
9462 E State Road 70 Highway, Evanston, IN 47531
Local realty services provided by:CENTURY 21 Scheetz
Listed by: jackson holsteinCell: 812-660-0322
Office: key associates of rockport in
MLS#:202637998
Source:Indiana Regional MLS
Price summary
- Price:$215,000
- Price per sq. ft.:$75.49
About this home
Check out this newly partially remodeled home in Evanston! Super convenient location, 12 minutes from Tell city, 14 minutes from Santa Claus and Holiday world. Close to all the action while still being a private and quiet location. The bathroom and living room have both been re-done. With a spacious back yard and full unfinished basement, this home has a lot of potential to make it yours!
Contact an agent
Home facts
- Year built:1958
- Subdivision & Development:None
- Listing ID #:202637998
- Added:1 day(s) ago
- Updated:September 15, 2026 at 03:38 PM
Rooms and interior
- Bedrooms:3
- Total bathrooms:2
- Full bathrooms:1
- Rooms Total:5
- Flooring:Carpet, Vinyl
- Kitchen Description:Dishwasher, Microwave, On Main Level, Range-Gas, Refrigerator
- Basement Description:Full Basement, Unfinished
- Living area:1,424 sq. ft.
Heating and cooling
- Cooling:Central Air
- Heating:Forced Air, Gas
Structure and exterior
- Roof:Metal
- Year built:1958
- Building area:1,424 sq. ft.
- Lot area:1.1 Acres
- Lot Features:Corner, Level
- Architectural Style:One Story, Ranch
- Construction Materials:Metal, Stone
- Levels:1 Story
Schools
- High school:Heritage Hills
- Middle school:Heritage Hills
- Elementary school:Lincoln Trail
Utilities
- Water:City
- Sewer:Septic
Finances and disclosures
- Price:$215,000
- Price per sq. ft.:$75.49
- Tax amount:$646
Features and amenities
- Laundry features:In Basement
Parking
- Parking description:Attached, Gravel Driveway
- Garage spaces:1
New listings near 9462 E State Road 70 Highway
 $490,000Active4 beds 2 baths2,296 sq. ft.
9970 N County Road 700 East Road, Evanston, IN 47531
MLS# 202636523Listed by: RYBRAND REALTY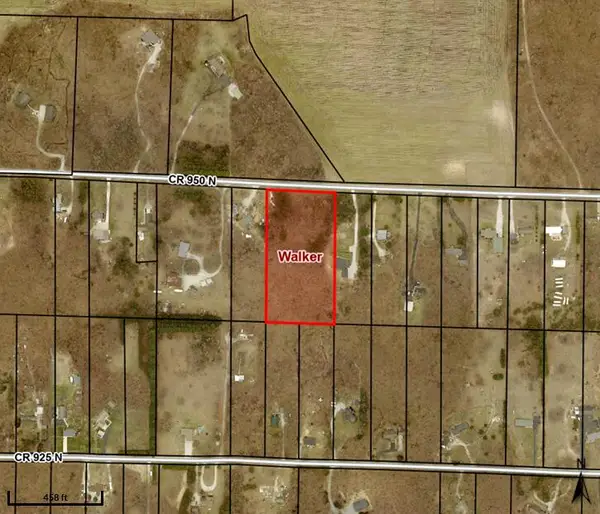 $164,999Active4.8 Acres
950 County Road 950 N, Wheatfield, IN 46392
MLS# 842864Listed by: REALTY EXECUTIVES PREMIER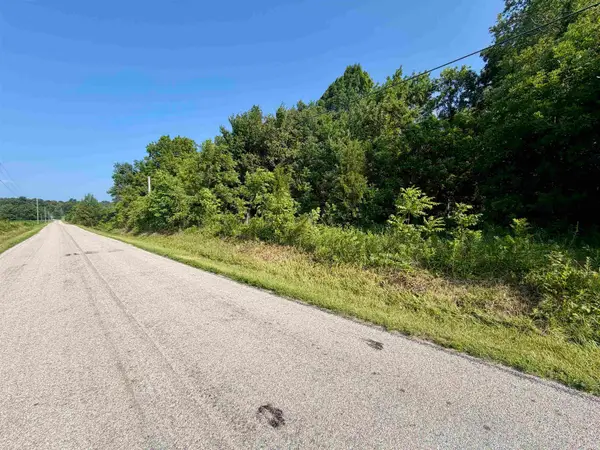 $199,900Active26.09 Acres
off State Road 545, Evanston, IN 47531
MLS# 202626873Listed by: WHITETAIL PROPERTIES REAL ESTATE $239,900Active2 beds 2 baths1,864 sq. ft.
10663 E County Road 1100 N, Evanston, IN 47531
MLS# 202626004Listed by: KEY ASSOCIATES SIGNATURE REALTY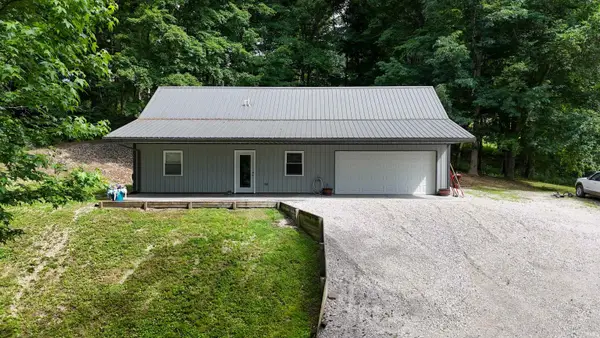 $244,000Active3 beds 3 baths1,710 sq. ft.
10422 E State Road 70, Evanston, IN 47531
MLS# 202620950Listed by: KELLER WILLIAMS CAPITAL REALTY $169,900Active12.85 Acres
8311 N 700 E Road, Evanston, IN 47531
MLS# 202547608Listed by: PROPERTY EXPERTS


Protect your home and budget from life's surprises with an Assurant Home Warranty, backed by a partner that supports you through every step of homeownership. Explore Plans.
©2026 Century 21 Real Estate LLC. All rights reserved. CENTURY 21®, the CENTURY 21 Logo and C21® are service marks owned by Century 21 Real Estate LLC. Century 21 Real Estate LLC fully supports the principles of the Fair Housing Act and the Equal Opportunity Act. Each office is independently owned and operated. Listing information is deemed reliable but not guaranteed accurate.