
101 SE Third Street #3B, Evansville, IN 47708
Local realty services provided by:CENTURY 21 Bradley Realty, Inc.
Listed by: colton glaserCell: 812-677-8090
Office: keller williams capital realty
MLS#:202628579
Source:Indiana Regional MLS
Price summary
- Price:$182,500
- Price per sq. ft.:$258.87
- Monthly HOA dues:$205
About this home
Experience elevated downtown living in this luxury condo with rooftop amenities, located on the 3rd floor of The Plaza Downtown. This 705 sq ft unit offers a smart, functional layout with high-end finishes, including granite countertops, stainless steel appliances that remain with the property, crown molding, and expansive windows that fill the space with natural light. The spacious bedroom features a large walk-in closet, while the built-in bed storage provides a unique and practical solution for maximizing space in this well-designed home. Rooftop amenities include a 5-hole putting green, gazebo with river views, grilling area, and furnished entertaining spaces perfect for relaxing or hosting guests. Located in the heart of downtown Evansville, this condo puts you within walking distance of the riverfront, restaurants, shopping, nightlife, events, the casino, and all that downtown has to offer. Whether you're looking for a low-maintenance home, a downtown retreat, or a place to enjoy a vibrant lifestyle, this condo offers comfort, convenience, and luxury in one of Evansville's most desirable locations....
Contact an agent
Home facts
- Year built:2008
- Subdivision & Development:The Plaza Downtown Condos
- Listing ID #:202628579
- Added:99 day(s) ago
- Updated:October 24, 2026 at 03:47 AM
Rooms and interior
- Bedrooms:1
- Total bathrooms:1
- Full bathrooms:1
- Rooms Total:3
- Kitchen Description:Dishwasher, Microwave, On Main Level, Range-Electric, Refrigerator
- Living area:705 sq. ft.
Heating and cooling
- Cooling:Central Air
- Heating:Forced Air, Gas
Structure and exterior
- Year built:2008
- Building area:705 sq. ft.
- Architectural Style:High Rise, One Story
- Construction Materials:Brick
- Levels:1 Story
Schools
- High school:Francis Joseph Reitz
- Middle school:Perry Heights
- Elementary school:West Terrace
Utilities
- Water:City
- Sewer:City
Finances and disclosures
- Price:$182,500
- Price per sq. ft.:$258.87
- Tax amount:$2,828
Features and amenities
- Amenities:Elevator, Putting Green
Parking
- Parking description:Carport, Off Street Parking
- Garage spaces:1
New listings near 101 SE Third Street #3B
- Coming Soon
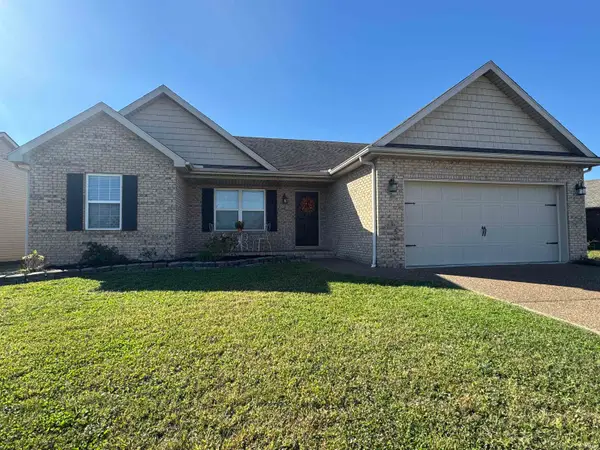 $269,900Coming Soon3 beds 2 baths1,318 sq. ft.
9110 Wynnfield Drive, Evansville, IN 47725
MLS# 202643884Listed by: F.C. TUCKER EMGE - Coming Soon
 $124,900Coming Soon2 beds 1 baths1,006 sq. ft.
2201 N Fulton Avenue, Evansville, IN 47710
MLS# 202641237Listed by: HARRIS HOWERTON REAL ESTATE - New
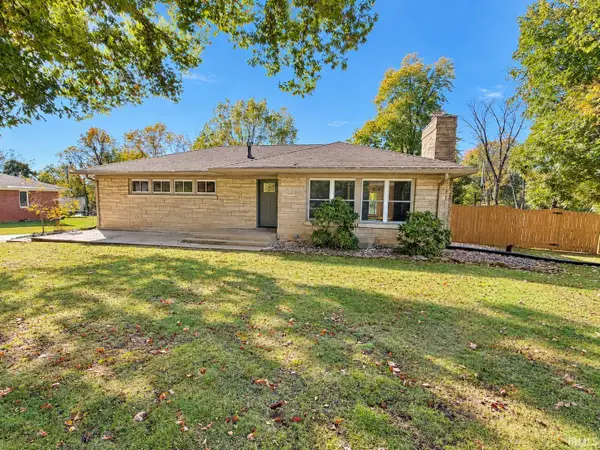 $399,900Active3 beds 3 baths2,975 sq. ft.
13410 Woodland Lane, Evansville, IN 47725
MLS# 202644063Listed by: F.C. TUCKER EMGE - New
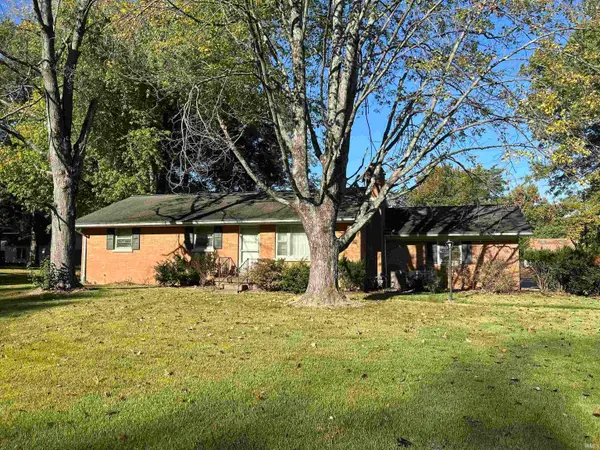 $159,900Active3 beds 2 baths1,894 sq. ft.
11612 Sr 57, Evansville, IN 47725
MLS# 202644042Listed by: ERA FIRST ADVANTAGE REALTY, INC - New
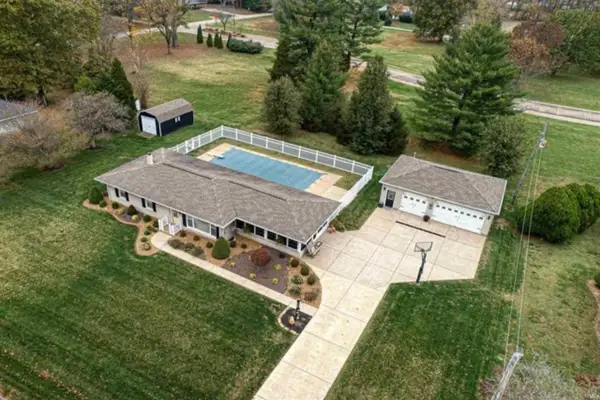 $398,000Active3 beds 3 baths2,922 sq. ft.
9301 Farmington Drive, Evansville, IN 47712
MLS# 202644045Listed by: RE/MAX REVOLUTION - New
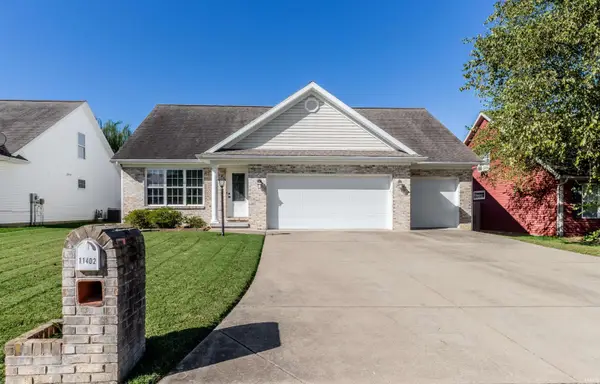 $299,900Active3 beds 3 baths1,995 sq. ft.
11402 Merlin Place, Evansville, IN 47725
MLS# 202643949Listed by: BERKSHIRE HATHAWAY HOMESERVICES INDIANA REALTY - New
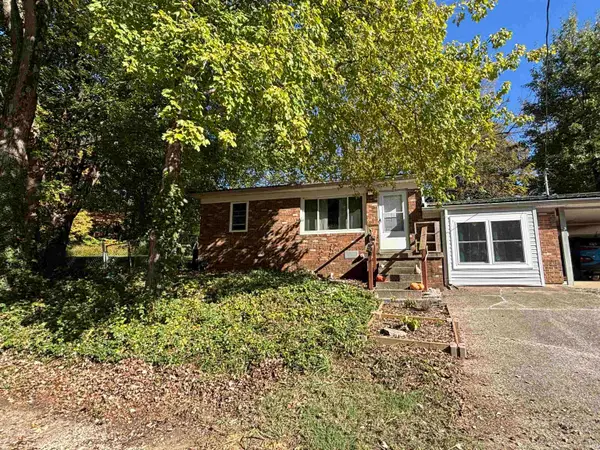 $165,000Active2 beds 2 baths960 sq. ft.
11220 Sharon Drive, Evansville, IN 47712
MLS# 202643929Listed by: STATEWIDE REALTY - New
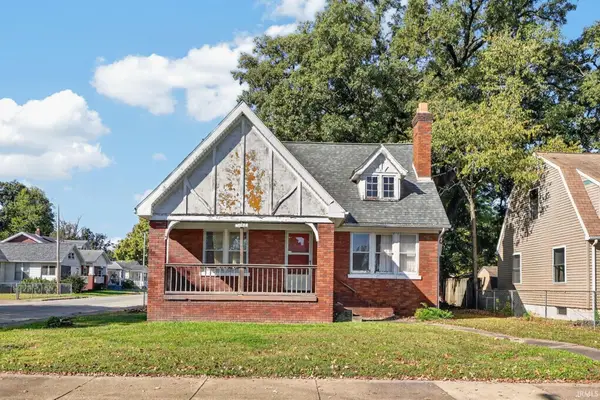 $45,000Active3 beds 1 baths2,940 sq. ft.
1167 S Evans Avenue, Evansville, IN 47713
MLS# 202643869Listed by: CATANESE REAL ESTATE - New
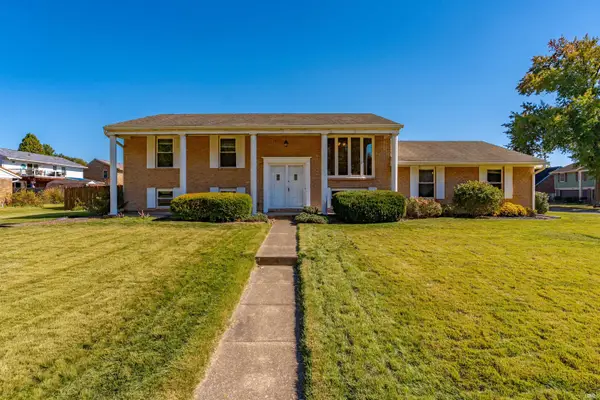 $255,000Active4 beds 3 baths2,160 sq. ft.
7601 Rock Creek Lane, Evansville, IN 47711
MLS# 202643881Listed by: ERA FIRST ADVANTAGE REALTY, INC 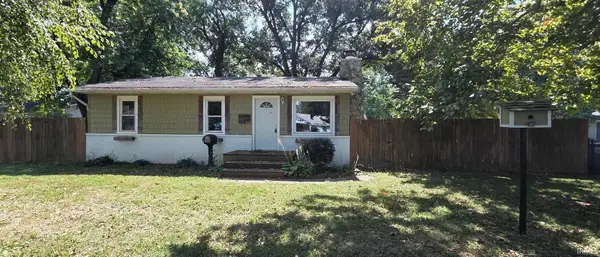 $117,000Pending3 beds 1 baths910 sq. ft.
3001 E Riverside Drive, Evansville, IN 47714
MLS# 202643887Listed by: EXP REALTY, LLC


Protect your home and budget from life's surprises with an Assurant Home Warranty, backed by a partner that supports you through every step of homeownership. Explore Plans.
©2026 Century 21 Real Estate LLC. All rights reserved. CENTURY 21®, the CENTURY 21 Logo and C21® are service marks owned by Century 21 Real Estate LLC. Century 21 Real Estate LLC fully supports the principles of the Fair Housing Act and the Equal Opportunity Act. Each office is independently owned and operated. Listing information is deemed reliable but not guaranteed accurate.