
11400 Hidden Lane, Evansville, IN 47720
Local realty services provided by:CENTURY 21 Bradley Realty, Inc.
Listed by: angie stuckwischOffice: 812-858-2400
Office: era first advantage realty, inc
MLS#:202630960
Source:Indiana Regional MLS
Price summary
- Price:$399,000
- Price per sq. ft.:$147.83
About this home
Back on market due to buyer matters. Property has been inspected and repairs made. Nestled on 5 secluded, heavily wooded acres on Evansville's desirable west side, this one-of-a-kind property offers the perfect blend of privacy, space, and modern updates. A standout feature is the new 30' x 50' detached garage, designed to accommodate up to 8 vehicles with ceiling height suitable for a mechanic's lift, plus additional parking for guests, equipment, or recreational vehicles. Inside, the uniquely designed floor plan offers 4 bedrooms with the potential for a 5th bedroom in the walk-out basement, along with 2 full bathrooms. One bathroom features a luxurious jetted tub, while the other includes a custom shower with a built-in television for a truly unique experience. This home boasts three outdoor living spaces, including a massive rear deck overlooking the peaceful wooded landscape. Just below, the walk-out basement leads to a screened-in porch featuring a relaxing hot tub area and an L-shaped bar—ideal for hosting family and friends year-round. The kitchen comes complete with newer appliances, and the washer, dryer, and deep freezer are all included, making this home truly move-in ready. Major updates completed within the past five years include the roof, HVAC system, water heater, flooring, paint, kitchen, bathrooms, appliances, and the detached garage. To top it off, the seller is including a home warranty providing peace of mind for the next owner If you've been searching for a private wooded retreat with exceptional garage space, updated amenities, and endless opportunities for entertaining, this west side Evansville property is one you won't want to miss....
Contact an agent
Home facts
- Year built:1982
- Subdivision & Development:None
- Listing ID #:202630960
- Added:85 day(s) ago
- Updated:October 24, 2026 at 02:17 PM
Rooms and interior
- Bedrooms:4
- Total bathrooms:2
- Full bathrooms:2
- Rooms Total:7
- Flooring:Carpet, Ceramic Tile, Vinyl
- Dining Description:Main Level
- Kitchen Description:Dishwasher, Freezer, Microwave, On Main Level, Oven-Electric, Range-Electric, Refrigerator
- Basement Description:Crawl, Partially Finished, Walk-Out Basement
- Living area:2,699 sq. ft.
Heating and cooling
- Cooling:Central Air
- Heating:Electric, Forced Air, Heat Pump
Structure and exterior
- Roof:Shingle
- Year built:1982
- Building area:2,699 sq. ft.
- Lot area:5 Acres
- Lot Features:Heavily Wooded, Irregular, Rolling
- Architectural Style:One and Half Story, Traditional
- Construction Materials:Wood
- Exterior Features:Deck Open, Porch Enclosed, Porch Screened
- Levels:1 1/2 Stories
Schools
- High school:Francis Joseph Reitz
- Middle school:Helfrich
- Elementary school:Cynthia Heights
Utilities
- Water:Well
- Sewer:Septic
Finances and disclosures
- Price:$399,000
- Price per sq. ft.:$147.83
- Tax amount:$2,552
Features and amenities
- Laundry features:Dryer Hook Up Electric, On Lower Level, Washer Hook-Up
- Amenities:Built-In Desk, Cable Ready, Ceiling Fan(s), Ceiling-9+, Closet(s) Walk-in, Detector-Smoke, Garage Door Opener, Garage Utilities, Garage-Heated, Home Warranty Included, Six Panel Doors, Skylight(s), Sump Pump, Wet Bar, Workshop
Parking
- Parking description:Detached, Gravel Driveway
- Garage spaces:8
New listings near 11400 Hidden Lane
- Coming Soon
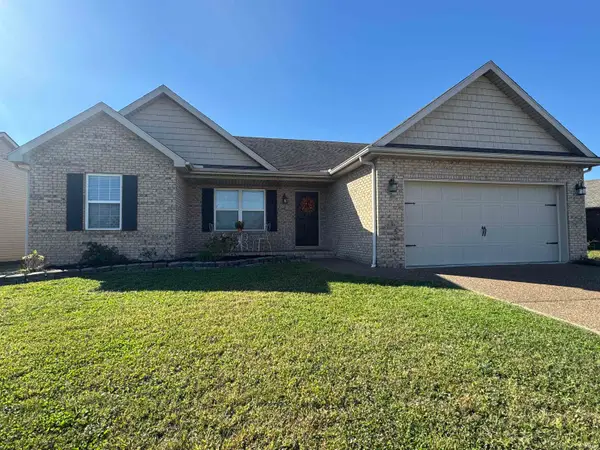 $269,900Coming Soon3 beds 2 baths1,318 sq. ft.
9110 Wynnfield Drive, Evansville, IN 47725
MLS# 202643884Listed by: F.C. TUCKER EMGE - Coming Soon
 $124,900Coming Soon2 beds 1 baths1,006 sq. ft.
2201 N Fulton Avenue, Evansville, IN 47710
MLS# 202641237Listed by: HARRIS HOWERTON REAL ESTATE - New
 $49,500Active2 beds 1 baths740 sq. ft.
721 E Tennessee Street, Evansville, IN 47711
MLS# 202644076Listed by: F.C. TUCKER EMGE - New
 $245,000Active4 beds 1 baths2,400 sq. ft.
5814 Broadway Avenue, Evansville, IN 47712
MLS# 202644077Listed by: ELITE HOME AND LAND REALTY - New
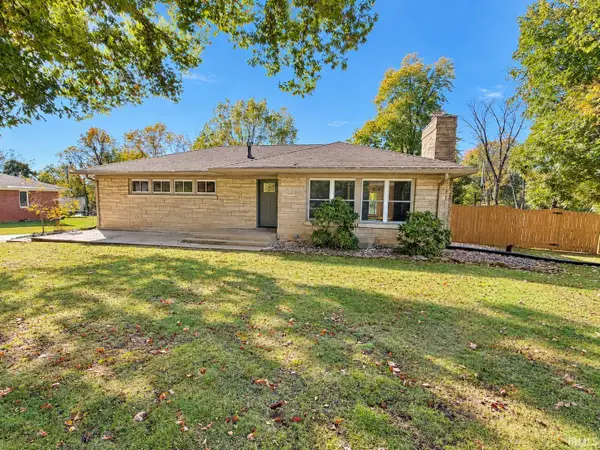 $399,900Active3 beds 3 baths2,975 sq. ft.
13410 Woodland Lane, Evansville, IN 47725
MLS# 202644063Listed by: F.C. TUCKER EMGE - New
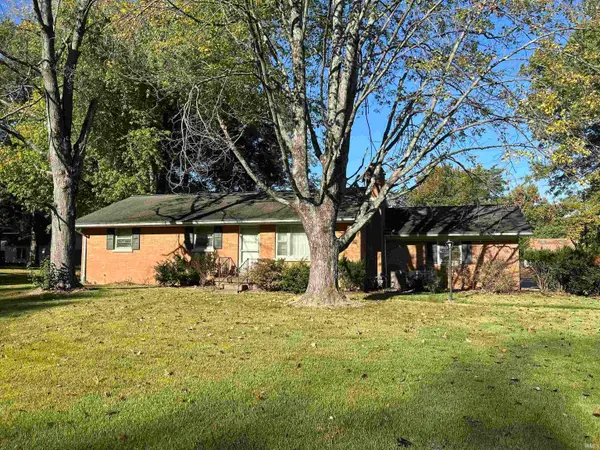 $159,900Active3 beds 2 baths1,894 sq. ft.
11612 Sr 57, Evansville, IN 47725
MLS# 202644042Listed by: ERA FIRST ADVANTAGE REALTY, INC - New
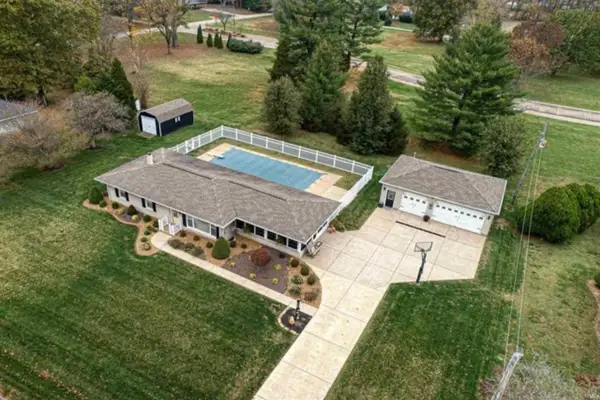 $398,000Active3 beds 3 baths2,922 sq. ft.
9301 Farmington Drive, Evansville, IN 47712
MLS# 202644045Listed by: RE/MAX REVOLUTION - New
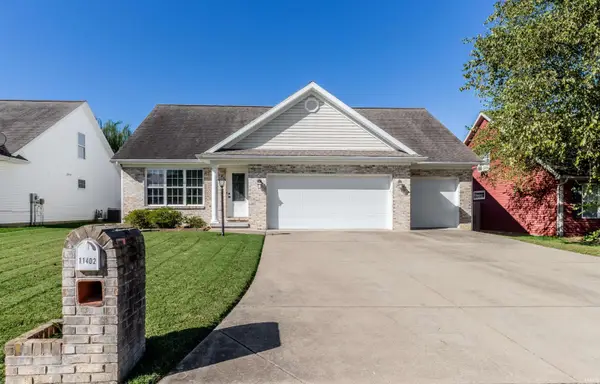 $299,900Active3 beds 3 baths1,995 sq. ft.
11402 Merlin Place, Evansville, IN 47725
MLS# 202643949Listed by: BERKSHIRE HATHAWAY HOMESERVICES INDIANA REALTY - New
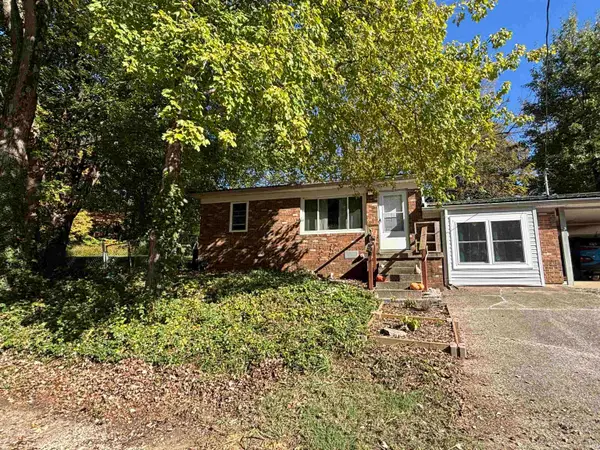 $165,000Active2 beds 2 baths960 sq. ft.
11220 Sharon Drive, Evansville, IN 47712
MLS# 202643929Listed by: STATEWIDE REALTY - New
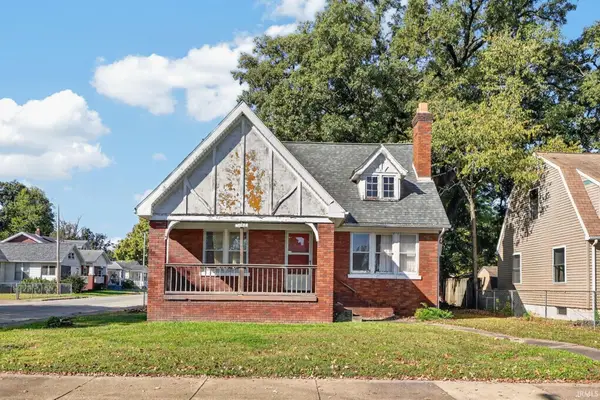 $45,000Active3 beds 1 baths2,940 sq. ft.
1167 S Evans Avenue, Evansville, IN 47713
MLS# 202643869Listed by: CATANESE REAL ESTATE


Protect your home and budget from life's surprises with an Assurant Home Warranty, backed by a partner that supports you through every step of homeownership. Explore Plans.
©2026 Century 21 Real Estate LLC. All rights reserved. CENTURY 21®, the CENTURY 21 Logo and C21® are service marks owned by Century 21 Real Estate LLC. Century 21 Real Estate LLC fully supports the principles of the Fair Housing Act and the Equal Opportunity Act. Each office is independently owned and operated. Listing information is deemed reliable but not guaranteed accurate.