
1306 Terrace Avenue, Evansville, IN 47712
Local realty services provided by:CENTURY 21 Affiliated
1306 Terrace Avenue,Evansville, IN 47712
$249,900
- 3 Beds
- 1 Baths
- 1,963 sq. ft.
- Single family
- Active
Listed by: johnna hancock-blakeCell: 812-449-9056
Office: berkshire hathaway homeservices indiana realty
MLS#:202639493
Source:Indiana Regional MLS
Price summary
- Price:$249,900
- Price per sq. ft.:$118.66
About this home
Beautifully renovated & move-in ready, this all-brick ranch w/ a WALKOUT BASEMENT & detached 2.5 garage offers an incredible combination of updates, space, & setting on the West Side. Situated on a cul-de-sac street w/ a fenced backyard & tree-lined views. There is new landscaping, & a large brick patio perfect for enjoying the outdoors. Inside, the main level has been completely renovated w/ new LTV flooring throughout, freshly painted walls, white woodwork, new fixtures, & offers lots of natural light. The spacious family room is highlighted by a large picture window. The updated kitchen features freshly painted white cabinetry, quartz countertops, a breakfast bar w/ seating, a new single-basin stainless steel sink & faucet. The breakfast nook open to the kitchen. Appliances have been updated in the past & are included in the sale: wall oven, refrigerator, electric cooktop, & microwave. The beautifully remodeled bathroom feels fresh & current w/ a double vanity topped in granite, new mirrors, toilet, fixtures, hardware, & tub /shower combination. The bedrooms feature ceiling fans. The walkout basement adds more living space w/ a large refinished WET BAR offering abundant storage, painted paneling & ceiling, an epoxy floor, plus a decorative fireplace flanked by shelving-Ideal second family room. Enjoy the separate 12 x 8 laundry room & 13 x 11 storage room which are located in lower level. Major improvements include a NEW ROOF installed in 2026 by Willis Construction -includes warranty for new buyers, blown-in insulation , new water heater (2020), plus furnace & A/C were just serviced. Refrigerator and deep freeze in garage , all window treatments, View the before-&-after photos-you’ll appreciate the transformation!...
Contact an agent
Home facts
- Year built:1961
- Subdivision & Development:Western Terrace
- Listing ID #:202639493
- Added:1 day(s) ago
- Updated:September 24, 2026 at 01:43 AM
Rooms and interior
- Bedrooms:3
- Total bathrooms:1
- Full bathrooms:1
- Rooms Total:8
- Kitchen Description:Breakfast Bar, Cooktop-Electric, Eat-In Kitchen, Microwave, On Main Level, Oven-Electric, Refrigerator
- Basement Description:Partially Finished, Walk-Out Basement
- Living area:1,963 sq. ft.
Heating and cooling
- Cooling:Central Air
- Heating:Forced Air, Gas
Structure and exterior
- Roof:Dimensional Shingles
- Year built:1961
- Building area:1,963 sq. ft.
- Lot area:0.19 Acres
- Lot Features:Cul-De-Sac
- Architectural Style:One Story, Walkout Ranch
- Construction Materials:Brick, Vinyl
- Exterior Features:Landscaped, Patio Open
- Levels:1 Story
Schools
- High school:Francis Joseph Reitz
- Middle school:Perry Heights
- Elementary school:West Terrace
Utilities
- Water:City
- Sewer:City
Finances and disclosures
- Price:$249,900
- Price per sq. ft.:$118.66
- Tax amount:$1,717
Features and amenities
- Laundry features:On Lower Level
- Amenities:Built-In Bookcase, Ceiling Fan(s), Countertops-Stone, Garage Door Opener, Storm Doors, Sump Pump, Wet Bar
Parking
- Parking description:Concrete Driveway, Detached
- Garage spaces:3
New listings near 1306 Terrace Avenue
- Coming Soon
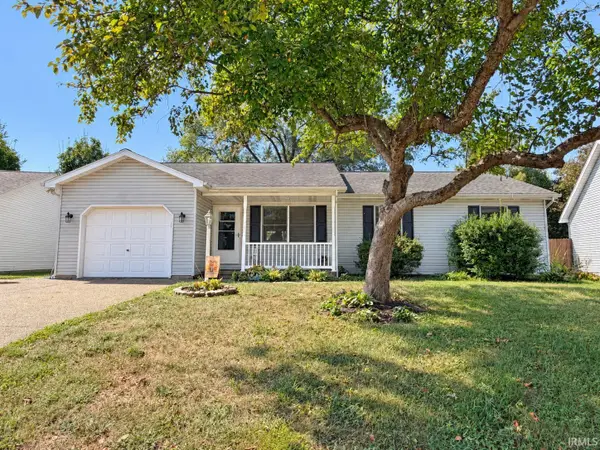 $200,000Coming Soon3 beds 2 baths1,232 sq. ft.
1835 Glenmoor Road, Evansville, IN 47715
MLS# 202639123Listed by: KELLER WILLIAMS CAPITAL REALTY - Coming Soon
 $469,000Coming Soon4 beds 4 baths3,206 sq. ft.
5100-5120 Char Mar Lane, Evansville, IN 47720
MLS# 202638364Listed by: HARRIS HOWERTON REAL ESTATE - Coming Soon
 $279,900Coming Soon3 beds 2 baths1,617 sq. ft.
1512 Brixton Road, Evansville, IN 47710
MLS# 202637481Listed by: F.C. TUCKER EMGE - Open Sun, 2:30 to 4pmNew
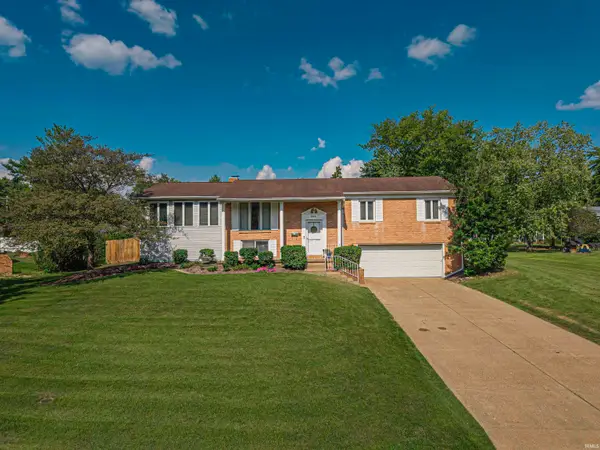 $284,900Active3 beds 3 baths2,726 sq. ft.
2906 Mockingbird Lane, Evansville, IN 47710
MLS# 202639479Listed by: WEICHERT REALTORS-THE SCHULZ GROUP - New
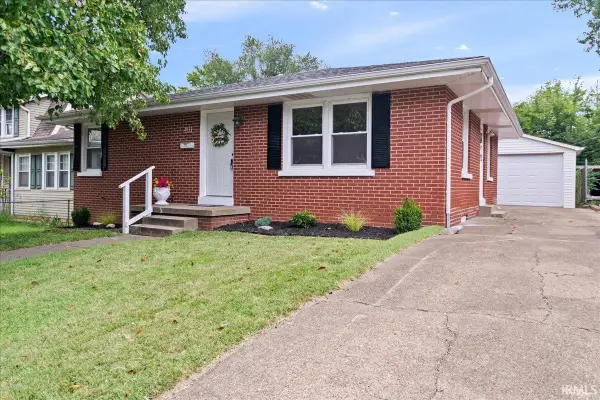 $199,900Active3 beds 2 baths1,807 sq. ft.
401 Schreeder Avenue, Evansville, IN 47712
MLS# 202639472Listed by: RE/MAX REVOLUTION - New
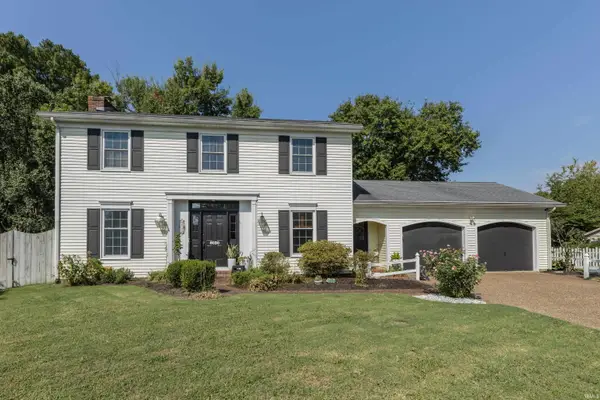 $255,000Active3 beds 3 baths1,995 sq. ft.
8030 Crestwood Court, Evansville, IN 47715
MLS# 202639455Listed by: F.C. TUCKER EMGE - New
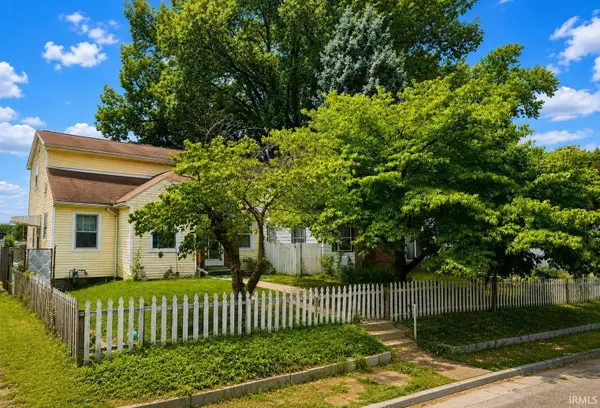 $69,900Active4 beds 2 baths1,602 sq. ft.
1061 Waggoner Avenue, Evansville, IN 47714
MLS# 202639460Listed by: CONNECTED AMERICA LLC - New
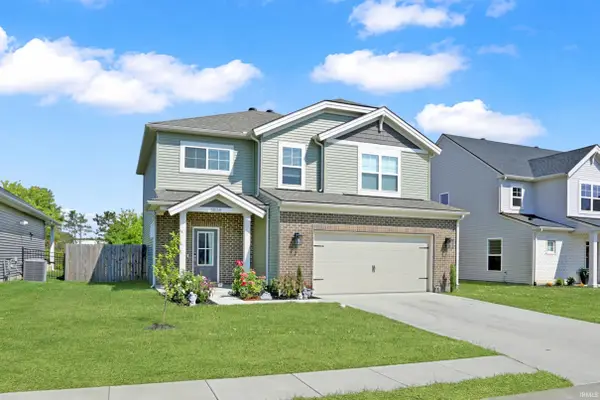 $400,000Active4 beds 3 baths2,147 sq. ft.
4836 Haventree Drive, Evansville, IN 47725
MLS# 202639430Listed by: @PROPERTIES - New
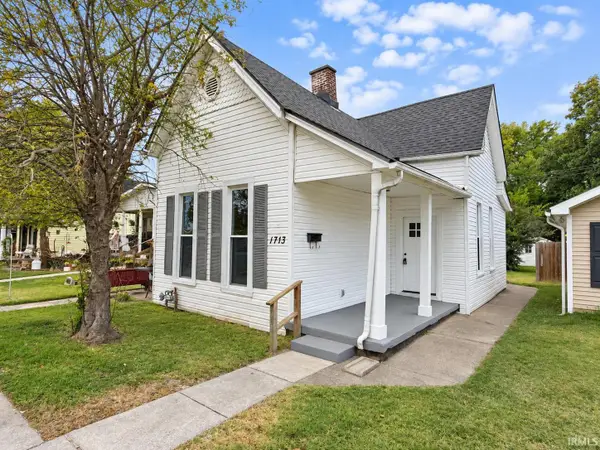 $134,900Active3 beds 1 baths1,082 sq. ft.
1713 Ewing Avenue, Evansville, IN 47712
MLS# 202639433Listed by: F.C. TUCKER EMGE - Open Sun, 3 to 4:30pmNew
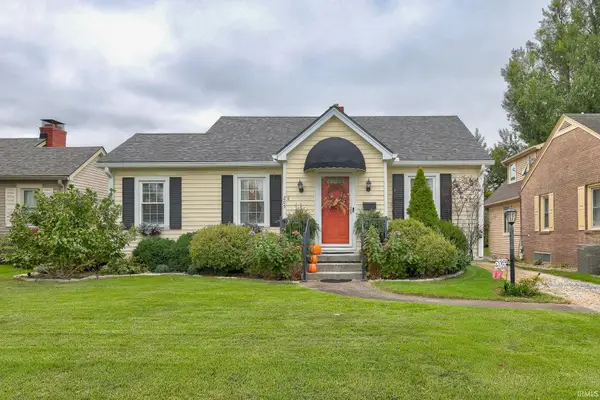 $198,000Active2 beds 1 baths1,140 sq. ft.
205 S Fairlawn Avenue, Evansville, IN 47714
MLS# 202639377Listed by: DAUBY REAL ESTATE


Protect your home and budget from life's surprises with an Assurant Home Warranty, backed by a partner that supports you through every step of homeownership. Explore Plans.
©2026 Century 21 Real Estate LLC. All rights reserved. CENTURY 21®, the CENTURY 21 Logo and C21® are service marks owned by Century 21 Real Estate LLC. Century 21 Real Estate LLC fully supports the principles of the Fair Housing Act and the Equal Opportunity Act. Each office is independently owned and operated. Listing information is deemed reliable but not guaranteed accurate.