
1312 E Missouri Street, Evansville, IN 47711
Local realty services provided by:CENTURY 21 Scheetz
Upcoming open houses
- Sat, Sep 1902:00 pm - 04:00 pm
Listed by: doug howieCell: 812-545-7755
Office: exp realty, llc.
MLS#:202638641
Source:Indiana Regional MLS
Price summary
- Price:$75,000
- Price per sq. ft.:$98.43
About this home
Welcome to 1312 E Missouri St! This tidy and affordable home offers a great opportunity for a first-time homebuyer or anyone looking for a property with plenty of potential. Priced to sell, the home features charming original hardwood floors and a comfortable, functional layout. Tucked away on a quiet dead-end street, the property offers a little extra privacy while remaining conveniently located near everyday amenities. A large detached garage provides abundant space for parking, storage, hobbies, or a workshop. The home is being sold as-is, with all contents included in the sale, making this a straightforward opportunity for a buyer ready to make it their own. With its original character, generous garage space, and attractive price point, 1312 E Missouri St is ready for its next owner.
Contact an agent
Home facts
- Year built:1942
- Subdivision & Development:Berlin Heights
- Listing ID #:202638641
- Added:1 day(s) ago
- Updated:September 18, 2026 at 12:16 PM
Rooms and interior
- Bedrooms:2
- Total bathrooms:1
- Full bathrooms:1
- Rooms Total:6
- Flooring:Hardwood Floors
- Kitchen Description:On Main Level, Range-Electric, Refrigerator
- Basement Description:Crawl
- Living area:762 sq. ft.
Heating and cooling
- Cooling:Central Air
- Heating:Forced Air, Gas
Structure and exterior
- Roof:Shingle
- Year built:1942
- Building area:762 sq. ft.
- Lot area:0.13 Acres
- Lot Features:Level
- Architectural Style:One Story
- Construction Materials:Aluminum
- Levels:1 Story
Schools
- High school:North
- Middle school:North
- Elementary school:Evans
Utilities
- Water:Public
- Sewer:Public
Finances and disclosures
- Price:$75,000
- Price per sq. ft.:$98.43
- Tax amount:$176
Parking
- Parking description:Detached, Gravel Driveway
- Garage spaces:2
New listings near 1312 E Missouri Street
- Coming Soon
 $469,000Coming Soon4 beds 4 baths3,206 sq. ft.
5100-5120 Char Mar Lane, Evansville, IN 47720
MLS# 202638364Listed by: HARRIS HOWERTON REAL ESTATE - Coming Soon
 $279,900Coming Soon3 beds 2 baths1,617 sq. ft.
1512 Brixton Road, Evansville, IN 47710
MLS# 202637481Listed by: F.C. TUCKER EMGE - Coming Soon
 $539,900Coming Soon4 beds 4 baths3,704 sq. ft.
1216 SE Riverside Drive, Evansville, IN 47713
MLS# 202636801Listed by: BERKSHIRE HATHAWAY HOMESERVICES INDIANA REALTY - New
 $197,000Active8 beds 4 baths3,968 sq. ft.
1908 W Indiana Street #1,2,3,4, Evansville, IN 47712
MLS# 202638651Listed by: MIDWEST LAND & LIFESTYLE, LLC - Open Sun, 12 to 1:30pmNew
 $195,000Active2 beds 1 baths1,592 sq. ft.
3306 Bayard Park Drive, Evansville, IN 47714
MLS# 202638653Listed by: ERA FIRST ADVANTAGE REALTY, INC - New
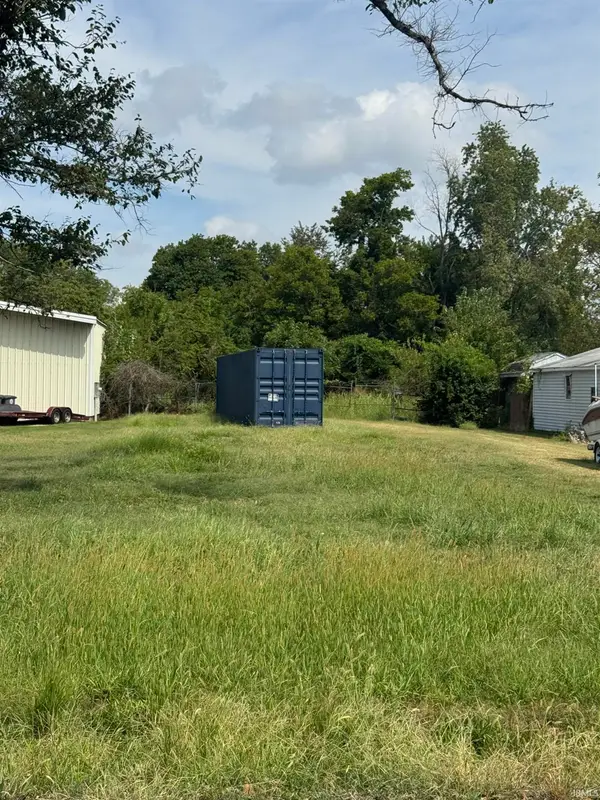 $25,000Active0.29 Acres
1028 Stanley Avenue, Evansville, IN 47711
MLS# 202638634Listed by: KELLER WILLIAMS CAPITAL REALTY - New
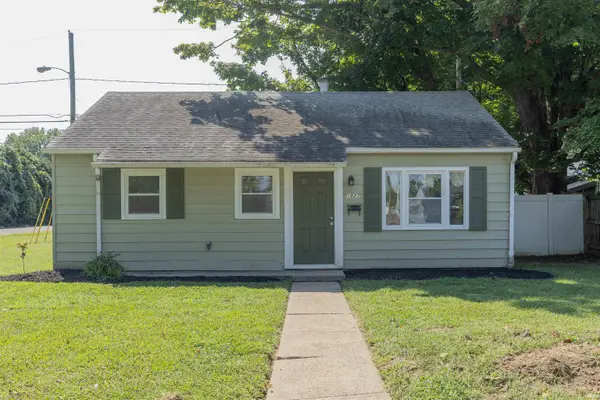 $135,000Active2 beds 1 baths825 sq. ft.
1827 Madison Avenue, Evansville, IN 47714
MLS# 202638609Listed by: F.C. TUCKER EMGE - New
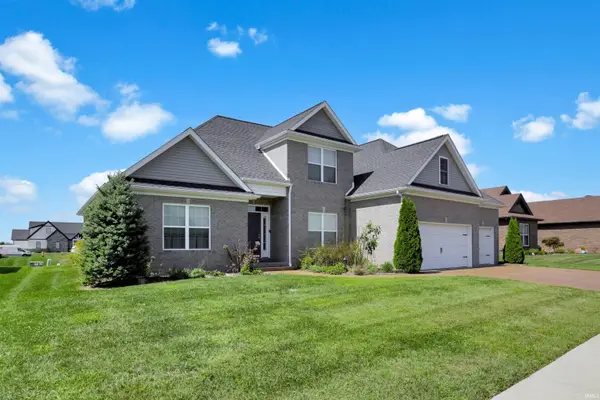 $650,000Active5 beds 4 baths3,406 sq. ft.
18510 Somerville Court, Evansville, IN 47725
MLS# 202638613Listed by: @PROPERTIES - New
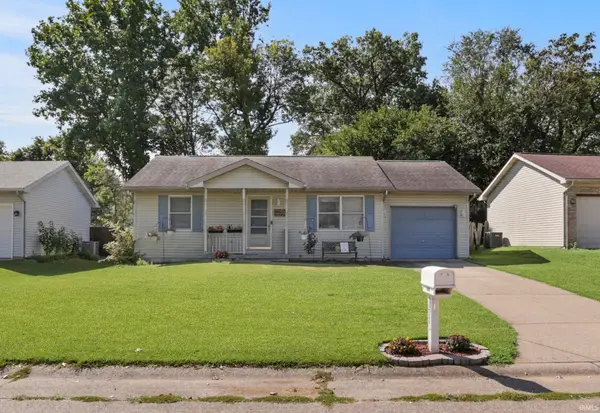 $139,900Active2 beds 1 baths896 sq. ft.
1725 Davcohn Avenue, Evansville, IN 47714
MLS# 202638618Listed by: @PROPERTIES


Protect your home and budget from life's surprises with an Assurant Home Warranty, backed by a partner that supports you through every step of homeownership. Explore Plans.
©2026 Century 21 Real Estate LLC. All rights reserved. CENTURY 21®, the CENTURY 21 Logo and C21® are service marks owned by Century 21 Real Estate LLC. Century 21 Real Estate LLC fully supports the principles of the Fair Housing Act and the Equal Opportunity Act. Each office is independently owned and operated. Listing information is deemed reliable but not guaranteed accurate.