
15051 N Peck Road, Evansville, IN 47725
Local realty services provided by:CENTURY 21 Circle
Listed by: david woodsCell: 812-568-0953
Office: fathom realty in, llc.
MLS#:202635698
Source:Indiana Regional MLS
Price summary
- Price:$282,500
- Price per sq. ft.:$106.93
About this home
Location, location, location! This charming county ranch home is ideally situated directly across the street from North High School’s baseball fields and offers a peaceful, tree-filled setting on 1.33 acres.The spacious main level features a large living room, formal dining room, galley-style kitchen with new appliances, comfortable family room with fireplace, cozy breakfast nook, three bedrooms, two full bathrooms, and convenient main-level laundry. Hardwood flooring under carpet in living room and hallway. A dry partial basement provides additional storage space; water proofed by B-Dry.The home is equipped with two gas furnaces and two central air conditioning units for year-round comfort. Recent updates include new vinyl flooring and fresh interior paint.Outside, you’ll find a large one-car detached garage/workshop with both front and back porches—perfect for hobbies, projects, storage, or simply enjoying the peaceful surroundings. The back of the property is wooded with walking trails. The property is served by well water, which has never gone dry, and a septic system that was pumped in August 2026. A home inspection has already been completed, and the seller has addressed many of the identified repairs, offering added peace of mind to the next owner. Seller is also providing a 1 year American Home Shield Warranty. With its generous square footage, nice acreage for the area, convenient location, flexible garage, and numerous updates, this property offers a wonderful combination of country living and everyday convenience. Come see all this charming ranch has to offer!...
Contact an agent
Home facts
- Year built:1952
- Subdivision & Development:None
- Listing ID #:202635698
- Added:56 day(s) ago
- Updated:October 25, 2026 at 02:19 PM
Rooms and interior
- Bedrooms:3
- Total bathrooms:2
- Full bathrooms:2
- Rooms Total:8
- Dining Description:Main Level
- Kitchen Description:On Main Level
- Basement Description:Crawl, Partial Basement
- Living area:2,002 sq. ft.
Heating and cooling
- Cooling:Central Air
- Heating:Gas
Structure and exterior
- Year built:1952
- Building area:2,002 sq. ft.
- Lot area:1.33 Acres
- Lot Features:Level
- Architectural Style:One Story
- Construction Materials:Aluminum, Brick
- Levels:1 Story
Schools
- High school:North
- Middle school:North
- Elementary school:Scott
Utilities
- Water:Well
- Sewer:Septic
Finances and disclosures
- Price:$282,500
- Price per sq. ft.:$106.93
- Tax amount:$1,856
Parking
- Parking description:Detached
- Garage spaces:1
New listings near 15051 N Peck Road
- Coming Soon
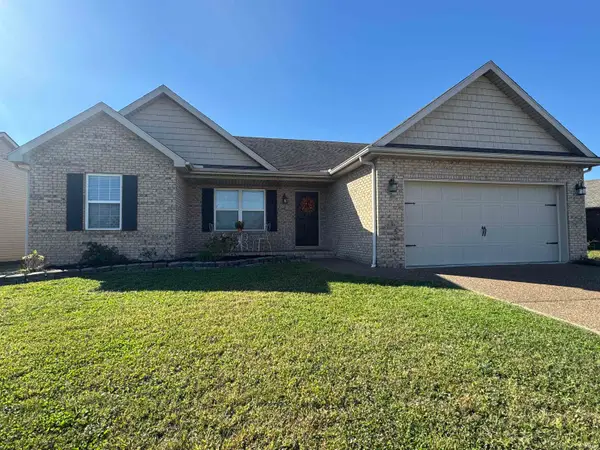 $269,900Coming Soon3 beds 2 baths1,318 sq. ft.
9110 Wynnfield Drive, Evansville, IN 47725
MLS# 202643884Listed by: F.C. TUCKER EMGE - New
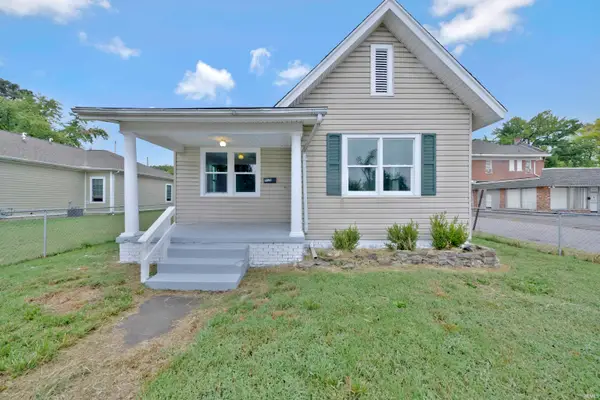 $145,000Active2 beds 1 baths902 sq. ft.
916 Washington Avenue, Evansville, IN 47714
MLS# 202644118Listed by: EXP REALTY, LLC - New
 $132,000Active2 beds 1 baths919 sq. ft.
1811 Colin Avenue, Evansville, IN 47714
MLS# 202644087Listed by: F.C. TUCKER EMGE - New
 $319,000Active4 beds 2 baths3,435 sq. ft.
672 Colony Road, Evansville, IN 47714
MLS# 202644094Listed by: RE/MAX REVOLUTION - New
 $49,500Active2 beds 1 baths740 sq. ft.
721 E Tennessee Street, Evansville, IN 47711
MLS# 202644076Listed by: F.C. TUCKER EMGE - New
 $245,000Active4 beds 1 baths2,400 sq. ft.
5814 Broadway Avenue, Evansville, IN 47712
MLS# 202644077Listed by: ELITE HOME AND LAND REALTY - New
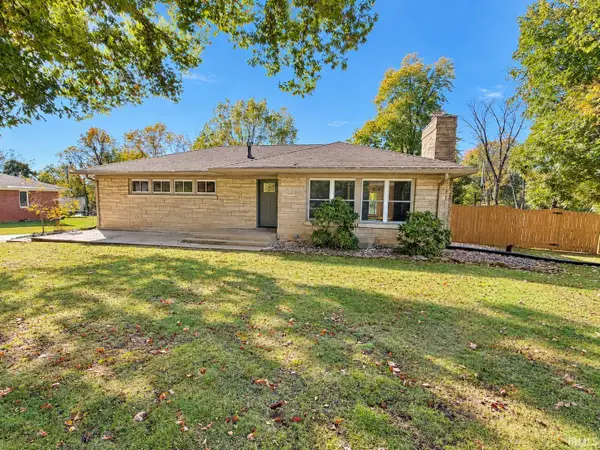 $399,900Active3 beds 3 baths2,975 sq. ft.
13410 Woodland Lane, Evansville, IN 47725
MLS# 202644063Listed by: F.C. TUCKER EMGE - New
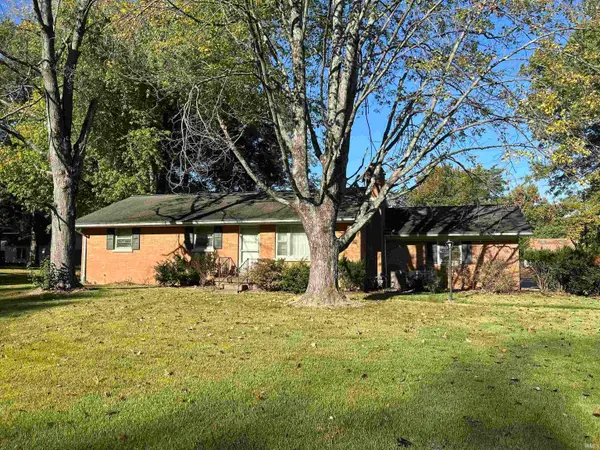 $159,900Active3 beds 2 baths1,894 sq. ft.
11612 Sr 57, Evansville, IN 47725
MLS# 202644042Listed by: ERA FIRST ADVANTAGE REALTY, INC - New
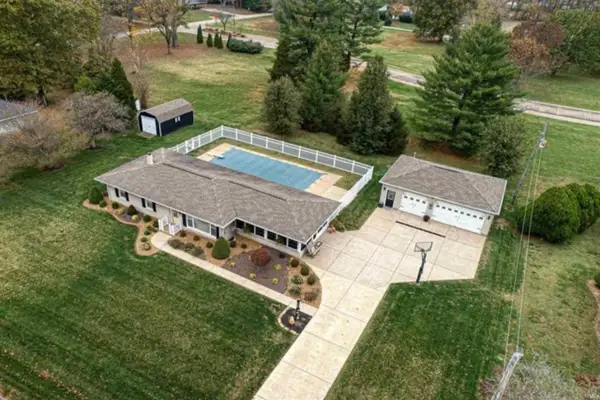 $398,000Active3 beds 3 baths2,922 sq. ft.
9301 Farmington Drive, Evansville, IN 47712
MLS# 202644045Listed by: RE/MAX REVOLUTION - New
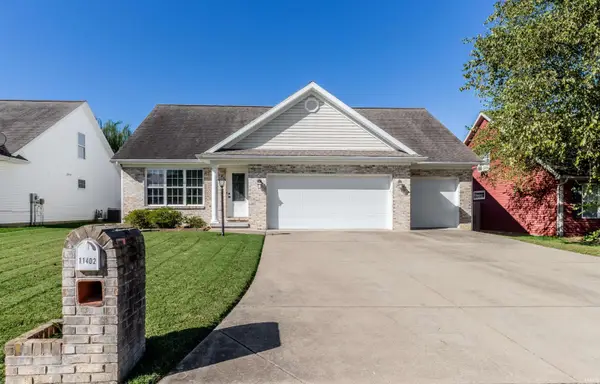 $299,900Active3 beds 3 baths1,995 sq. ft.
11402 Merlin Place, Evansville, IN 47725
MLS# 202643949Listed by: BERKSHIRE HATHAWAY HOMESERVICES INDIANA REALTY


Protect your home and budget from life's surprises with an Assurant Home Warranty, backed by a partner that supports you through every step of homeownership. Explore Plans.
©2026 Century 21 Real Estate LLC. All rights reserved. CENTURY 21®, the CENTURY 21 Logo and C21® are service marks owned by Century 21 Real Estate LLC. Century 21 Real Estate LLC fully supports the principles of the Fair Housing Act and the Equal Opportunity Act. Each office is independently owned and operated. Listing information is deemed reliable but not guaranteed accurate.