
1609 Theo Drive #1, Evansville, IN 47711
Local realty services provided by:CENTURY 21 Circle
Listed by: shannon kendleCell: 812-549-8455
Office: key associates signature realty
MLS#:202635883
Source:Indiana Regional MLS
Price summary
- Price:$254,900
- Price per sq. ft.:$194.43
About this home
Built in 2024, this 3-bedroom, 2-bath condo in Briar Pointe Commons brings together newer construction, single-level living, and a peaceful north-side Evansville setting. With an attached 2-car garage and a backyard overlooking the community pond, the home offers an easy-to-maintain lifestyle without sacrificing space or style. Inside, natural light fills the open main living area, where the kitchen, dining space, and great room come together for a comfortable and functional layout. The kitchen is anchored by a generous island with quartz countertops and features Amish-crafted cabinetry, soft-close drawers, modern lighting, and included appliances. Durable vinyl plank flooring complements the main living spaces, with soft carpeting in the bedrooms. The primary bedroom is set apart with its own private bath featuring dual sinks and a walk-in shower, along with a spacious walk-in closet. Two additional bedrooms provide options for overnight guests, a home office, craft space, or whatever best fits your needs. The laundry room is conveniently positioned near the garage for everyday practicality. Out back, a private patio provides a front-row seat to the pond and a relaxing place to enjoy your morning coffee, unwind in the evening, or spend time outdoors. Briar Pointe Commons has a single community entrance, creating a tucked-away feel while still providing convenient access to Lynch Road and the shopping, dining, and amenities of Evansville's north and east side. The Condo Owners Association handles many of the responsibilities that typically come with homeownership, including the structure (excluding interior finishes), exterior surfaces, windows, roof, exterior doors, yards, streets, irrigation, landscaping, maintenance, and upkeep. If you've been looking for newer construction with fewer exterior maintenance responsibilities, a functional one-story floor plan, and a peaceful water view, this condo deserves a closer look....
Contact an agent
Home facts
- Year built:2024
- Subdivision & Development:Briar Pointe Commons
- Listing ID #:202635883
- Added:53 day(s) ago
- Updated:October 24, 2026 at 11:28 AM
Rooms and interior
- Bedrooms:3
- Total bathrooms:2
- Full bathrooms:2
- Rooms Total:6
- Flooring:Carpet, Vinyl
- Dining Description:Main Level
- Kitchen Description:Dishwasher, Kitchen Island, Microwave, On Main Level, Oven-Electric, Range-Electric, Refrigerator
- Basement Description:Slab
- Living area:1,311 sq. ft.
Heating and cooling
- Cooling:Central Air
- Heating:Gas
Structure and exterior
- Year built:2024
- Building area:1,311 sq. ft.
- Lot Features:Level
- Architectural Style:One Story
- Construction Materials:Vinyl
- Levels:1 Story
Schools
- High school:North
- Middle school:North
- Elementary school:Vogel
Utilities
- Water:City
- Sewer:City
Finances and disclosures
- Price:$254,900
- Price per sq. ft.:$194.43
- Tax amount:$2,512
Features and amenities
- Amenities:Ceiling Fan(s), Closet(s) Walk-in, Countertops-Stone, Garage Door Opener
Parking
- Parking description:Attached, Concrete Driveway
- Garage spaces:2
New listings near 1609 Theo Drive #1
- Coming Soon
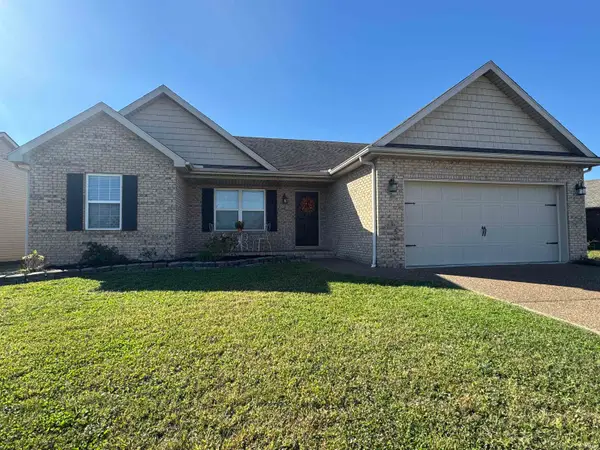 $269,900Coming Soon3 beds 2 baths1,318 sq. ft.
9110 Wynnfield Drive, Evansville, IN 47725
MLS# 202643884Listed by: F.C. TUCKER EMGE - Coming Soon
 $124,900Coming Soon2 beds 1 baths1,006 sq. ft.
2201 N Fulton Avenue, Evansville, IN 47710
MLS# 202641237Listed by: HARRIS HOWERTON REAL ESTATE - New
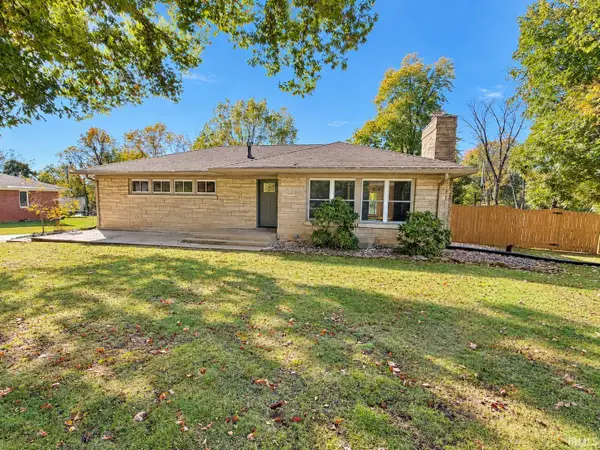 $399,900Active3 beds 3 baths2,975 sq. ft.
13410 Woodland Lane, Evansville, IN 47725
MLS# 202644063Listed by: F.C. TUCKER EMGE - New
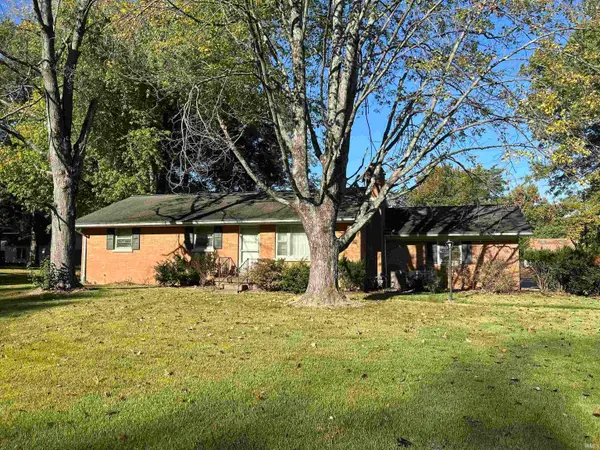 $159,900Active3 beds 2 baths1,894 sq. ft.
11612 Sr 57, Evansville, IN 47725
MLS# 202644042Listed by: ERA FIRST ADVANTAGE REALTY, INC - New
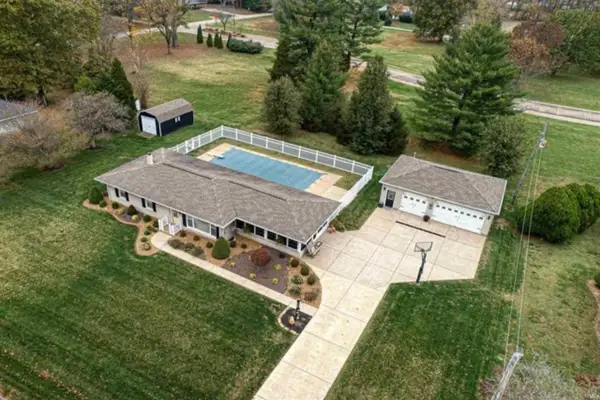 $398,000Active3 beds 3 baths2,922 sq. ft.
9301 Farmington Drive, Evansville, IN 47712
MLS# 202644045Listed by: RE/MAX REVOLUTION - New
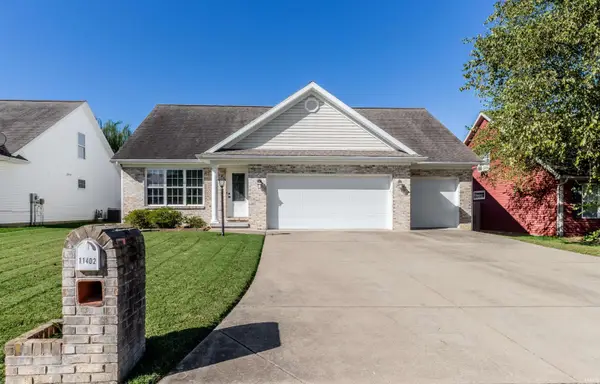 $299,900Active3 beds 3 baths1,995 sq. ft.
11402 Merlin Place, Evansville, IN 47725
MLS# 202643949Listed by: BERKSHIRE HATHAWAY HOMESERVICES INDIANA REALTY - New
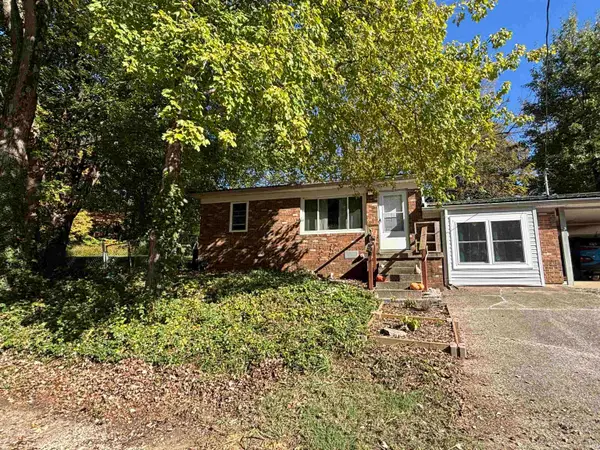 $165,000Active2 beds 2 baths960 sq. ft.
11220 Sharon Drive, Evansville, IN 47712
MLS# 202643929Listed by: STATEWIDE REALTY - New
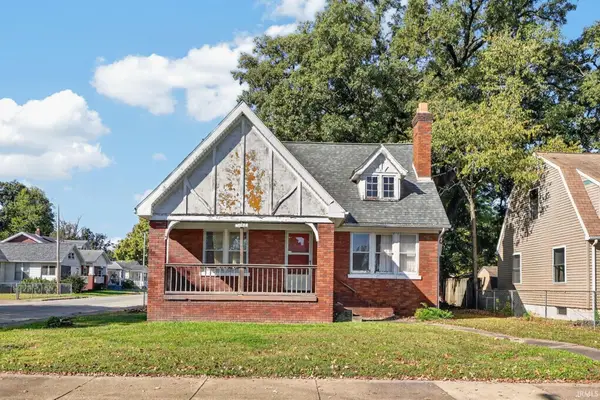 $45,000Active3 beds 1 baths2,940 sq. ft.
1167 S Evans Avenue, Evansville, IN 47713
MLS# 202643869Listed by: CATANESE REAL ESTATE - New
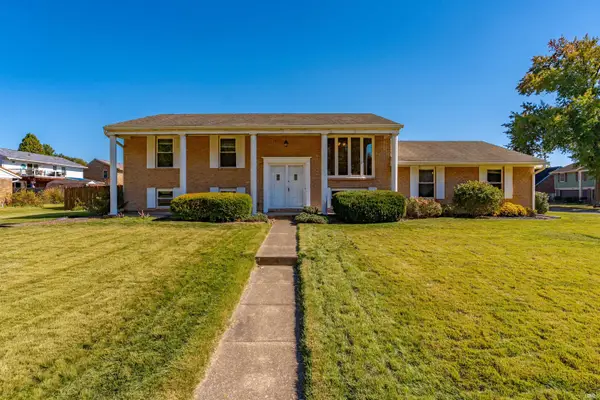 $255,000Active4 beds 3 baths2,160 sq. ft.
7601 Rock Creek Lane, Evansville, IN 47711
MLS# 202643881Listed by: ERA FIRST ADVANTAGE REALTY, INC 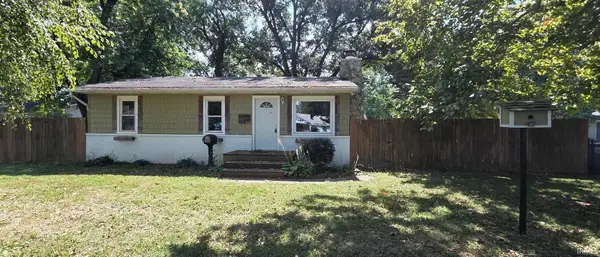 $117,000Pending3 beds 1 baths910 sq. ft.
3001 E Riverside Drive, Evansville, IN 47714
MLS# 202643887Listed by: EXP REALTY, LLC


Protect your home and budget from life's surprises with an Assurant Home Warranty, backed by a partner that supports you through every step of homeownership. Explore Plans.
©2026 Century 21 Real Estate LLC. All rights reserved. CENTURY 21®, the CENTURY 21 Logo and C21® are service marks owned by Century 21 Real Estate LLC. Century 21 Real Estate LLC fully supports the principles of the Fair Housing Act and the Equal Opportunity Act. Each office is independently owned and operated. Listing information is deemed reliable but not guaranteed accurate.