
1715 Glenmoor Road, Evansville, IN 47714
Local realty services provided by:CENTURY 21 Affiliated
Listed by: mark albinicell: 812-266-0536
Office: exp realty, llc.
MLS#:202642632
Source:Indiana Regional MLS
Price summary
- Price:$210,000
- Price per sq. ft.:$204.68
About this home
Welcome to 1715 Glenmoor Road! This 3 bedroom, 2 bathroom, 1,026 square foot home in the Eastland Estates subdivision in Evansville is ready for you to call it your own. The house has been recently remodeled, featuring a new roof, HVAC system, water heater, kitchen, bathrooms, flooring, paint, and so much more. With a paved driveway and covered front porch, you will not have to worry about muddy shoes or standing in the rain while you unlock the door. When you enter the living room, you will notice the warm vinyl plank flooring paired with soft gray walls, complemented by white trim. The kitchen has new cabinets, countertops, included stainless steel appliances, and a herringbone tile backsplash. The home has two bathrooms: one hall bathroom and one en suite to the primary bedroom. Both feature tiled floors and surrounds. The primary bedroom has two closets. The laundry room offers plenty of shelving and hookups for a washer and electric dryer. Moving through the kitchen and out the patio doors, you will find a patio and a large, partially fenced backyard with plenty of room for outdoor activities and natural shade. The backyard could be fully fenced if desired....
Contact an agent
Home facts
- Year built:1988
- Subdivision & Development:None
- Listing ID #:202642632
- Added:1 day(s) ago
- Updated:October 15, 2026 at 04:32 PM
Rooms and interior
- Bedrooms:3
- Total bathrooms:2
- Full bathrooms:2
- Rooms Total:7
- Flooring:Vinyl
- Kitchen Description:Dishwasher, Microwave, On Main Level, Range-Electric, Refrigerator
- Basement Description:Crawl
- Living area:1,026 sq. ft.
Heating and cooling
- Cooling:Central Air
- Heating:Forced Air, Gas
Structure and exterior
- Roof:Asphalt
- Year built:1988
- Building area:1,026 sq. ft.
- Lot area:0.17 Acres
- Lot Features:Level
- Architectural Style:One Story
- Construction Materials:Brick, Vinyl
- Exterior Features:Patio Open, Porch Covered
- Levels:1 Story
Schools
- High school:William Henry Harrison
- Middle school:McGary
- Elementary school:Caze
Utilities
- Water:Public
- Sewer:Public
Finances and disclosures
- Price:$210,000
- Price per sq. ft.:$204.68
- Tax amount:$3,045
Features and amenities
- Laundry features:Dryer Hook Up Electric, Washer Hook-Up
- Amenities:Detector-Smoke, Double Pane Windows, Insulated Doors
Parking
- Parking description:Attached, Concrete Driveway, Off Street Parking
- Garage spaces:1
New listings near 1715 Glenmoor Road
- Coming Soon
 $124,900Coming Soon2 beds 1 baths1,006 sq. ft.
2201 N Fulton Avenue, Evansville, IN 47710
MLS# 202641237Listed by: HARRIS HOWERTON REAL ESTATE - Coming Soon
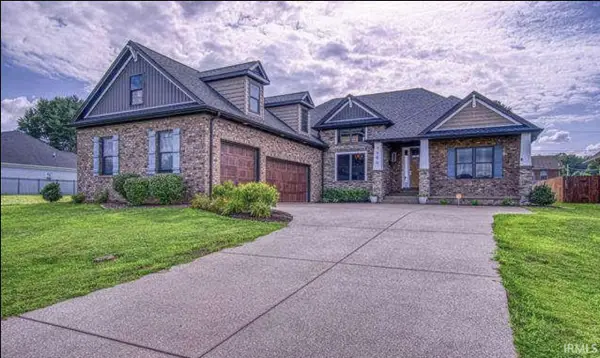 $540,000Coming Soon5 beds 3 baths3,298 sq. ft.
7500 Lauren Drive, Evansville, IN 47725
MLS# 202641082Listed by: EUPHORIC DEVELOPMENT PARTNERS - New
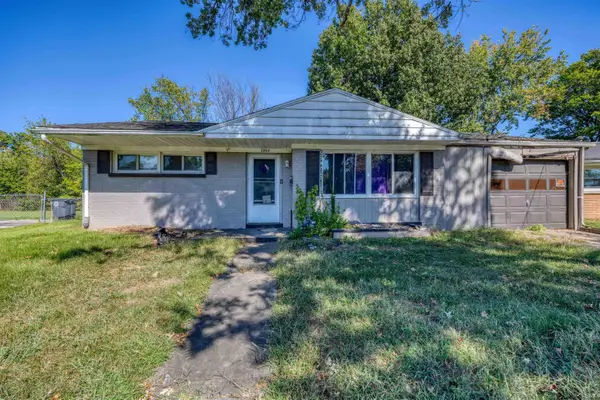 $119,000Active4 beds 1 baths892 sq. ft.
2060 Conlin Avenue, Evansville, IN 47714
MLS# 202642764Listed by: KEY ASSOCIATES SIGNATURE REALTY - New
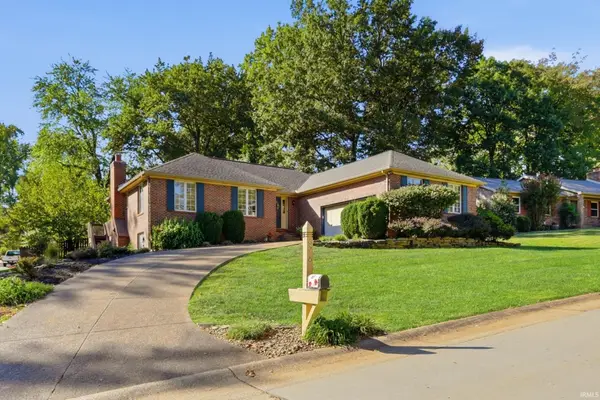 $310,000Active4 beds 3 baths2,833 sq. ft.
6546 Green Hill Drive, Evansville, IN 47711
MLS# 202642765Listed by: @PROPERTIES - New
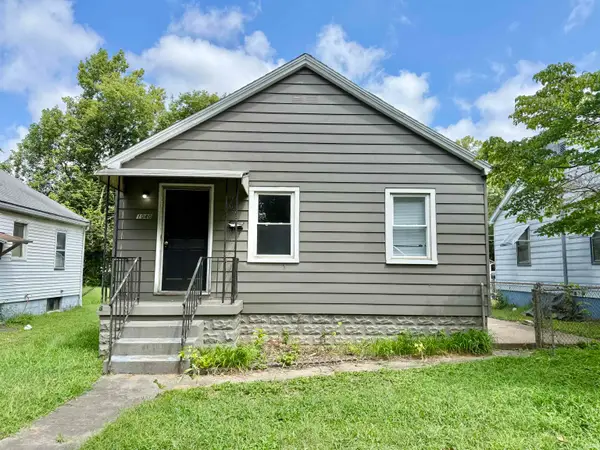 $99,800Active2 beds 1 baths750 sq. ft.
1040 Covert Avenue, Evansville, IN 47714
MLS# 202642769Listed by: EXP REALTY, LLC - New
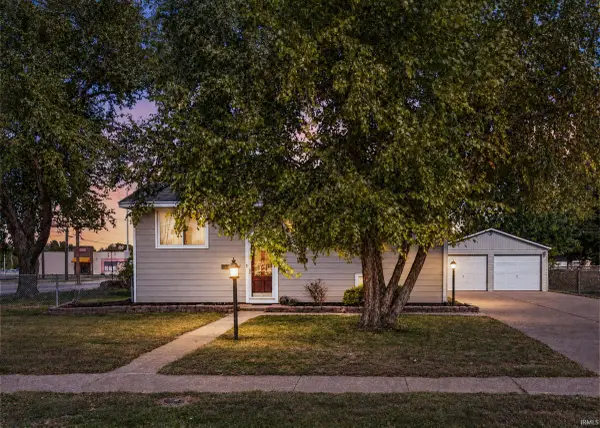 $240,000Active4 beds 2 baths1,887 sq. ft.
713 W Buena Vista Road, Evansville, IN 47710
MLS# 202642744Listed by: KELLER WILLIAMS CAPITAL REALTY - New
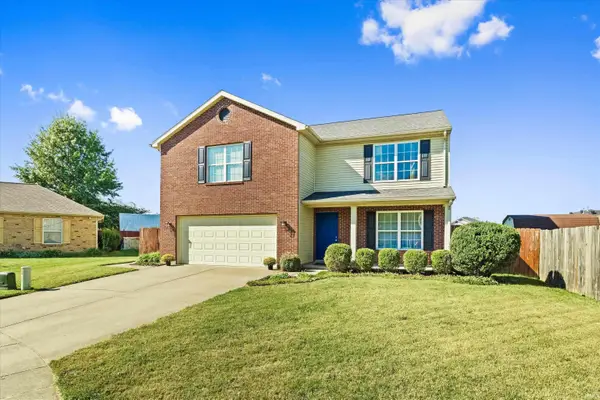 $315,000Active4 beds 3 baths2,610 sq. ft.
12750 Kingsley Court, Evansville, IN 47725
MLS# 202642754Listed by: @PROPERTIES - New
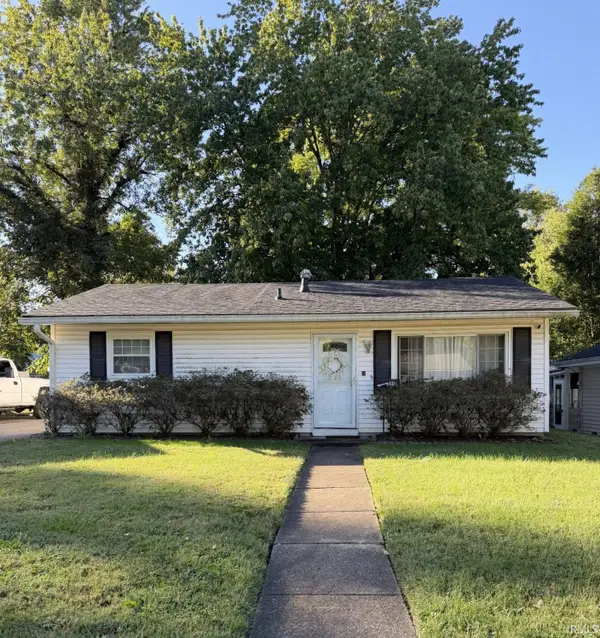 $125,900Active3 beds 1 baths875 sq. ft.
514 Hanover Road, Evansville, IN 47710
MLS# 202642742Listed by: RENTAL PROPERTY REALTY - New
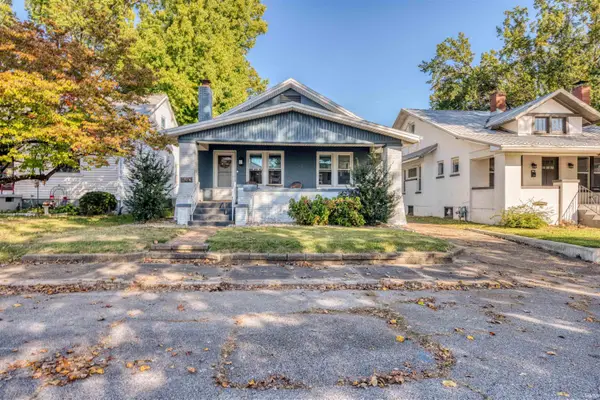 $199,000Active3 beds 1 baths1,144 sq. ft.
640 S Englewood Avenue, Evansville, IN 47714
MLS# 202642709Listed by: KEY ASSOCIATES SIGNATURE REALTY - New
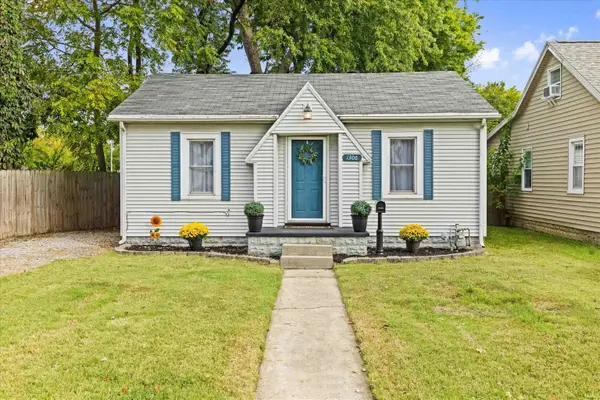 $103,888Active3 beds 1 baths867 sq. ft.
1306 E Missouri Street, Evansville, IN 47711
MLS# 202642731Listed by: SOLID GOLD REALTY, INC.


Protect your home and budget from life's surprises with an Assurant Home Warranty, backed by a partner that supports you through every step of homeownership. Explore Plans.
©2026 Century 21 Real Estate LLC. All rights reserved. CENTURY 21®, the CENTURY 21 Logo and C21® are service marks owned by Century 21 Real Estate LLC. Century 21 Real Estate LLC fully supports the principles of the Fair Housing Act and the Equal Opportunity Act. Each office is independently owned and operated. Listing information is deemed reliable but not guaranteed accurate.