
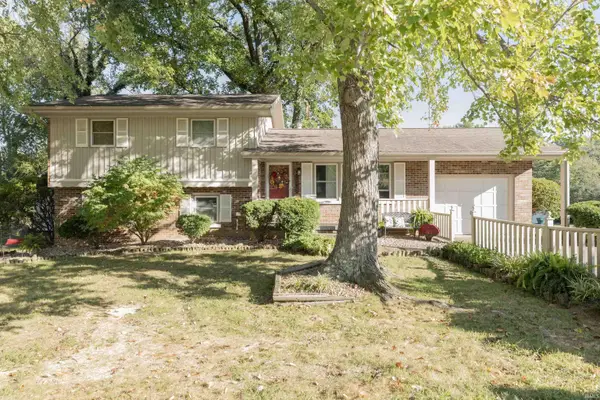
1717 Russell Avenue, Evansville, IN 47720
Local realty services provided by:CENTURY 21 Circle
Listed by: stephanie helfrich-freemanCell: 812-449-0232
Office: helfrich realty co
MLS#:202633877
Source:Indiana Regional MLS
Price summary
- Price:$239,900
- Price per sq. ft.:$88.95
About this home
Charming Cape Cod on a low traffic street in the heart of the West Side! Just yards from Mesker Park Zoo, walking loop, Helfrich Golf course, historic Franklin Street area and so much more! This home features:3-4 bedrooms,2 full baths, an office that can be a potential 4th bedroom/nursery, water proofed basement, family room with fireplace for those chilly nights, wood floors, glass knobs, built-ins, main floor primary suite, as well as a main floor laundry area, a nice size deck overlooking the yard, to enjoy for years of relaxation/entertaining. A great storage shed for lots of extra storage. Ample parking with two drive-ways and a fenced in back yard for peace of mind. Some furnishings negotiable. AHS home warranty is included for buyers! So many updates through the years! This is a must see!
Contact an agent
Home facts
- Year built:1948
- Subdivision & Development:None
- Listing ID #:202633877
- Added:49 day(s) ago
- Updated:October 07, 2026 at 04:05 PM
Rooms and interior
- Bedrooms:3
- Total bathrooms:2
- Full bathrooms:2
- Rooms Total:9
- Flooring:Carpet, Hardwood Floors, Laminate
- Dining Description:Main Level
- Kitchen Description:Cooktop-Electric, Dishwasher, Eat-In Kitchen, Microwave, On Main Level, Oven-Electric, Refrigerator
- Basement Description:Full Basement
- Living area:2,073 sq. ft.
Heating and cooling
- Cooling:Central Air
- Heating:Gas
Structure and exterior
- Roof:Composite
- Year built:1948
- Building area:2,073 sq. ft.
- Lot area:0.26 Acres
- Lot Features:Slope
- Architectural Style:Cape Cod, One and Half Story
- Construction Materials:Aluminum
- Exterior Features:Deck Covered, Deck Open
- Levels:1 1/2 Stories
Schools
- High school:Francis Joseph Reitz
- Middle school:Helfrich
- Elementary school:Cynthia Heights
Utilities
- Water:City
- Sewer:City
Finances and disclosures
- Price:$239,900
- Price per sq. ft.:$88.95
- Tax amount:$2,217
Features and amenities
- Laundry features:Dryer Hook Up Electric, Main Floor Laundry
- Amenities:Attic-Walk-up, Built-In Bookcase, Cable Available, Ceiling Fan(s), Countertops-Solid Surf, Garage Door Opener, Home Warranty Included, Sump Pump
Parking
- Parking description:Attached, Concrete Driveway
- Garage spaces:1
New listings near 1717 Russell Avenue
- Coming Soon
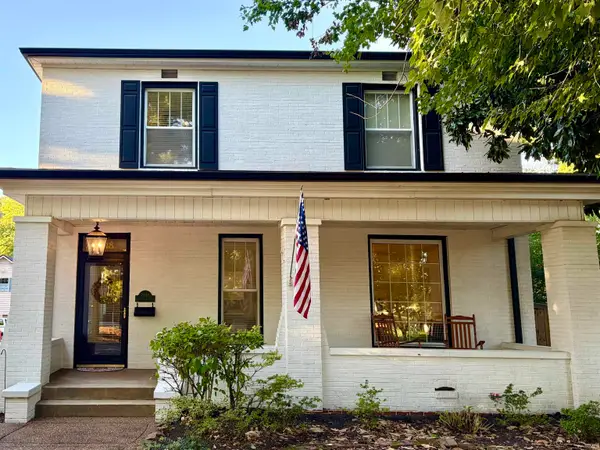 $359,000Coming Soon3 beds 2 baths2,178 sq. ft.
2418 Lincoln Avenue, Evansville, IN 47714
MLS# 202641451Listed by: ERA FIRST ADVANTAGE REALTY, INC - Coming Soon
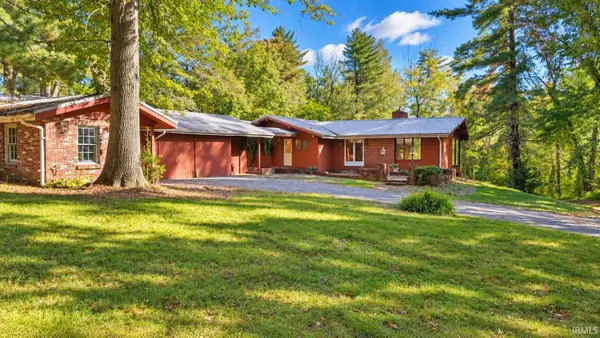 $400,000Coming Soon3 beds 2 baths3,320 sq. ft.
1612 Felstead Road, Evansville, IN 47712
MLS# 202641441Listed by: MY AGENTS REALTY - Coming Soon
 $124,900Coming Soon2 beds 1 baths1,006 sq. ft.
2201 N Fulton Avenue, Evansville, IN 47710
MLS# 202641237Listed by: HARRIS HOWERTON REAL ESTATE - Coming Soon
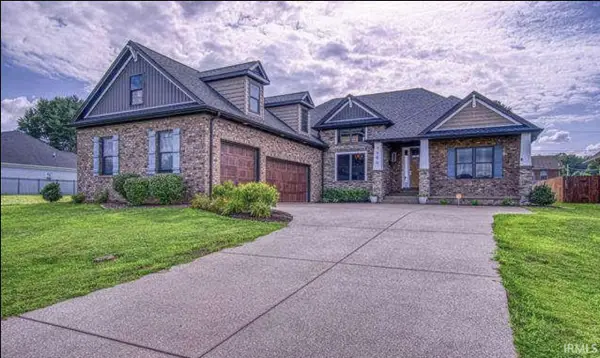 $540,000Coming Soon5 beds 3 baths3,298 sq. ft.
7500 Lauren Drive, Evansville, IN 47725
MLS# 202641082Listed by: EUPHORIC DEVELOPMENT PARTNERS - Coming Soon
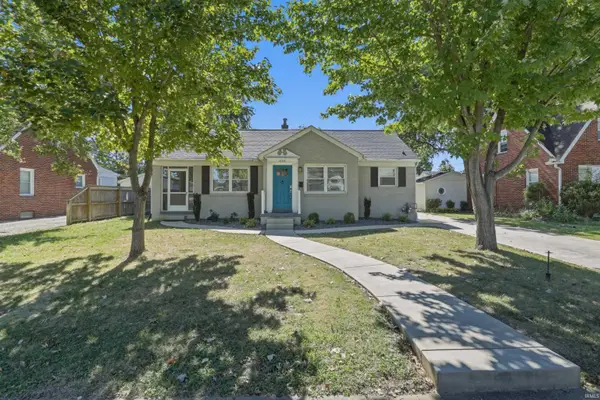 $269,900Coming Soon3 beds 2 baths1,426 sq. ft.
3109 E Cherry Street, Evansville, IN 47714
MLS# 202640847Listed by: @PROPERTIES - New
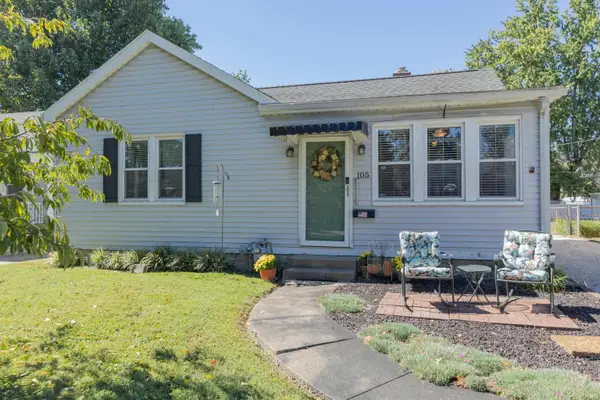 $174,999Active2 beds 1 baths960 sq. ft.
105 S Fairlawn Avenue, Evansville, IN 47714
MLS# 202641551Listed by: F.C. TUCKER EMGE - Open Sun, 12 to 1:30pmNew
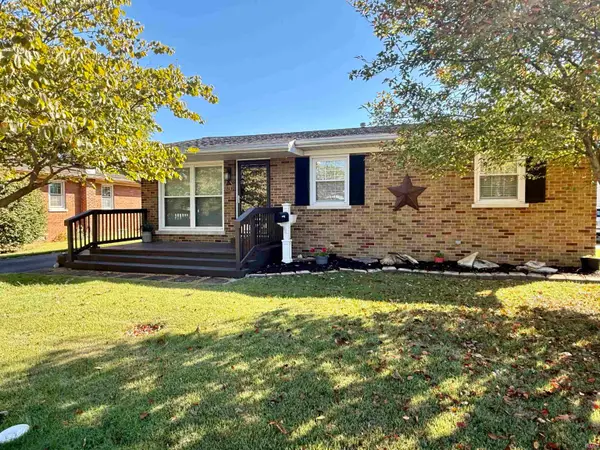 $175,000Active3 beds 1 baths1,000 sq. ft.
1313 N Saint James Boulevard, Evansville, IN 47711
MLS# 202641554Listed by: KELLER WILLIAMS CAPITAL REALTY - Open Sun, 12 to 1:30pmNew
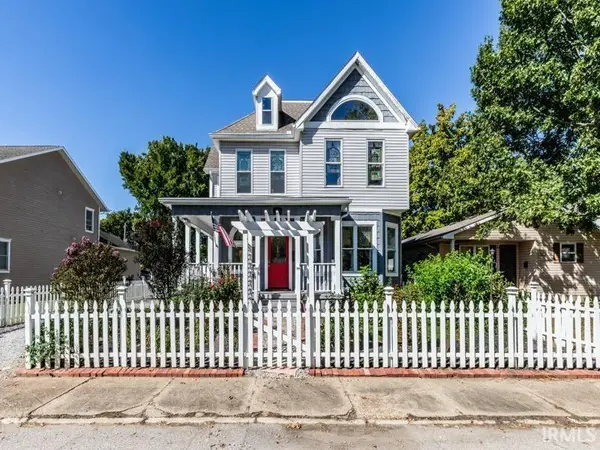 $250,000Active3 beds 2 baths2,766 sq. ft.
1217 Judson Street, Evansville, IN 47713
MLS# 202641533Listed by: BERKSHIRE HATHAWAY HOMESERVICES INDIANA REALTY - New
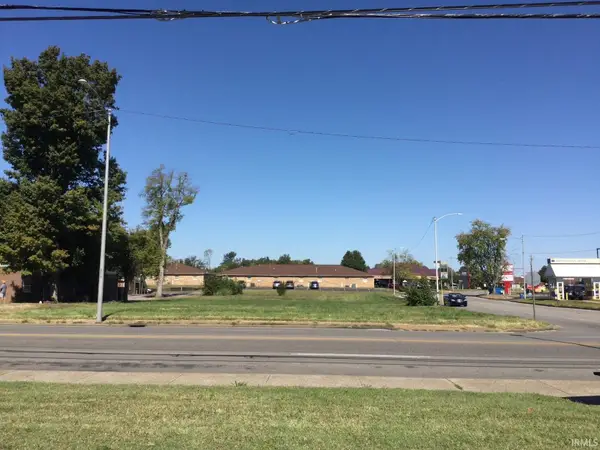 $499,000Active0.8 Acres
4404 Washington Avenue, Evansville, IN 47714
MLS# 202641538Listed by: FOLZ REALTORS - New
 $249,900Active3 beds 2 baths1,760 sq. ft.
2228 Dusseldorf Drive, Evansville, IN 47711
MLS# 202641497Listed by: F.C. TUCKER EMGE


Protect your home and budget from life's surprises with an Assurant Home Warranty, backed by a partner that supports you through every step of homeownership. Explore Plans.
©2026 Century 21 Real Estate LLC. All rights reserved. CENTURY 21®, the CENTURY 21 Logo and C21® are service marks owned by Century 21 Real Estate LLC. Century 21 Real Estate LLC fully supports the principles of the Fair Housing Act and the Equal Opportunity Act. Each office is independently owned and operated. Listing information is deemed reliable but not guaranteed accurate.