
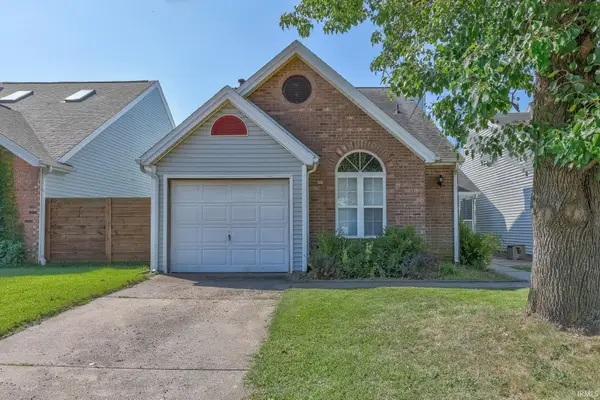
1721 Bonnie View Drive, Evansville, IN 47715
Local realty services provided by:CENTURY 21 Bradley Realty, Inc.
Upcoming open houses
- Sun, Sep 0602:30 pm - 04:00 pm
Listed by: johnna cameronOffice: 812-858-2400
Office: era first advantage realty, inc
MLS#:202636131
Source:Indiana Regional MLS
Price summary
- Price:$269,900
- Price per sq. ft.:$132.69
About this home
Welcome to this well-maintained 3-4 bedroom Cape Cod nestled in a quiet east-side Evansville subdivision. The main level offers a spacious family room, eat-in kitchen with stainless steel appliances, white kitchen cabinets and a new tile backsplash and breakfast bar. A convenient laundry room and half bath complete the main floor. Upstairs features four nicely sized bedrooms and a full bath. The floor plan can easily flex to a 3 bedroom and bonus or office. The attached 2-car garage offers convenient access directly into the kitchen. Step outside to the fenced backyard and enjoy the new Trex deck and awning‹”an inviting space for relaxing or entertaining. Additional updates include a new roof in 2025 and mini split added to 4th bedroom and solar light caps to fence posts. Seller is including an AHS home warranty for the buyer's peace of mind. This Cape Cod offers comfortable living spaces, useful updates, and desirable outdoor features in a convenient east-side location.
Contact an agent
Home facts
- Year built:1983
- Subdivision & Development:Eastland Estates
- Listing ID #:202636131
- Added:1 day(s) ago
- Updated:September 02, 2026 at 06:46 PM
Rooms and interior
- Bedrooms:4
- Total bathrooms:2
- Full bathrooms:1
- Rooms Total:6
- Flooring:Carpet, Vinyl
- Kitchen Description:Breakfast Bar, Dishwasher, Microwave, On Main Level, Range-Electric, Refrigerator
- Basement Description:Crawl
- Living area:2,034 sq. ft.
Heating and cooling
- Cooling:Central Air
- Heating:Heat Pump
Structure and exterior
- Roof:Asphalt
- Year built:1983
- Building area:2,034 sq. ft.
- Lot area:0.18 Acres
- Lot Features:Level
- Architectural Style:Cape Cod, Two Story
- Construction Materials:Vinyl
- Levels:2 Stories
Schools
- High school:William Henry Harrison
- Middle school:Plaza Park
- Elementary school:Hebron
Utilities
- Water:City
- Sewer:City
Finances and disclosures
- Price:$269,900
- Price per sq. ft.:$132.69
- Tax amount:$1,543
Features and amenities
- Laundry features:Main Floor Laundry
- Amenities:Countertops-Laminate, Skylight(s)
Parking
- Parking description:Attached, Concrete Driveway, Off Street Parking
- Garage spaces:2
New listings near 1721 Bonnie View Drive
- Coming Soon
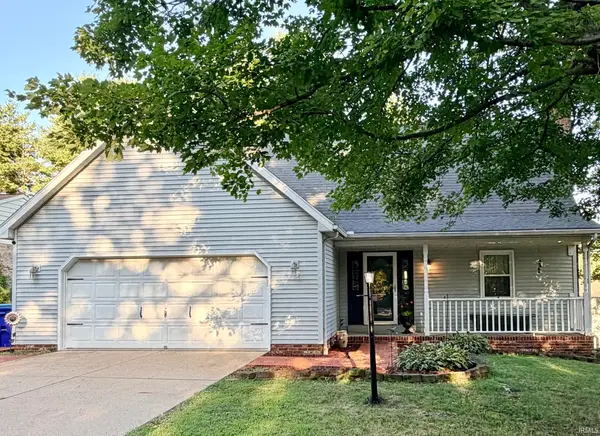 $295,000Coming Soon3 beds 2 baths1,740 sq. ft.
7351 Old State Road, Evansville, IN 47710
MLS# 202635907Listed by: F.C. TUCKER EMGE - Coming Soon
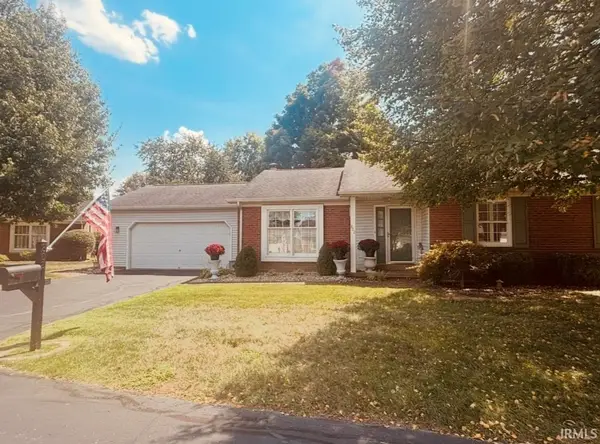 $209,900Coming Soon2 beds 2 baths1,522 sq. ft.
802 Kingswood Drive, Evansville, IN 47715
MLS# 202635954Listed by: HARRIS HOWERTON REAL ESTATE - Coming Soon
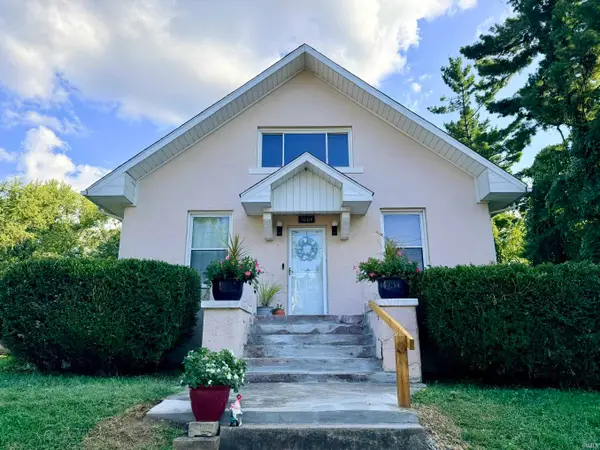 $169,900Coming Soon4 beds 1 baths1,828 sq. ft.
3004 W Franklin Street, Evansville, IN 47720
MLS# 202635903Listed by: F.C. TUCKER EMGE - Coming Soon
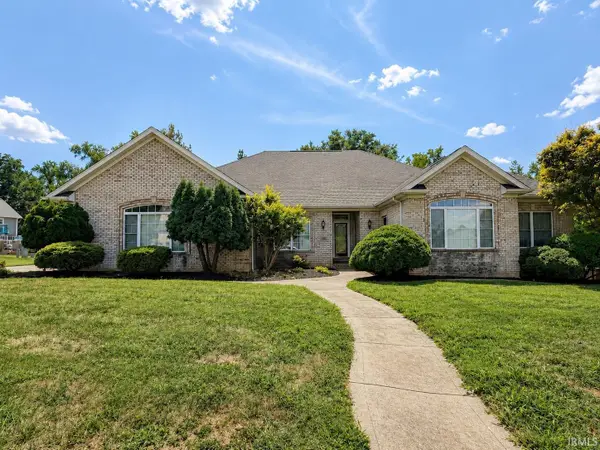 $405,000Coming Soon3 beds 3 baths2,542 sq. ft.
1504 Regents Park Road, Evansville, IN 47710
MLS# 202635888Listed by: KELLER WILLIAMS CAPITAL REALTY - Coming Soon
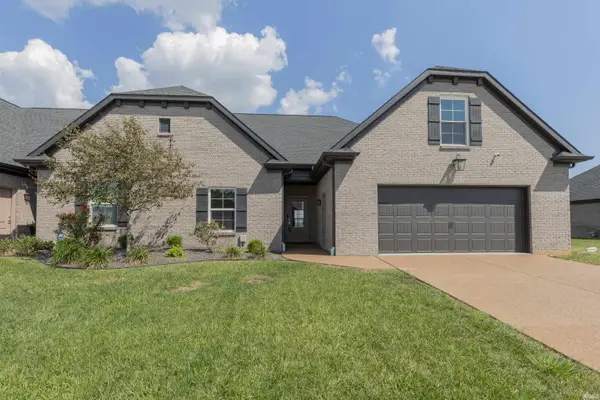 $350,000Coming Soon3 beds 2 baths2,008 sq. ft.
3601 Braewick Drive #B, Evansville, IN 47715
MLS# 202635769Listed by: F.C. TUCKER EMGE - Coming Soon
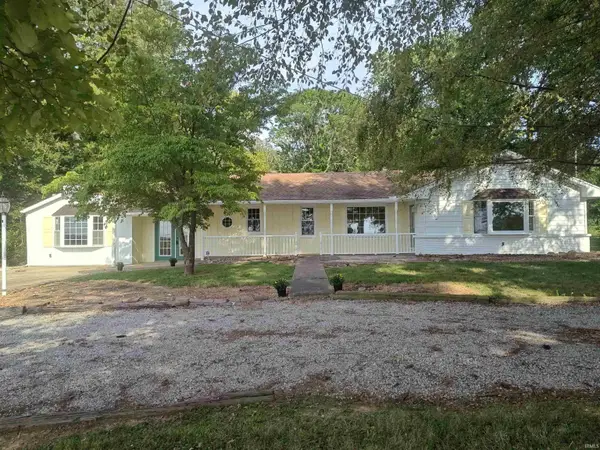 $282,500Coming Soon3 beds 2 baths2,002 sq. ft.
15051 N Peck Road, Evansville, IN 47725
MLS# 202635698Listed by: FATHOM REALTY IN, LLC - New
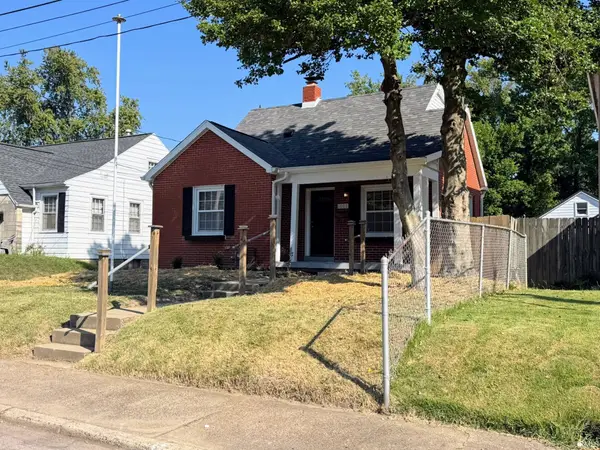 $134,900Active4 beds 1 baths1,854 sq. ft.
1062 Waggoner Avenue, Evansville, IN 47714
MLS# 202636192Listed by: COMFORT HOMES - New
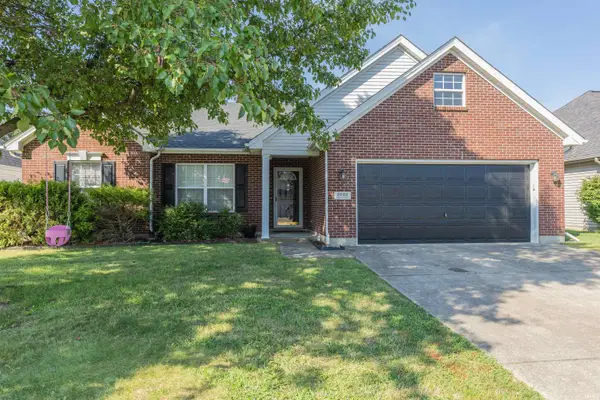 $299,900Active3 beds 2 baths1,779 sq. ft.
9930 Clippinger Road, Evansville, IN 47725
MLS# 202636201Listed by: BERKSHIRE HATHAWAY HOMESERVICES INDIANA REALTY - New
 $169,900Active2 beds 2 baths1,164 sq. ft.
5939 Foxfield Drive, Evansville, IN 47715
MLS# 202636205Listed by: DAUBY REAL ESTATE


Protect your home and budget from life's surprises with an Assurant Home Warranty, backed by a partner that supports you through every step of homeownership. Explore Plans.
©2026 Century 21 Real Estate LLC. All rights reserved. CENTURY 21®, the CENTURY 21 Logo and C21® are service marks owned by Century 21 Real Estate LLC. Century 21 Real Estate LLC fully supports the principles of the Fair Housing Act and the Equal Opportunity Act. Each office is independently owned and operated. Listing information is deemed reliable but not guaranteed accurate.