
18802 Roscommon Road, Evansville, IN 47725
Local realty services provided by:CENTURY 21 Bradley Realty, Inc.
Listed by: craig elliottCell: 812-480-1353
Office: weichert realtors-the schulz group
MLS#:202642510
Source:Indiana Regional MLS
Price summary
- Price:$419,900
- Price per sq. ft.:$134.8
About this home
Welcome to this like-new, all-brick home built in 2025 and located in the popular Cambridge Back Nine! Situated in the desirable Cambridge golf community, residents can enjoy access to a clubhouse with restaurant and bar, community pool, tennis courts, fitness center, and playground. This beautiful 5-bedroom, 3-bath home offers a spacious and functional floor plan with 9-foot ceilings, luxury vinyl plank flooring, and an open-concept design. Upon entering through the attractive glass double front doors, you are welcomed into a spacious foyer that leads into the inviting living room, which flows seamlessly into the eat-in kitchen. The kitchen features a large center island with breakfast bar seating, quartz countertops, tiled backsplash, stainless steel appliances, and plenty of cabinet space. Just off the kitchen is a generously sized walk-in pantry with solid wood shelving, providing excellent storage and organization. The main-level primary suite offers a comfortable retreat with a spacious bedroom, private bathroom featuring a tiled walk-in shower, soaking tub, double vanity, and a large walk-in closet. For added convenience, the laundry room is directly accessible from the primary closet. Completing the main level is a guest bedroom, full bathroom, and a convenient mudroom located just off the attached garage. Upstairs, you will find three additional generously sized bedrooms and a full bathroom. One of the upstairs bedrooms offers the flexibility to serve as a bonus room, home office, or additional living space if a fifth bedroom is not needed. Walk-in attic storage provides additional space for seasonal items and belongings. Outside, enjoy the privacy of the fenced-in patio area, perfect for relaxing, grilling, or entertaining. The home also features a two-car attached garage, along with additional community parking conveniently located behind the property. With its like-new condition, thoughtful floor plan, quality finishes, and access to the many amenities Cambridge has to offer, this home is a wonderful opportunity to enjoy comfortable living in one of the area's most popular golf communities!...
Contact an agent
Home facts
- Year built:2025
- Subdivision & Development:Cambridge
- Listing ID #:202642510
- Added:8 day(s) ago
- Updated:October 22, 2026 at 03:11 PM
Rooms and interior
- Bedrooms:5
- Total bathrooms:3
- Full bathrooms:3
- Rooms Total:11
- Flooring:Vinyl
- Kitchen Description:Breakfast Bar, Dishwasher, Eat-In Kitchen, Kitchen Exhaust Hood, Kitchen Island, Microwave, On Main Level, Range-Gas, Refrigerator
- Basement Description:Slab
- Living area:2,995 sq. ft.
Heating and cooling
- Cooling:Central Air
- Heating:Forced Air, Gas
Structure and exterior
- Roof:Dimensional Shingles
- Year built:2025
- Building area:2,995 sq. ft.
- Lot area:0.2 Acres
- Lot Features:Corner, Level
- Architectural Style:Two Story
- Construction Materials:Brick
- Exterior Features:Landscaped, Patio Open
- Levels:2 Stories
Schools
- High school:North
- Middle school:North
- Elementary school:Scott
Utilities
- Water:Public
- Sewer:Public
Finances and disclosures
- Price:$419,900
- Price per sq. ft.:$134.8
- Tax amount:$15
Features and amenities
- Laundry features:Main Floor Laundry
- Amenities:Attic Storage, Ceiling Fan(s), Ceiling-9+, Closet(s) Walk-in, Clubhouse, Countertops-Stone, Custom Cabinetry, Detector-Smoke, Exercise Room, Garage Door Opener, Playground, Swing Set, Tennis Courts
Parking
- Parking description:Attached, Concrete Driveway
- Garage spaces:2
New listings near 18802 Roscommon Road
- Coming Soon
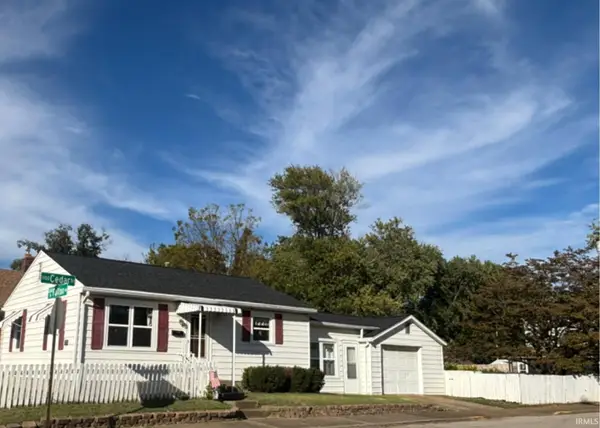 $124,900Coming Soon2 beds 1 baths1,006 sq. ft.
2201 N Fulton Avenue, Evansville, IN 47710
MLS# 202641237Listed by: HARRIS HOWERTON REAL ESTATE - New
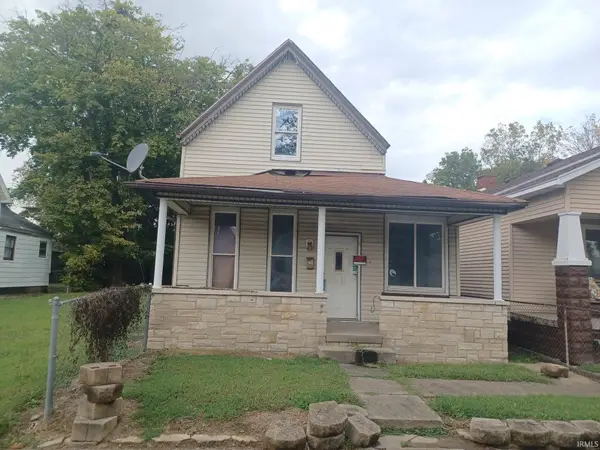 $25,000Active3 beds 1 baths1,584 sq. ft.
214 E Missouri Street, Evansville, IN 47711
MLS# 202643662Listed by: BAKER AUCTION & REALTY - New
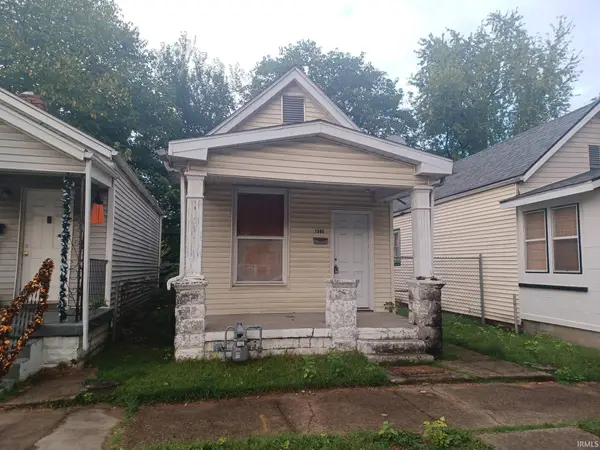 $36,000Active1 beds 1 baths658 sq. ft.
1306 E Illinois Street, Evansville, IN 47711
MLS# 202643663Listed by: BAKER AUCTION & REALTY - New
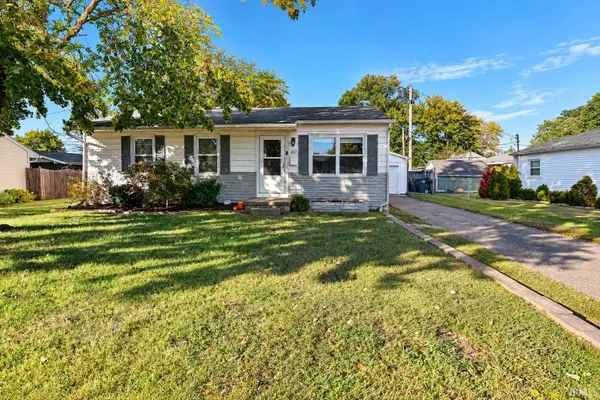 $194,888Active3 beds 1 baths925 sq. ft.
607 Lexington Road, Evansville, IN 47710
MLS# 202643657Listed by: FIRST CLASS REALTY - New
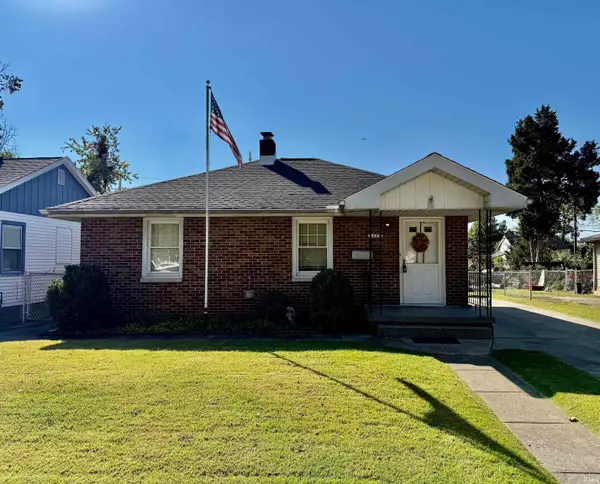 $169,000Active3 beds 2 baths1,099 sq. ft.
1567 Herndon Drive, Evansville, IN 47711
MLS# 202643642Listed by: CATANESE REAL ESTATE - New
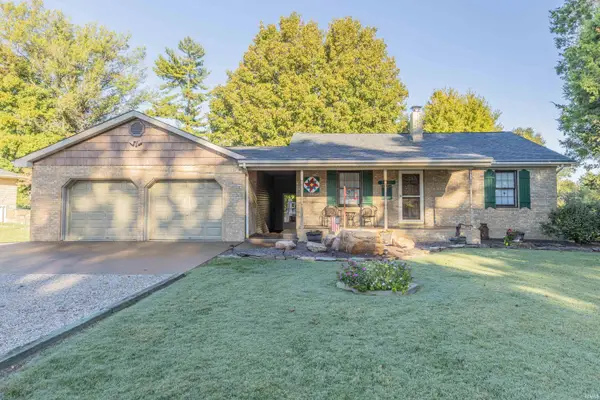 $455,000Active4 beds 3 baths2,432 sq. ft.
15220 Old State Road, Evansville, IN 47725
MLS# 202643616Listed by: F.C. TUCKER EMGE - Open Sun, 2:30 to 4pmNew
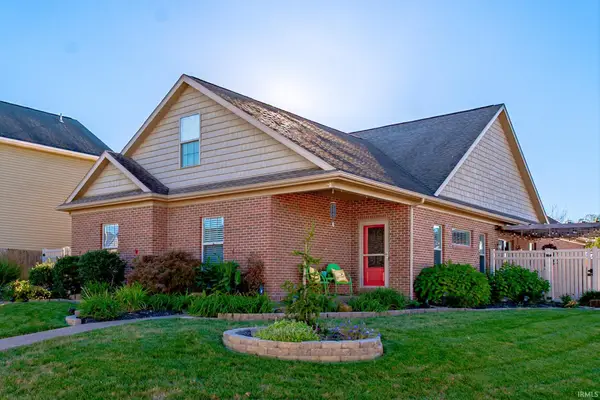 $349,900Active4 beds 3 baths2,613 sq. ft.
15508 Shakespeare Drive, Evansville, IN 47725
MLS# 202643542Listed by: ERA FIRST ADVANTAGE REALTY, INC - New
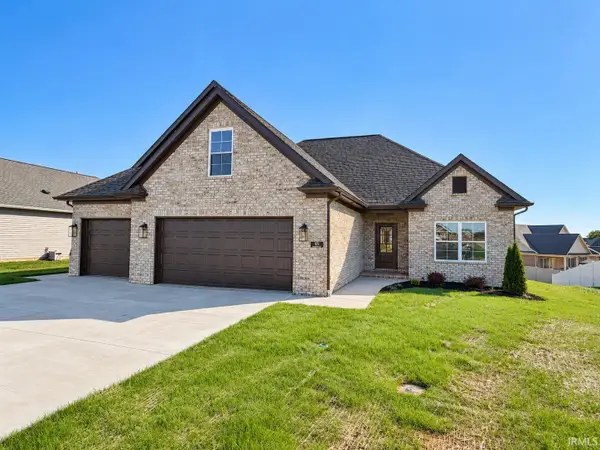 $499,000Active4 beds 2 baths2,355 sq. ft.
8115 Prescott Drive, Evansville, IN 47715
MLS# 202643517Listed by: F.C. TUCKER EMGE - Open Sat, 12:30 to 2pmNew
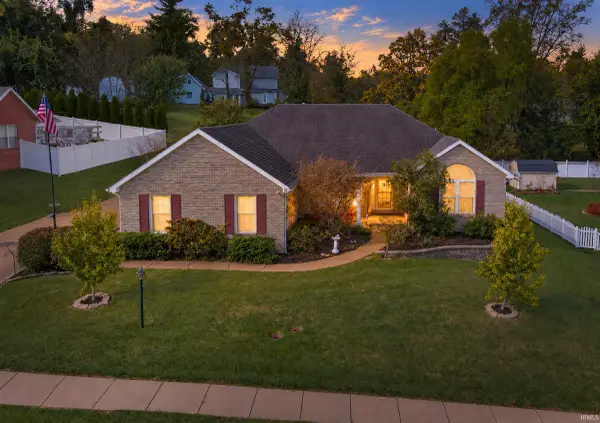 $345,000Active4 beds 2 baths2,264 sq. ft.
9044 Big Hill Road, Evansville, IN 47711
MLS# 202643520Listed by: ERA FIRST ADVANTAGE REALTY, INC - New
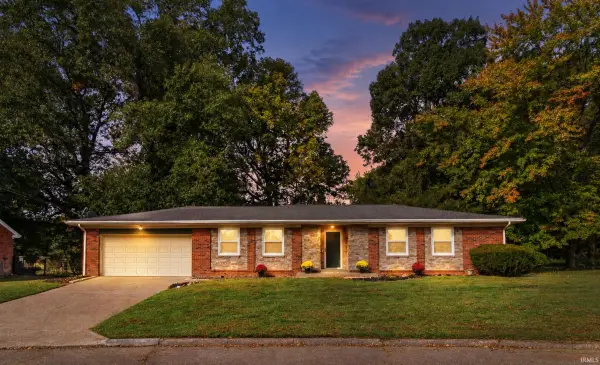 $227,000Active3 beds 2 baths1,464 sq. ft.
4404 Greencove Avenue, Evansville, IN 47714
MLS# 202643456Listed by: KELLER WILLIAMS CAPITAL REALTY


Protect your home and budget from life's surprises with an Assurant Home Warranty, backed by a partner that supports you through every step of homeownership. Explore Plans.
©2026 Century 21 Real Estate LLC. All rights reserved. CENTURY 21®, the CENTURY 21 Logo and C21® are service marks owned by Century 21 Real Estate LLC. Century 21 Real Estate LLC fully supports the principles of the Fair Housing Act and the Equal Opportunity Act. Each office is independently owned and operated. Listing information is deemed reliable but not guaranteed accurate.