
1922 S Lombard Avenue, Evansville, IN 47714
Local realty services provided by:CENTURY 21 Bradley Realty, Inc.
Listed by: kimberly clarkCell: 812-449-2119
Office: exp realty, llc.
MLS#:202632049
Source:Indiana Regional MLS
Price summary
- Price:$194,900
- Price per sq. ft.:$173.24
About this home
Remodeled brick 3 bedroom 1 bath ranch with detached garage offers a totally updated kitchen with new cabinets, tile floors and backsplash, beautiful quartz counters and granite island overlooking the living room. The bathroom was remodeled with new tile, vanity, fixtures and flooring. Refinished hardwood flooring in living room, hall and bedrooms. Professionally landscaped yard with sod and mounding beds full enhance the curb appeal! New privacy fence encloses the yard and a deck located is just off the laundry mud room. Addit'l updates... roof approx 6 years, hvac is newer, Healthy Spaces encapsulated the crawlspace about 2 years ago, electric and plumbing fixtures, fresh paint, stainless steel appliances... Move-in ready!
Contact an agent
Home facts
- Year built:1955
- Subdivision & Development:DonJay
- Listing ID #:202632049
- Added:76 day(s) ago
- Updated:October 22, 2026 at 03:11 PM
Rooms and interior
- Bedrooms:3
- Total bathrooms:1
- Full bathrooms:1
- Rooms Total:5
- Flooring:Hardwood Floors, Tile
- Kitchen Description:Dishwasher, Kitchen Island, On Main Level, Range-Electric, Range/Oven Hookup, Refrigerator
- Basement Description:Crawl
- Living area:1,125 sq. ft.
Heating and cooling
- Cooling:Central Air
- Heating:Electric, Forced Air
Structure and exterior
- Roof:Shingle
- Year built:1955
- Building area:1,125 sq. ft.
- Lot area:0.19 Acres
- Lot Features:Level
- Architectural Style:One Story, Ranch
- Construction Materials:Brick
- Exterior Features:Landscaped, Porch Open
- Levels:1 Story
Schools
- High school:William Henry Harrison
- Middle school:McGary
- Elementary school:Fairlawn
Utilities
- Water:Public
- Sewer:Public
Finances and disclosures
- Price:$194,900
- Price per sq. ft.:$173.24
- Tax amount:$1,227
Features and amenities
- Laundry features:Dryer Hook Up Electric, Dryer Hook Up Gas/Electric, Main Floor Laundry, Washer Hook-Up
- Amenities:Ceiling Fan(s), Countertops-Solid Surf, Countertops-Stone, Garage Door Opener, Garage Utilities, Home Warranty Included
Parking
- Parking description:Detached, Gravel Driveway, Off Street Parking
- Garage spaces:2
New listings near 1922 S Lombard Avenue
- Coming Soon
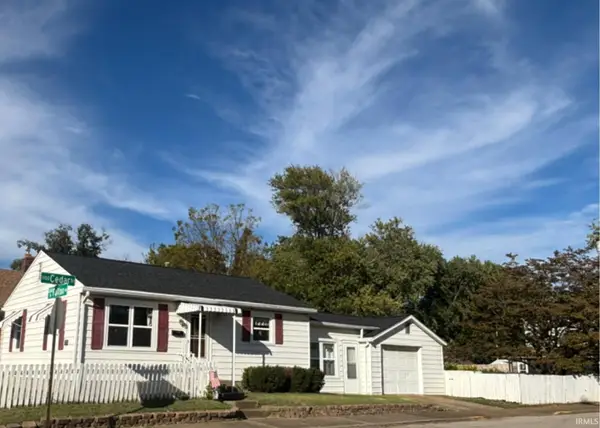 $124,900Coming Soon2 beds 1 baths1,006 sq. ft.
2201 N Fulton Avenue, Evansville, IN 47710
MLS# 202641237Listed by: HARRIS HOWERTON REAL ESTATE - New
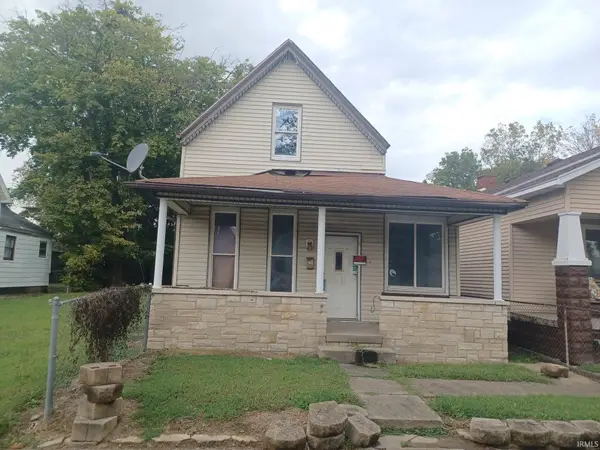 $25,000Active3 beds 1 baths1,584 sq. ft.
214 E Missouri Street, Evansville, IN 47711
MLS# 202643662Listed by: BAKER AUCTION & REALTY - New
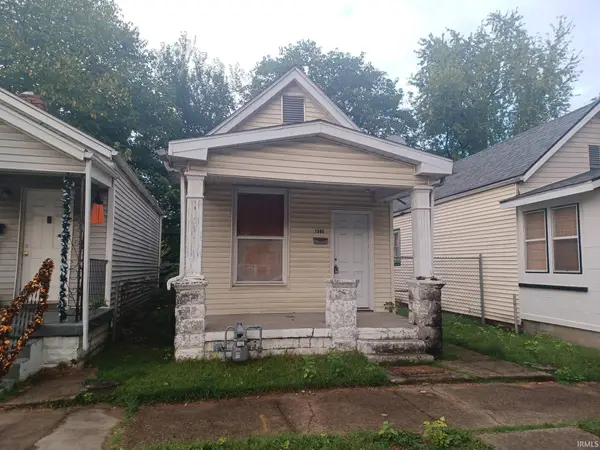 $36,000Active1 beds 1 baths658 sq. ft.
1306 E Illinois Street, Evansville, IN 47711
MLS# 202643663Listed by: BAKER AUCTION & REALTY - New
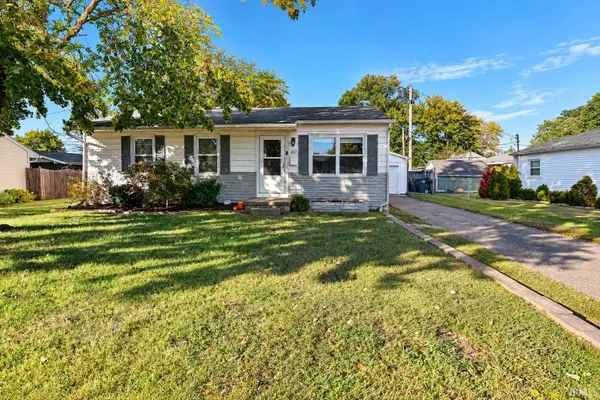 $194,888Active3 beds 1 baths925 sq. ft.
607 Lexington Road, Evansville, IN 47710
MLS# 202643657Listed by: FIRST CLASS REALTY - New
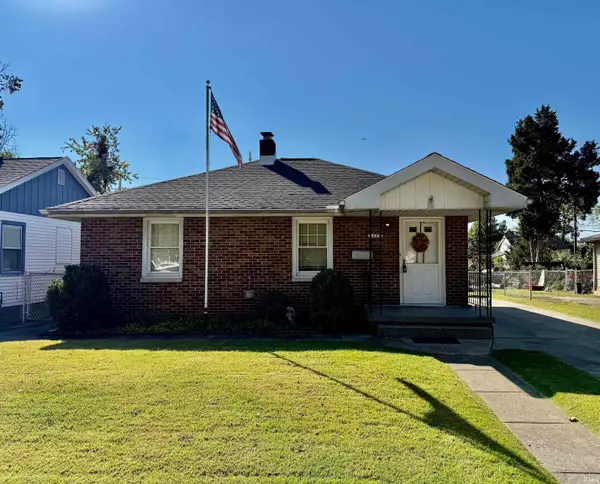 $169,000Active3 beds 2 baths1,099 sq. ft.
1567 Herndon Drive, Evansville, IN 47711
MLS# 202643642Listed by: CATANESE REAL ESTATE - New
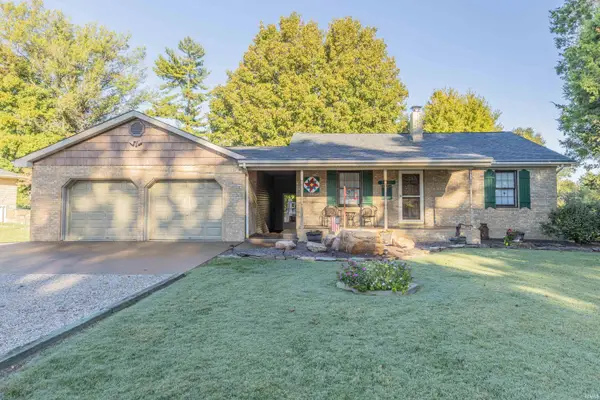 $455,000Active4 beds 3 baths2,432 sq. ft.
15220 Old State Road, Evansville, IN 47725
MLS# 202643616Listed by: F.C. TUCKER EMGE - Open Sun, 2:30 to 4pmNew
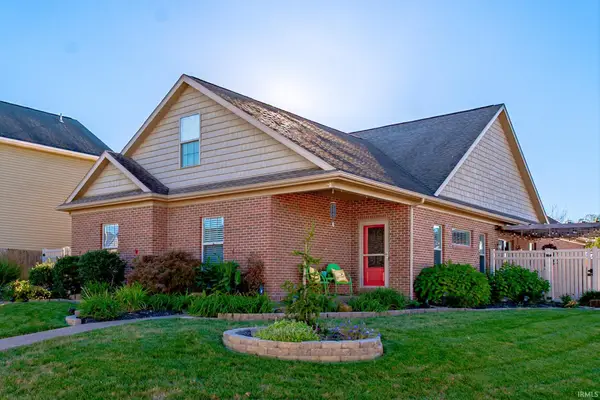 $349,900Active4 beds 3 baths2,613 sq. ft.
15508 Shakespeare Drive, Evansville, IN 47725
MLS# 202643542Listed by: ERA FIRST ADVANTAGE REALTY, INC - New
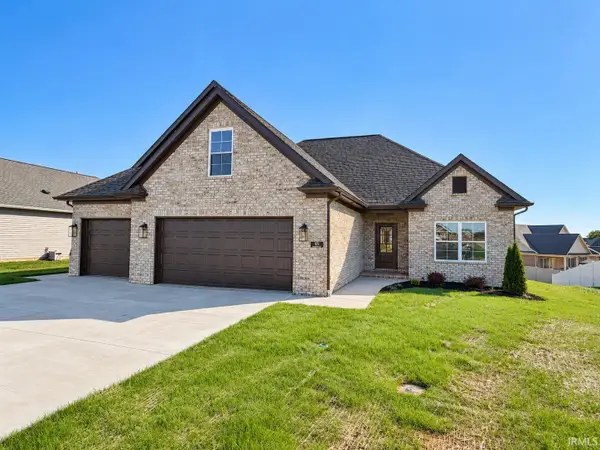 $499,000Active4 beds 2 baths2,355 sq. ft.
8115 Prescott Drive, Evansville, IN 47715
MLS# 202643517Listed by: F.C. TUCKER EMGE - Open Sat, 12:30 to 2pmNew
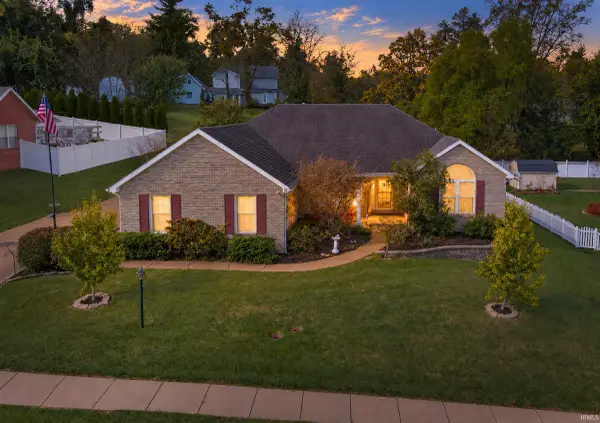 $345,000Active4 beds 2 baths2,264 sq. ft.
9044 Big Hill Road, Evansville, IN 47711
MLS# 202643520Listed by: ERA FIRST ADVANTAGE REALTY, INC - New
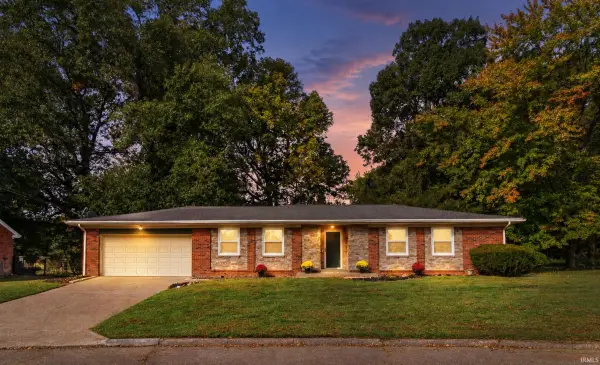 $227,000Active3 beds 2 baths1,464 sq. ft.
4404 Greencove Avenue, Evansville, IN 47714
MLS# 202643456Listed by: KELLER WILLIAMS CAPITAL REALTY


Protect your home and budget from life's surprises with an Assurant Home Warranty, backed by a partner that supports you through every step of homeownership. Explore Plans.
©2026 Century 21 Real Estate LLC. All rights reserved. CENTURY 21®, the CENTURY 21 Logo and C21® are service marks owned by Century 21 Real Estate LLC. Century 21 Real Estate LLC fully supports the principles of the Fair Housing Act and the Equal Opportunity Act. Each office is independently owned and operated. Listing information is deemed reliable but not guaranteed accurate.