
19334 Saffron Hill Court, Evansville, IN 47725
Local realty services provided by:CENTURY 21 Circle
Listed by: john czoerCell: 812-457-1432
Office: first class realty
MLS#:202639816
Source:Indiana Regional MLS
Price summary
- Price:$1,149,888
- Price per sq. ft.:$300.7
- Monthly HOA dues:$50
About this home
This exceptional ‘24-built custom home delivers beautiful design, quality craftsmanship, thoughtful details and a home that feels truly special without the time, stress and countless decisions involved in building new. Situated on a spectacular .60 acre lot in the Cambridge Golf Community, this 4 bedroom, 4 bath home offers incredible privacy, beautiful finishes and so much function for everyday living and entertaining. From the brick and stone exterior to the extensive landscaping, every detail reflects quality. The dramatic 8’ double front doors open into an incredible two-story great room filled with windows, natural light and a stone fireplace. The open-concept great room, kitchen and dining area flow beautifully together, with wood floors and plenty of space to gather, entertain and enjoy. The kitchen is a showstopper with a massive double sided island, custom Amish cabinetry, KitchenAid appliances including a 5-burner gas range, wall oven, convection microwave, large hidden pantry and a built in bar. The main level offers a true primary suite, with a gorgeous tray ceiling, crown molding, 2 custom walk-in closets with organizers, and a spa-like bath featuring a tiled shower, jetted tub, a make-up vanity and granite countertops. And one of our favorite features, the spacious laundry room connects directly to the primary suite and offers beautifully designed custom cabinetry, a sink, and plenty of workspace. There are 2 additional main-level bedrooms with adjacent full baths along with a beautiful dedicated office just off the great room. Upstairs, the versatile bonus room is currently designed as a theater room with a 4th full bath and could also serve as a 4th bedroom, guest suite, or game room. A large walk-in storage room provides abundant, easily accessible storage. The screened porch overlooks the beautifully landscaped, completely private backyard and extends the home’s living space outdoors. A flagstone patio, massive natural stone waterfall, fire pit, and mature tree-lined setting create an inviting outdoor retreat for relaxing and entertaining. Additional highlights include hardwood floors, elevated trim details, marble tile, water softener with filtration, irrigation, stamped-concrete drive and patios, and an attached 3.5+ car garage with epoxy floor. Cambridge Golf Community offers a life style with a restaurant, pickle ball, basketball and tennis courts, activity center, community pool and pro-shop....
Contact an agent
Home facts
- Year built:2024
- Subdivision & Development:Cambridge
- Listing ID #:202639816
- Added:26 day(s) ago
- Updated:October 22, 2026 at 03:11 PM
Rooms and interior
- Bedrooms:4
- Total bathrooms:4
- Full bathrooms:4
- Rooms Total:11
- Flooring:Hardwood Floors, Tile
- Dining Description:Main Level
- Kitchen Description:Breakfast Bar, Cooktop-Gas, Dishwasher, Kitchen Island, Microwave, On Main Level, Oven-Convection, Oven-Double, Oven-Electric, Range-Gas
- Basement Description:Crawl
- Living area:3,524 sq. ft.
Heating and cooling
- Cooling:Central Air
- Heating:Forced Air, Gas
Structure and exterior
- Roof:Shingle
- Year built:2024
- Building area:3,524 sq. ft.
- Lot area:0.6 Acres
- Lot Features:Partially Wooded, Slope
- Architectural Style:Craftsman, One Story, Ranch
- Construction Materials:Brick, Stone
- Exterior Features:Landscaped, Patio Open, Porch Covered, Porch Enclosed, Porch Screened
- Levels:1 Story
Schools
- High school:North
- Middle school:North
- Elementary school:Scott
Utilities
- Water:City
- Sewer:City
Finances and disclosures
- Price:$1,149,888
- Price per sq. ft.:$300.7
- Tax amount:$7,220
Features and amenities
- Laundry features:Main Floor Laundry
- Amenities:Attic Storage, Attic-Walk-up, Built-In Bookcase, Ceiling Fan(s), Ceiling-9+, Ceiling-Cathedral, Ceiling-Tray, Ceilings-Vaulted, Closet(s) Walk-in, Clubhouse, Countertops-Solid Surf, Countertops-Stone, Crown Molding, Custom Cabinetry, Garage Door Opener, Golf Course, Great Room, Irrigation System, Playground, Sidewalks, Tennis Courts
Parking
- Parking description:Attached, Concrete Driveway
- Garage spaces:4
New listings near 19334 Saffron Hill Court
- Coming Soon
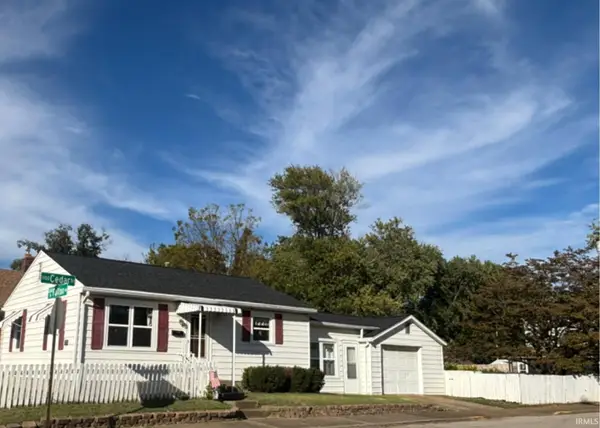 $124,900Coming Soon2 beds 1 baths1,006 sq. ft.
2201 N Fulton Avenue, Evansville, IN 47710
MLS# 202641237Listed by: HARRIS HOWERTON REAL ESTATE - New
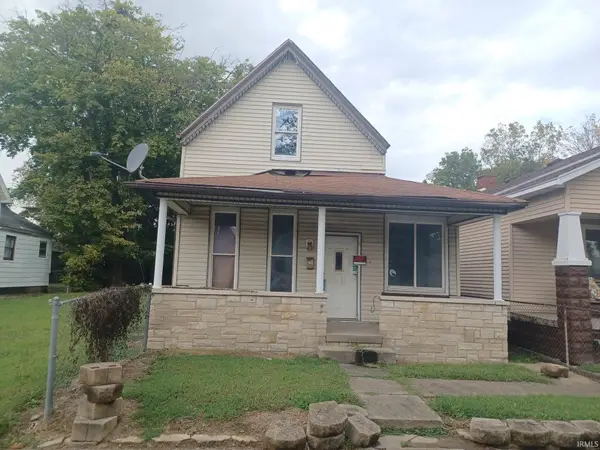 $25,000Active3 beds 1 baths1,584 sq. ft.
214 E Missouri Street, Evansville, IN 47711
MLS# 202643662Listed by: BAKER AUCTION & REALTY - New
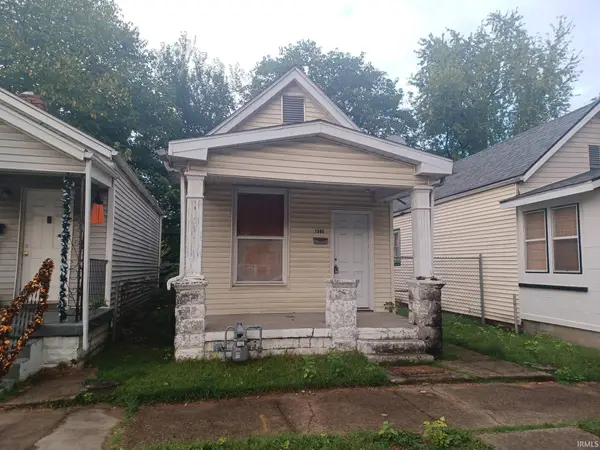 $36,000Active1 beds 1 baths658 sq. ft.
1306 E Illinois Street, Evansville, IN 47711
MLS# 202643663Listed by: BAKER AUCTION & REALTY - New
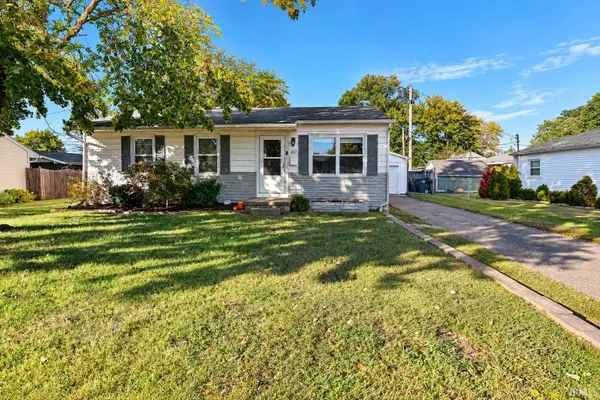 $194,888Active3 beds 1 baths925 sq. ft.
607 Lexington Road, Evansville, IN 47710
MLS# 202643657Listed by: FIRST CLASS REALTY - New
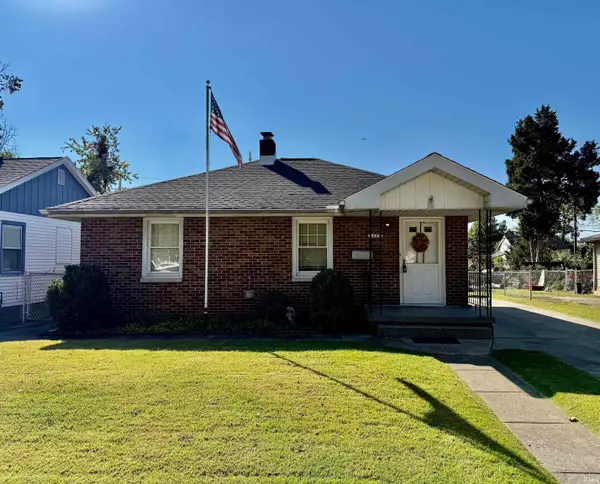 $169,000Active3 beds 2 baths1,099 sq. ft.
1567 Herndon Drive, Evansville, IN 47711
MLS# 202643642Listed by: CATANESE REAL ESTATE - New
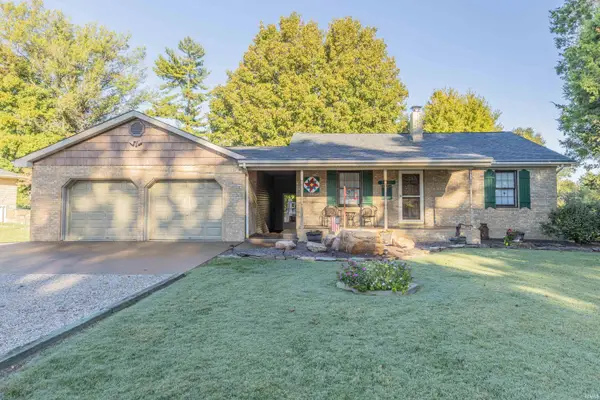 $455,000Active4 beds 3 baths2,432 sq. ft.
15220 Old State Road, Evansville, IN 47725
MLS# 202643616Listed by: F.C. TUCKER EMGE - Open Sun, 2:30 to 4pmNew
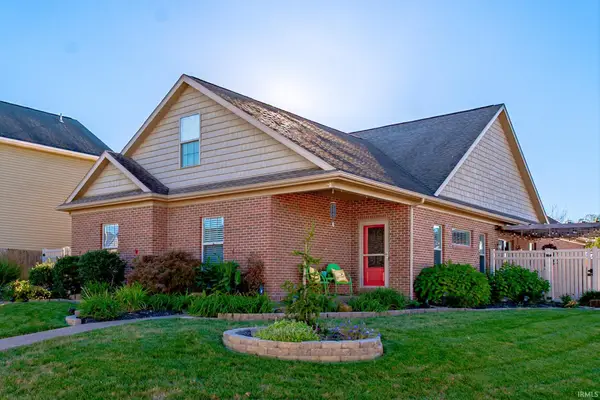 $349,900Active4 beds 3 baths2,613 sq. ft.
15508 Shakespeare Drive, Evansville, IN 47725
MLS# 202643542Listed by: ERA FIRST ADVANTAGE REALTY, INC - New
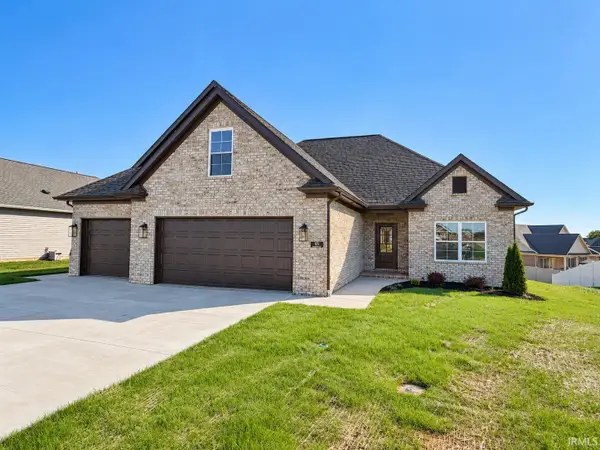 $499,000Active4 beds 2 baths2,355 sq. ft.
8115 Prescott Drive, Evansville, IN 47715
MLS# 202643517Listed by: F.C. TUCKER EMGE - Open Sat, 12:30 to 2pmNew
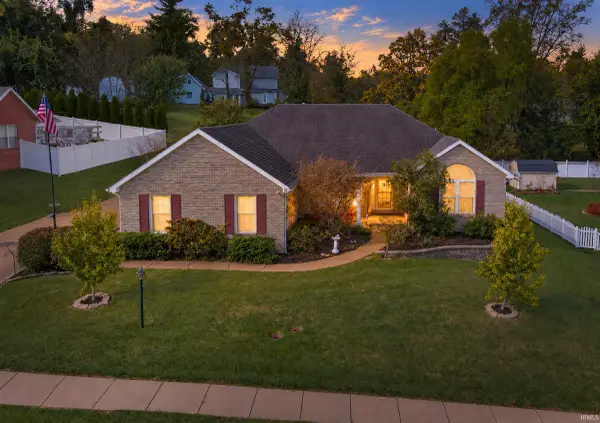 $345,000Active4 beds 2 baths2,264 sq. ft.
9044 Big Hill Road, Evansville, IN 47711
MLS# 202643520Listed by: ERA FIRST ADVANTAGE REALTY, INC - New
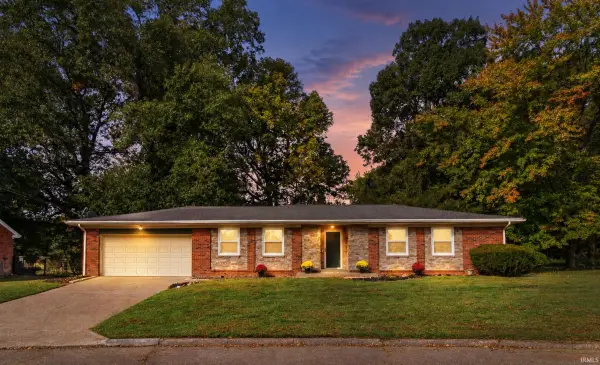 $227,000Active3 beds 2 baths1,464 sq. ft.
4404 Greencove Avenue, Evansville, IN 47714
MLS# 202643456Listed by: KELLER WILLIAMS CAPITAL REALTY


Protect your home and budget from life's surprises with an Assurant Home Warranty, backed by a partner that supports you through every step of homeownership. Explore Plans.
©2026 Century 21 Real Estate LLC. All rights reserved. CENTURY 21®, the CENTURY 21 Logo and C21® are service marks owned by Century 21 Real Estate LLC. Century 21 Real Estate LLC fully supports the principles of the Fair Housing Act and the Equal Opportunity Act. Each office is independently owned and operated. Listing information is deemed reliable but not guaranteed accurate.