
201 Oriole Drive, Evansville, IN 47715
Local realty services provided by:CENTURY 21 Circle
Upcoming open houses
- Sun, Jul 1912:00 pm - 01:30 pm
Listed by: jill lucyOffice: 812-858-2400
Office: era first advantage realty, inc
MLS#:202628467
Source:Indiana Regional MLS
Price summary
- Price:$675,000
- Price per sq. ft.:$177.68
About this home
Beautifully updated all brick home in Carrollton Court showcases exceptional craftsmanship throughout and sits on one of the largest corner lots in the neighborhood. Offering 4 bedrooms, 3.5 baths, and a main-level office that could serve as a fifth bedroom, this home features beautiful woodwork, custom built-ins, a great room with wet bar & gas fireplace, living room with gas fireplace, formal dining room, main floor laundry, sound system and an elevator! Recent updates include fresh interior paint, new carpet, and a new washer and dryer (2025). The attached 2-car garage and detached 2-car garage are both heated and cooled. Detached garage has ample electric for possible woodworking & attic space. Enjoy the privacy of the beautifully landscaped corner lot with front & back irrigation and brick privacy fence, charming gazebo & natural gas line for a grill. A truly special East Side home combining timeless quality, space, and an outstanding location.
Contact an agent
Home facts
- Year built:1977
- Listing ID #:202628467
- Added:1 day(s) ago
- Updated:July 17, 2026 at 03:53 AM
Rooms and interior
- Bedrooms:4
- Total bathrooms:4
- Full bathrooms:3
- Rooms Total:12
- Flooring:Carpet, Hardwood Floors
- Dining Description:Main Level
- Kitchen Description:Cooktop-Electric, Dishwasher, Eat-In Kitchen, Kitchen Island, Microwave, On Main Level, Oven-Double, Refrigerator
- Basement Description:Crawl
- Living area:3,799 sq. ft.
Heating and cooling
- Cooling:Central Air
- Heating:Electric, Heat Pump
Structure and exterior
- Year built:1977
- Building area:3,799 sq. ft.
- Lot area:0.36 Acres
- Lot Features:Corner
- Architectural Style:Two Story
- Construction Materials:Brick
- Exterior Features:Landscaped
- Levels:2 Stories
Schools
- High school:William Henry Harrison
- Middle school:Plaza Park
- Elementary school:Hebron
Utilities
- Water:Public
- Sewer:Public
Finances and disclosures
- Price:$675,000
- Price per sq. ft.:$177.68
- Tax amount:$5,063
Features and amenities
- Laundry features:Main Floor Laundry
- Amenities:Built-In Bookcase, Built-In Speaker System, Countertops-Stone, Crown Molding, Custom Cabinetry, Elevator, Garage-Heated, Great Room, Irrigation System
Parking
- Parking description:Attached, Concrete Driveway
- Garage spaces:2
New listings near 201 Oriole Drive
- New
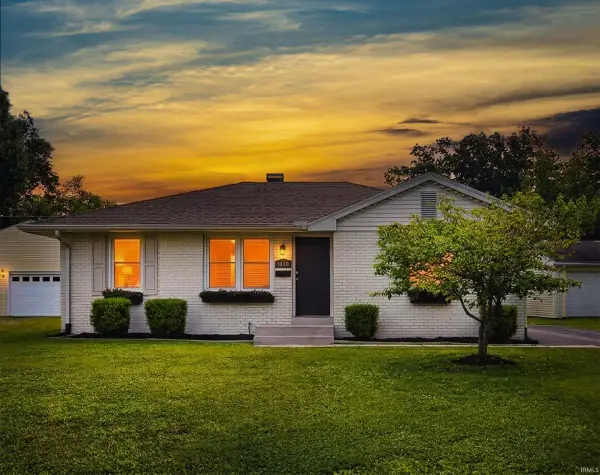 $190,000Active3 beds 2 baths1,574 sq. ft.
1640 Broadmoor Avenue, Evansville, IN 47714
MLS# 202628626Listed by: KELLER WILLIAMS CAPITAL REALTY - New
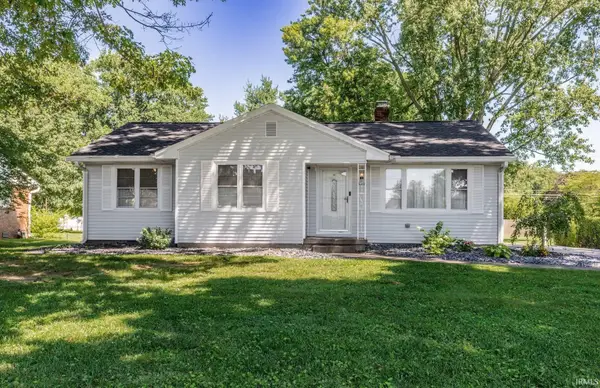 $212,000Active3 beds 2 baths1,527 sq. ft.
5318 Monroe Avenue, Evansville, IN 47715
MLS# 202628635Listed by: BERKSHIRE HATHAWAY HOMESERVICES INDIANA REALTY - New
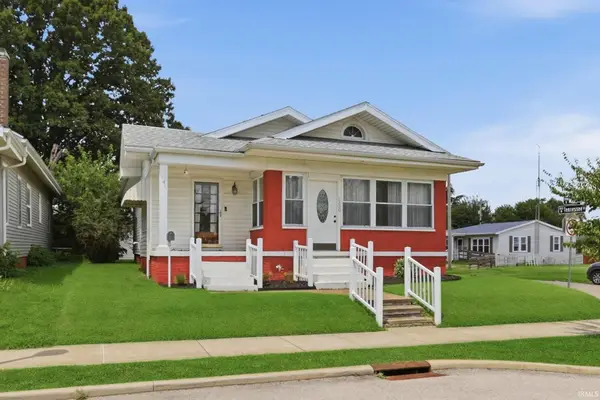 $168,000Active2 beds 2 baths1,258 sq. ft.
1320 N Main Street, Evansville, IN 47711
MLS# 202628641Listed by: @PROPERTIES - New
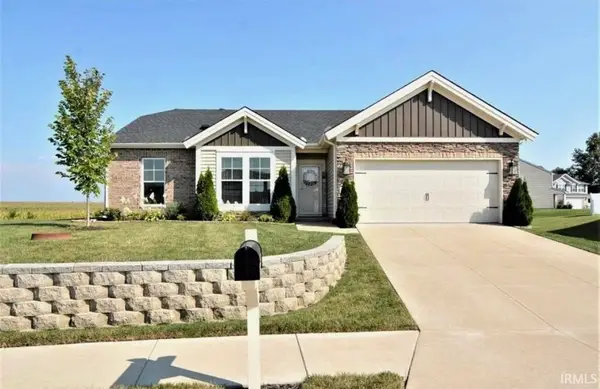 $274,900Active3 beds 2 baths1,408 sq. ft.
5131 Stables Drive, Evansville, IN 47715
MLS# 202628592Listed by: LANDMARK REALTY & DEVELOPMENT, INC - Open Sun, 11am to 1pmNew
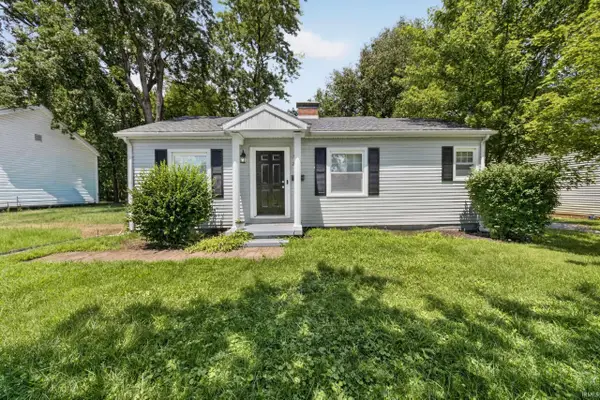 $129,900Active3 beds 1 baths856 sq. ft.
2554 E Riverside Drive, Evansville, IN 47714
MLS# 202628613Listed by: KELLER WILLIAMS ELITE - New
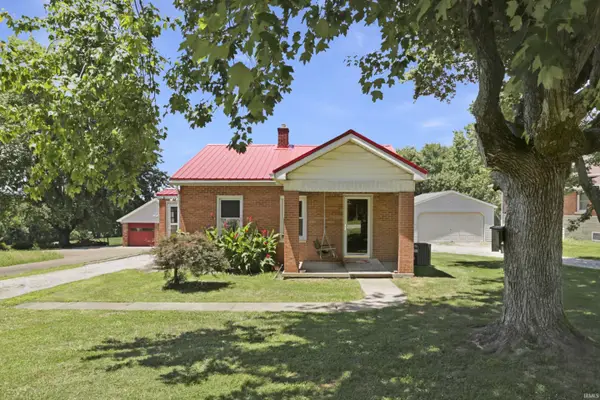 $80,000Active2 beds 1 baths741 sq. ft.
2708 W Mill Road, Evansville, IN 47720
MLS# 202628514Listed by: @PROPERTIES - New
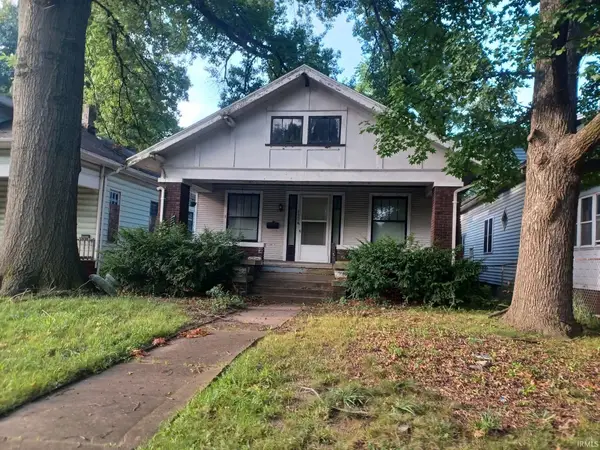 $39,900Active2 beds 1 baths1,400 sq. ft.
1007 E Mulberry Street, Evansville, IN 47714
MLS# 202628550Listed by: BAKER AUCTION & REALTY - New
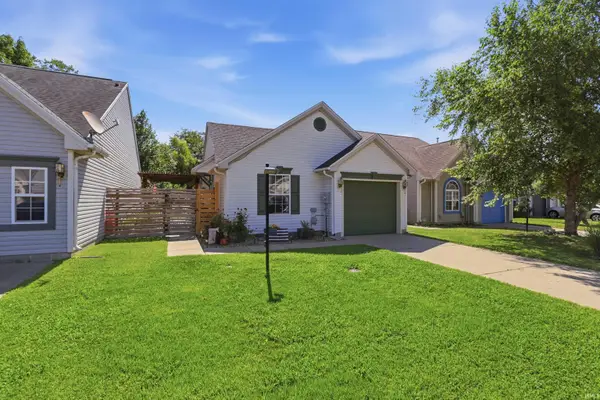 $185,000Active2 beds 2 baths864 sq. ft.
9711 Cayes Drive, Evansville, IN 47725
MLS# 202628554Listed by: @PROPERTIES - Open Sun, 2 to 3:30pmNew
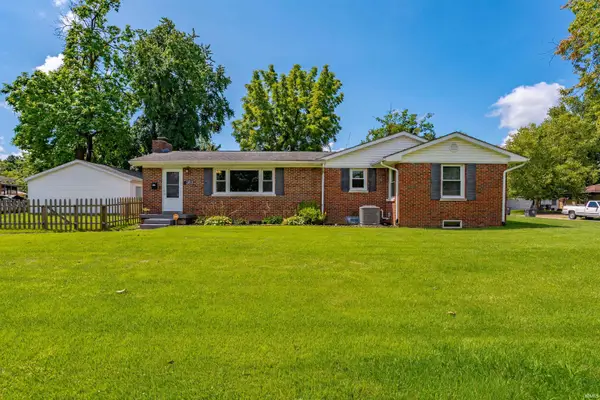 $210,000Active3 beds 1 baths1,460 sq. ft.
2153 Adams Avenue, Evansville, IN 47714
MLS# 202628562Listed by: ERA FIRST ADVANTAGE REALTY, INC - New
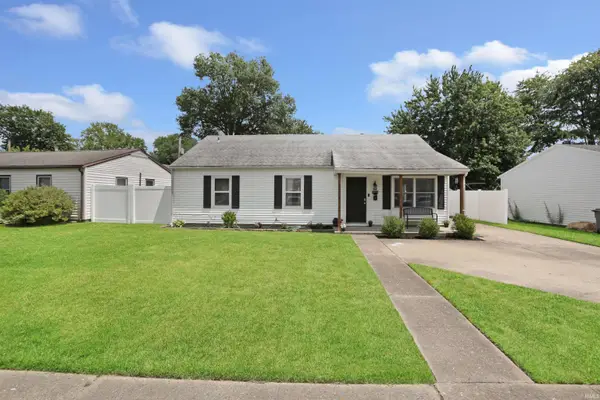 $189,900Active3 beds 2 baths1,189 sq. ft.
4119 Longfield Drive, Evansville, IN 47710
MLS# 202628573Listed by: @PROPERTIES


Protect your home and budget from life's surprises with an Assurant Home Warranty, backed by a partner that supports you through every step of homeownership. Explore Plans.
©2026 Century 21 Real Estate LLC. All rights reserved. CENTURY 21®, the CENTURY 21 Logo and C21® are service marks owned by Century 21 Real Estate LLC. Century 21 Real Estate LLC fully supports the principles of the Fair Housing Act and the Equal Opportunity Act. Each office is independently owned and operated. Listing information is deemed reliable but not guaranteed accurate.