
2205 Eric Court, Evansville, IN 47720
Local realty services provided by:CENTURY 21 Scheetz
Listed by: johnna hancock-blakeCell: 812-449-9056
Office: berkshire hathaway homeservices indiana realty
MLS#:202646004
Source:Indiana Regional MLS
Price summary
- Price:$269,900
- Price per sq. ft.:$193.89
About this home
Exceptional curb appeal welcomes you to this well-kept, updated all-brick ranch offering 3 bedrooms, 2 full baths, an impressive 3-car heated and cooled garage, plus a beautifully landscaped, privacy-fenced yard—all on a cul-de-sac on Evansville’s Northwest Side! Inside, freshly painted interiors and newer luxury vinyl flooring complement an open layout with generous living and dining areas. The family room is filled with natural light and features newer carpet and French doors. The large eat-in kitchen offers solid-surface countertops, beautiful cabinetry, and an entire wall of cabinets with convenient pull-out drawers. A spacious dining room provides plenty of room for gathering and entertaining. The primary bedroom includes a private updated full bath. Rounding out the interior are two additional bedrooms, an updated full bath, and a spacious, nicely finished laundry room with built-in storage. -The large 28 x 32 detached garage with heat/air showcase added insulation, attached shelving and workbenches, two garage door openers, and an RV electrical hookup. A 12 x 16 rebuilt shed provides additional space for hobbies and storage. The beautifully maintained backyard features established landscaping, privacy fencing, and expanded concrete areas for outdoor enjoyment. Additional improvements include replacement windows and roof, soffits, gutters, and gutter guards updated in 2016. Thoughtful updates, inviting outdoor spaces, and outstanding garage and storage options make this home stand out! The roof, furnace, & A/C are approximately 10 years old. Loads of upgrades throughout the years & it shows! Average utilities are $156.51 a month and yearly taxes are only $924.80. The refrigerator , range, & microwave are included in sale. Highlight sheet attached to MLS....
Contact an agent
Home facts
- Year built:1984
- Subdivision & Development:Meadow Village
- Listing ID #:202646004
- Added:1 day(s) ago
- Updated:November 08, 2026 at 12:42 AM
Rooms and interior
- Bedrooms:3
- Total bathrooms:2
- Full bathrooms:2
- Rooms Total:7
- Dining Description:Main Level
- Kitchen Description:Dishwasher, Eat-In Kitchen, Microwave, On Main Level, Range-Electric, Refrigerator
- Basement Description:Slab
- Living area:1,392 sq. ft.
Heating and cooling
- Cooling:Central Air
- Heating:Forced Air, Gas
Structure and exterior
- Roof:Dimensional Shingles
- Year built:1984
- Building area:1,392 sq. ft.
- Lot area:0.29 Acres
- Lot Features:Cul-De-Sac, Level
- Architectural Style:One Story, Ranch
- Construction Materials:Brick
- Exterior Features:Landscaped, Patio Open
- Levels:1 Story
Schools
- High school:Central
- Middle school:Cedar Hall
- Elementary school:Cedar Hall
Utilities
- Water:Public
- Sewer:Public
Finances and disclosures
- Price:$269,900
- Price per sq. ft.:$193.89
- Tax amount:$924
Features and amenities
- Laundry features:Main Floor Laundry
- Amenities:Ceilings-Vaulted, Countertops-Solid Surf, Custom Cabinetry, Garage Door Opener
Parking
- Parking description:Concrete Driveway, Detached
- Garage spaces:3
New listings near 2205 Eric Court
- Coming Soon
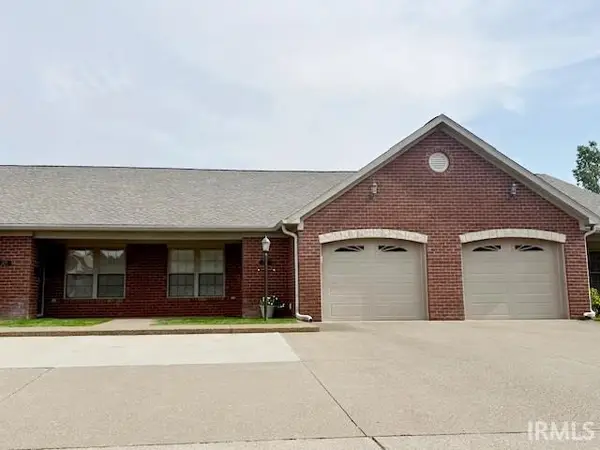 $219,000Coming Soon2 beds 2 baths1,284 sq. ft.
3017 Gardenia Drive, Evansville, IN 47714
MLS# 202645804Listed by: BERKSHIRE HATHAWAY HOMESERVICES INDIANA REALTY - Coming Soon
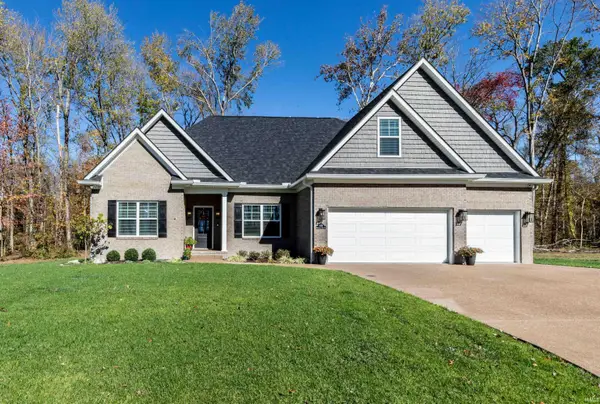 $632,900Coming Soon3 beds 4 baths2,987 sq. ft.
1138 Horseshoe Bend Drive, Evansville, IN 47725
MLS# 202645759Listed by: BERKSHIRE HATHAWAY HOMESERVICES INDIANA REALTY - Coming Soon
 $1,973,000Coming Soon7 beds 8 baths10,963 sq. ft.
7307 Newburgh Road, Evansville, IN 47715
MLS# 202644495Listed by: F.C. TUCKER EMGE 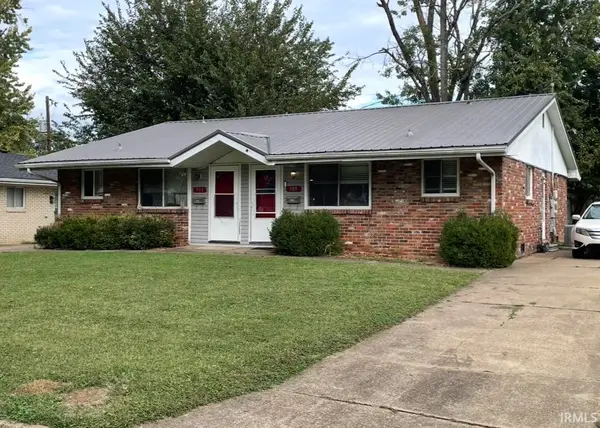 $149,900Pending4 beds 2 baths1,628 sq. ft.
909 N Fairlawn Cir W Circle, Evansville, IN 47711
MLS# 202646006Listed by: SOLID GOLD REALTY, INC.- New
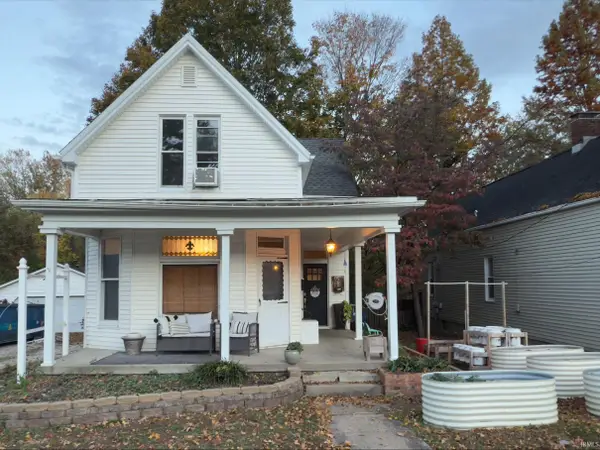 $209,000Active3 beds 1 baths1,714 sq. ft.
1605 Harmony Way, Evansville, IN 47720
MLS# 202646002Listed by: EXP REALTY, LLC - New
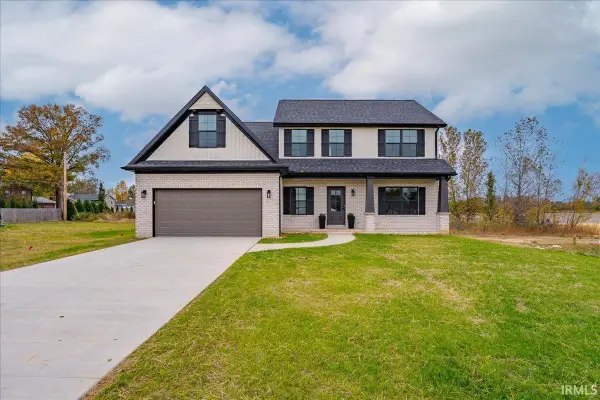 $414,900Active4 beds 3 baths2,424 sq. ft.
3250 Heseman Avenue, Evansville, IN 47711
MLS# 202645978Listed by: ERA FIRST ADVANTAGE REALTY, INC - New
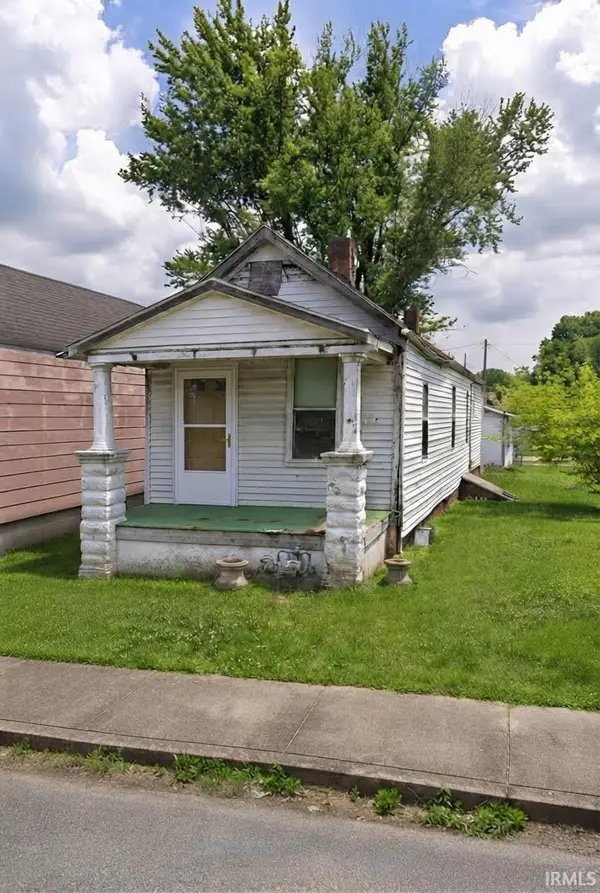 $35,000Active2 beds 1 baths816 sq. ft.
311 Cass Avenue, Evansville, IN 47713
MLS# 202645962Listed by: FATHOM REALTY IN, LLC 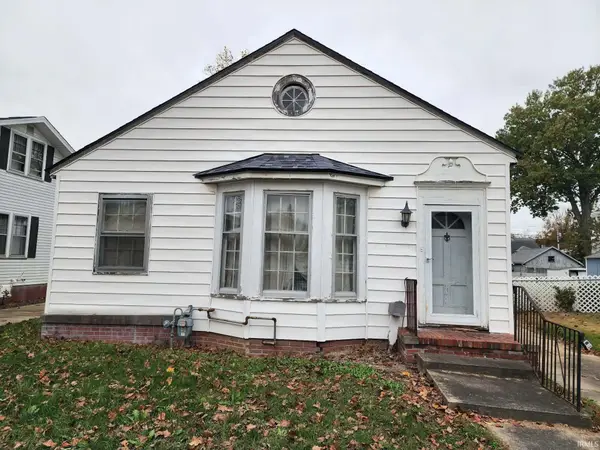 $45,000Pending2 beds 1 baths1,149 sq. ft.
635 S Englewood Avenue, Evansville, IN 47714
MLS# 202645957Listed by: F.C. TUCKER EMGE- Open Sun, 12 to 2pmNew
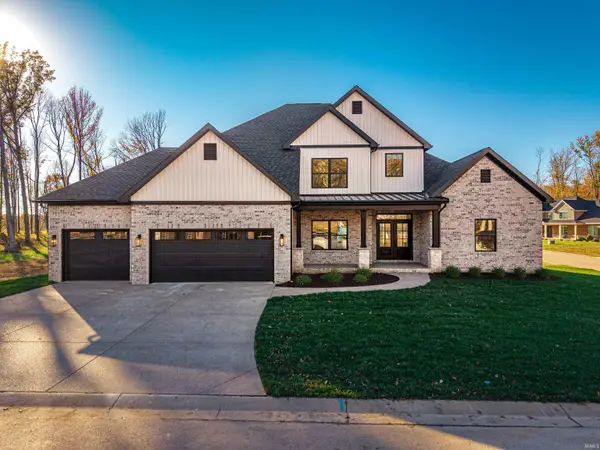 $725,000Active5 beds 4 baths3,310 sq. ft.
10112 Stallion Drive, Evansville, IN 47725
MLS# 202645881Listed by: WEICHERT REALTORS-THE SCHULZ GROUP


Protect your home and budget from life's surprises with an Assurant Home Warranty, backed by a partner that supports you through every step of homeownership. Explore Plans.
©2026 Century 21 Real Estate LLC. All rights reserved. CENTURY 21®, the CENTURY 21 Logo and C21® are service marks owned by Century 21 Real Estate LLC. Century 21 Real Estate LLC fully supports the principles of the Fair Housing Act and the Equal Opportunity Act. Each office is independently owned and operated. Listing information is deemed reliable but not guaranteed accurate.