
225 Indian Trail, Evansville, IN 47715
Local realty services provided by:CENTURY 21 Circle
225 Indian Trail,Evansville, IN 47715
$237,900
- 3 Beds
- 2 Baths
- - sq. ft.
- Single family
- Sold
Listed by: jenna hancock-wargelCell: 812-568-4774
Office: berkshire hathaway homeservices indiana realty
MLS#:202635723
Source:Indiana Regional MLS
Sorry, we are unable to map this address
Price summary
- Price:$237,900
About this home
Super cute 1,760 sq. ft. brick ranch conveniently located on Evansville’s East Side and packed with updates! Major improvements in 2022 include new flooring throughout the entire home—NO CARPETING, making it especially pet friendly. The formal living room features a ceiling fan and coat closet, while a portion of the wall was removed to create a more open feel between the living room and kitchen, complete with a breakfast bar. The updated kitchen offers quartz countertops, a deep stainless-steel sink, newer faucet, center island, recessed lighting, pantry and upgraded stainless-steel appliances, all included in the sale. The washer and dryer are included as well. At the back of the home, the spacious family room features neutral paint and a wood-burning fireplace with white-painted brick surround and opens directly to the 15×15 sunroom, currently enjoyed as a billiards room. Outside, the backyard is completely fenced, and the storage shed has electricity for added convenience. The home offers 3 bedrooms and 2 full baths, including a primary suite with a walk-in closet, additional closet and private bath featuring a standing shower and new vanity. Both secondary bedrooms are generously sized with double closets and ceiling fans, while the hall bath offers a tub/shower combination. Additional features include a 2-car garage with storage shelving, updated Google Nest thermostat, 1-year home warranty, and HVAC serviced twice yearly by A+Derr, most recently in August 2026. With its generous square footage, multiple living spaces, carpet-free interior and fenced backyard, this East Side ranch has plenty to offer!...
Contact an agent
Home facts
- Year built:1971
- Subdivision & Development:Harrison Hill
- Listing ID #:202635723
- Added:54 day(s) ago
- Updated:October 24, 2026 at 07:19 AM
Rooms and interior
- Bedrooms:3
- Total bathrooms:2
- Full bathrooms:2
- Rooms Total:7
- Flooring:Laminate
- Kitchen Description:Breakfast Bar, Dishwasher, Eat-In Kitchen, Kitchen Island, Microwave, On Main Level, Range-Electric, Refrigerator
- Basement Description:Crawl
Heating and cooling
- Cooling:Central Air
- Heating:Electric, Forced Air
Structure and exterior
- Roof:Dimensional Shingles
- Year built:1971
- Lot Features:Level
- Architectural Style:One Story, Traditional
- Construction Materials:Brick
- Levels:1 Story
Schools
- High school:William Henry Harrison
- Middle school:Plaza Park
- Elementary school:Hebron
Utilities
- Water:City
- Sewer:City
Finances and disclosures
- Price:$237,900
- Tax amount:$1,798
Features and amenities
- Laundry features:Dryer Hook Up Electric, Main Floor Laundry
- Amenities:Ceiling Fan(s), Countertops-Solid Surf, Double Pane Windows, Garage Door Opener, Home Warranty Included
Parking
- Parking description:Attached, Concrete Driveway
- Garage spaces:2
New listings near 225 Indian Trail
- Coming Soon
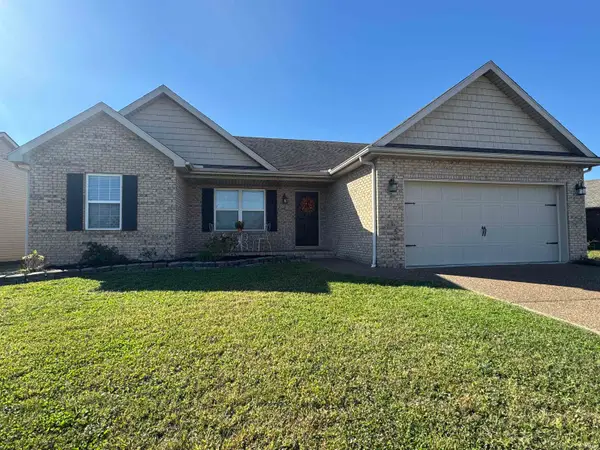 $269,900Coming Soon3 beds 2 baths1,318 sq. ft.
9110 Wynnfield Drive, Evansville, IN 47725
MLS# 202643884Listed by: F.C. TUCKER EMGE - Coming Soon
 $124,900Coming Soon2 beds 1 baths1,006 sq. ft.
2201 N Fulton Avenue, Evansville, IN 47710
MLS# 202641237Listed by: HARRIS HOWERTON REAL ESTATE - New
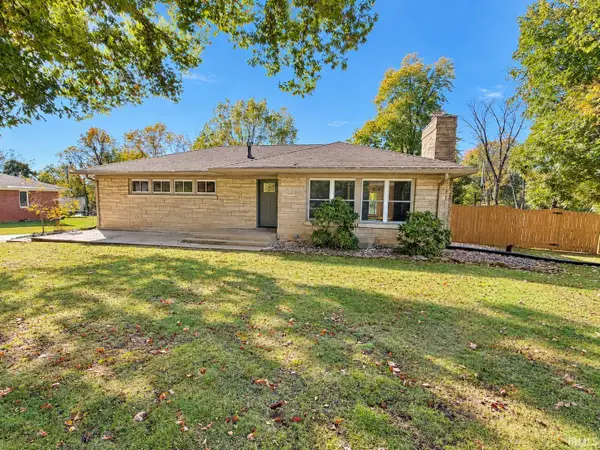 $399,900Active3 beds 3 baths2,975 sq. ft.
13410 Woodland Lane, Evansville, IN 47725
MLS# 202644063Listed by: F.C. TUCKER EMGE - New
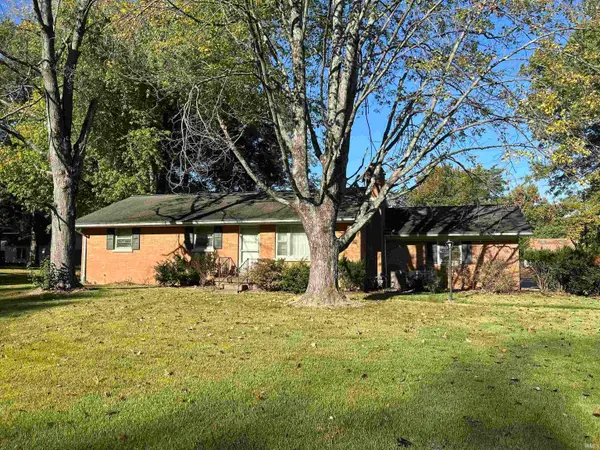 $159,900Active3 beds 2 baths1,894 sq. ft.
11612 Sr 57, Evansville, IN 47725
MLS# 202644042Listed by: ERA FIRST ADVANTAGE REALTY, INC - New
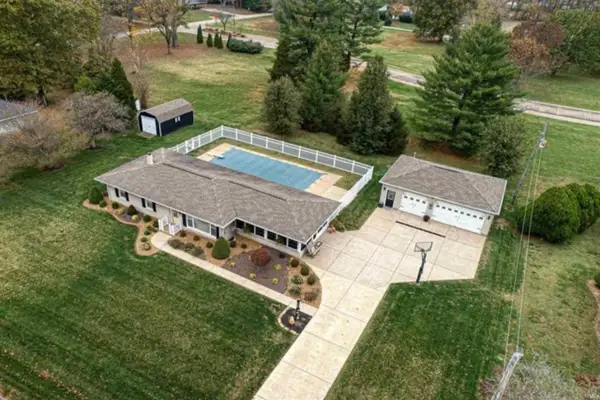 $398,000Active3 beds 3 baths2,922 sq. ft.
9301 Farmington Drive, Evansville, IN 47712
MLS# 202644045Listed by: RE/MAX REVOLUTION - New
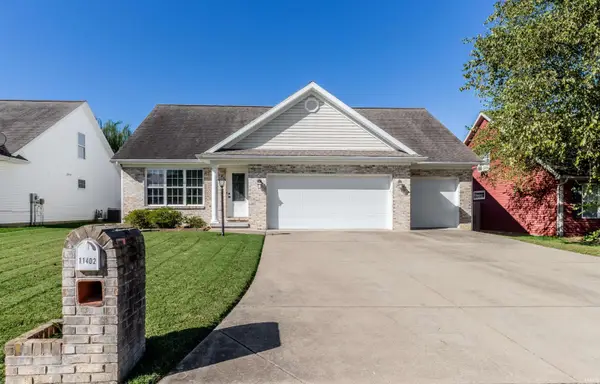 $299,900Active3 beds 3 baths1,995 sq. ft.
11402 Merlin Place, Evansville, IN 47725
MLS# 202643949Listed by: BERKSHIRE HATHAWAY HOMESERVICES INDIANA REALTY - New
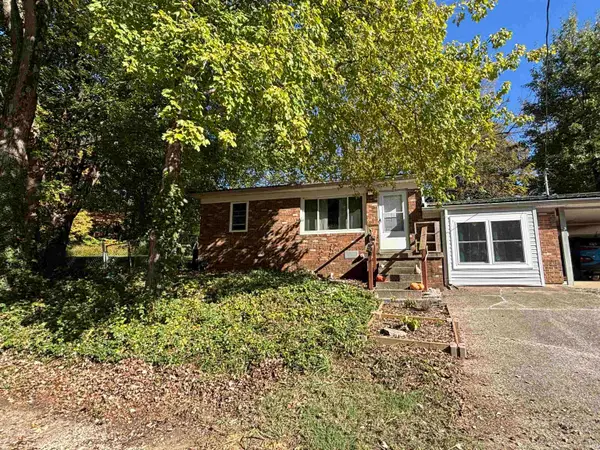 $165,000Active2 beds 2 baths960 sq. ft.
11220 Sharon Drive, Evansville, IN 47712
MLS# 202643929Listed by: STATEWIDE REALTY - New
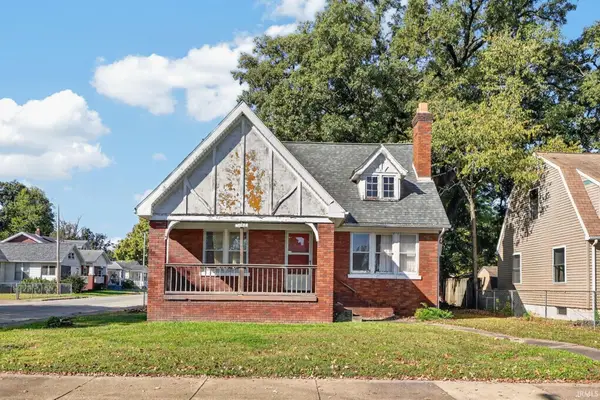 $45,000Active3 beds 1 baths2,940 sq. ft.
1167 S Evans Avenue, Evansville, IN 47713
MLS# 202643869Listed by: CATANESE REAL ESTATE - New
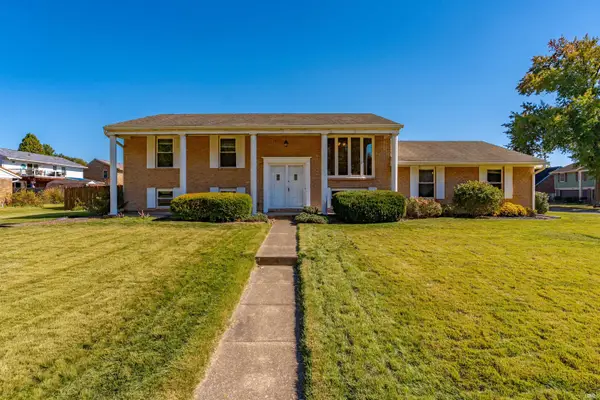 $255,000Active4 beds 3 baths2,160 sq. ft.
7601 Rock Creek Lane, Evansville, IN 47711
MLS# 202643881Listed by: ERA FIRST ADVANTAGE REALTY, INC 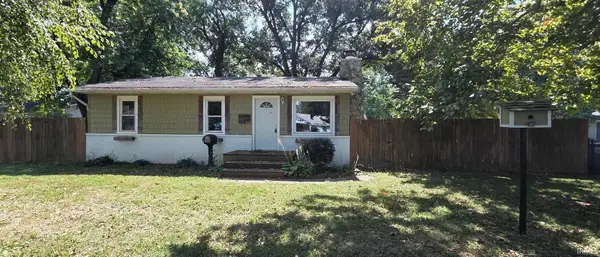 $117,000Pending3 beds 1 baths910 sq. ft.
3001 E Riverside Drive, Evansville, IN 47714
MLS# 202643887Listed by: EXP REALTY, LLC


Protect your home and budget from life's surprises with an Assurant Home Warranty, backed by a partner that supports you through every step of homeownership. Explore Plans.
©2026 Century 21 Real Estate LLC. All rights reserved. CENTURY 21®, the CENTURY 21 Logo and C21® are service marks owned by Century 21 Real Estate LLC. Century 21 Real Estate LLC fully supports the principles of the Fair Housing Act and the Equal Opportunity Act. Each office is independently owned and operated. Listing information is deemed reliable but not guaranteed accurate.