
230 Hartin Drive, Evansville, IN 47711
Local realty services provided by:CENTURY 21 Scheetz
230 Hartin Drive,Evansville, IN 47711
$270,000
- 4 Beds
- 2 Baths
- - sq. ft.
- Single family
- Sold
Listed by: marc hoeppner
Office: @properties
MLS#:202635660
Source:Indiana Regional MLS
Sorry, we are unable to map this address
Price summary
- Price:$270,000
About this home
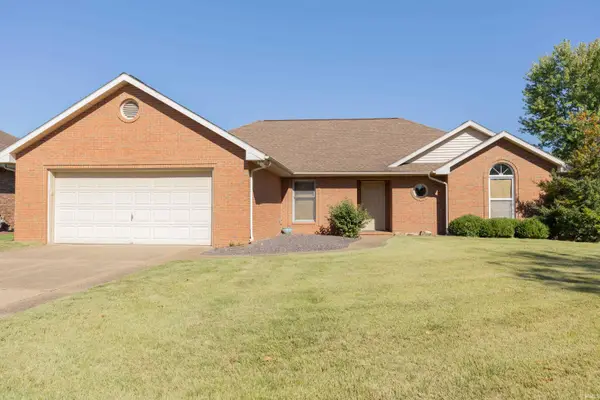
Love where you live! From the moment you arrive, this 4 bedroom, 2 bath home makes a great first impression with beautiful curb appeal, a covered entry and a spacious 0.73 acre lot surrounded by mature trees. Inside, the living room welcomes you with plenty of natural light, LVP wood-look flooring and a cozy fireplace with a brick hearth. A bright sunroom adds even more space to enjoy the views of the property. The eat-in kitchen offers plenty of storage with crown-topped cabinetry and easy access to the rest of the main level. Two bedrooms are located on the main floor, both featuring shutter blinds, while the updated main-level bath offers a refreshed vanity and built-in linen storage. Upstairs, two large bedrooms provide plenty of room to spread out. The finished basement adds an entirely different level of living space with three distinct areas, including a comfortable family room, game area and flexible space ready to suit your needs. A full bath with a walk-in shower and separate laundry room add even more convenience. Step outside and take in what may be one of the property's best features. The beautifully maintained yard offers a patio area with retaining wall, expansive green space and a tree-lined backdrop that creates a wonderful setting. A huge concrete parking area provides plenty of room for vehicles or a quick game of basketball with the built-in goal. The detached 2-car garage adds valuable storage and workspace, completing a property that offers generous living space, flexible areas and an incredible outdoor setting....
Contact an agent
Home facts
- Year built:1946
- Subdivision & Development:Cook(s)
- Listing ID #:202635660
- Added:53 day(s) ago
- Updated:October 22, 2026 at 06:46 AM
Rooms and interior
- Bedrooms:4
- Total bathrooms:2
- Full bathrooms:2
- Rooms Total:10
- Kitchen Description:Eat-In Kitchen, On Main Level
- Basement Description:Finished, Partial Basement
Heating and cooling
- Cooling:Central Air
- Heating:Gas
Structure and exterior
- Year built:1946
- Lot Features:Level
- Architectural Style:One and Half Story
- Construction Materials:Brick
- Exterior Features:Patio Open, Porch Covered
- Levels:1 1/2 Stories
Schools
- High school:North
- Middle school:North
- Elementary school:Evans
Utilities
- Water:Public
- Sewer:Public
Finances and disclosures
- Price:$270,000
- Tax amount:$2,516
Features and amenities
- Laundry features:Dryer Hook Up Electric, In Basement, Washer Hook-Up
- Amenities:Garage Door Opener
Parking
- Parking description:Detached
- Garage spaces:2
New listings near 230 Hartin Drive
- Coming Soon
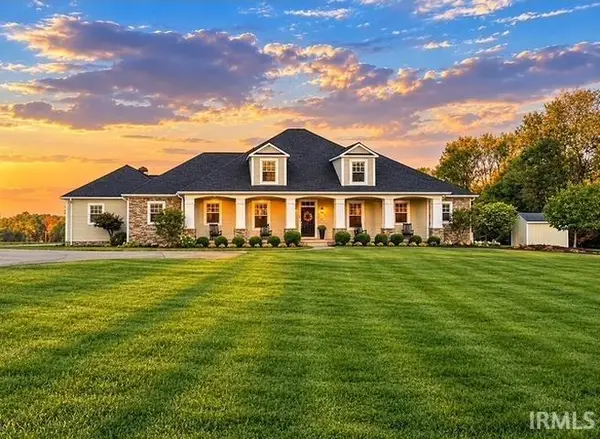 $1,495,000Coming Soon5 beds 5 baths7,175 sq. ft.
6400 N Happe Road, Evansville, IN 47720
MLS# 202643088Listed by: ERA FIRST ADVANTAGE REALTY, INC - Coming Soon
 $124,900Coming Soon2 beds 1 baths1,006 sq. ft.
2201 N Fulton Avenue, Evansville, IN 47710
MLS# 202641237Listed by: HARRIS HOWERTON REAL ESTATE - New
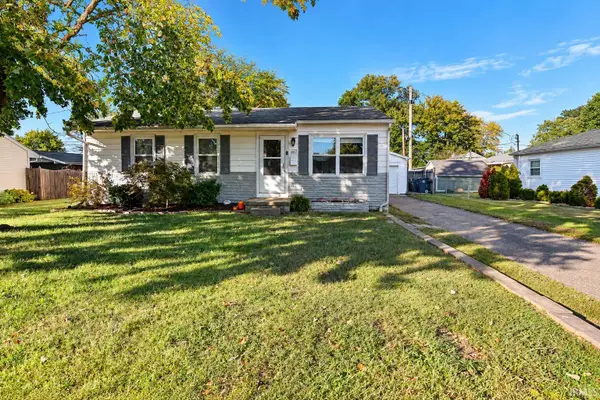 $194,888Active3 beds 1 baths925 sq. ft.
607 Lexington Road, Evansville, IN 47710
MLS# 202643657Listed by: FIRST CLASS REALTY - New
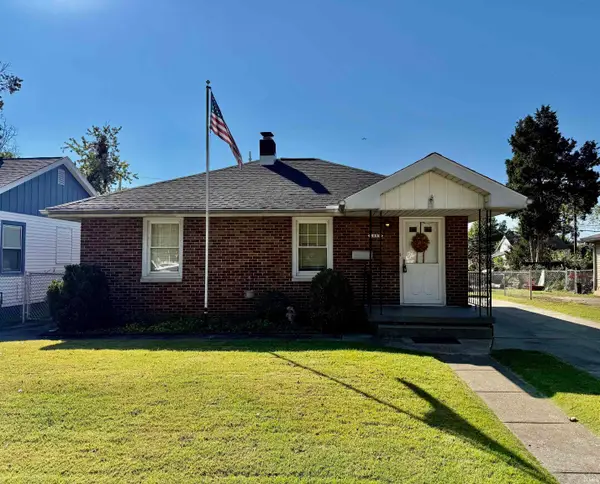 $169,000Active3 beds 2 baths1,099 sq. ft.
1567 Herndon Drive, Evansville, IN 47711
MLS# 202643642Listed by: CATANESE REAL ESTATE - New
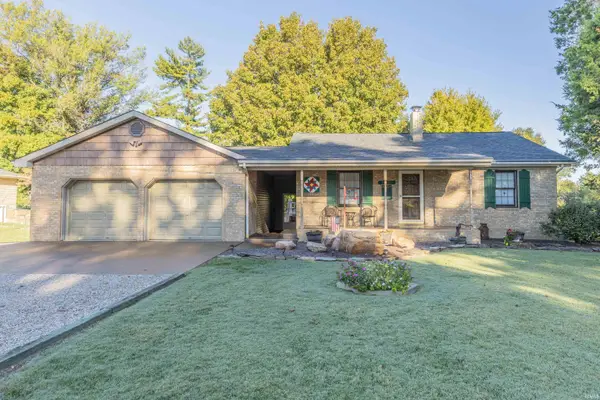 $455,000Active4 beds 3 baths2,432 sq. ft.
15220 Old State Road, Evansville, IN 47725
MLS# 202643616Listed by: F.C. TUCKER EMGE - New
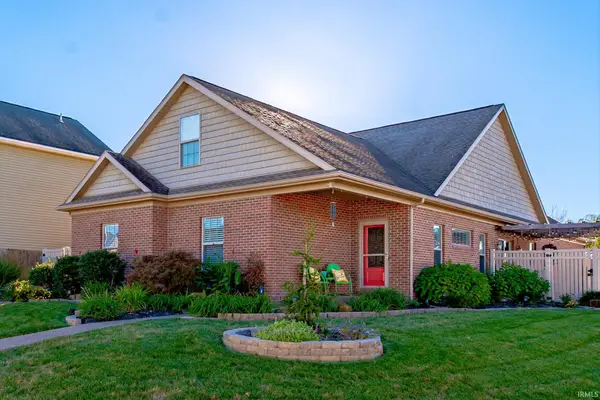 $349,900Active4 beds 3 baths2,613 sq. ft.
15508 Shakespeare Drive, Evansville, IN 47725
MLS# 202643542Listed by: ERA FIRST ADVANTAGE REALTY, INC - New
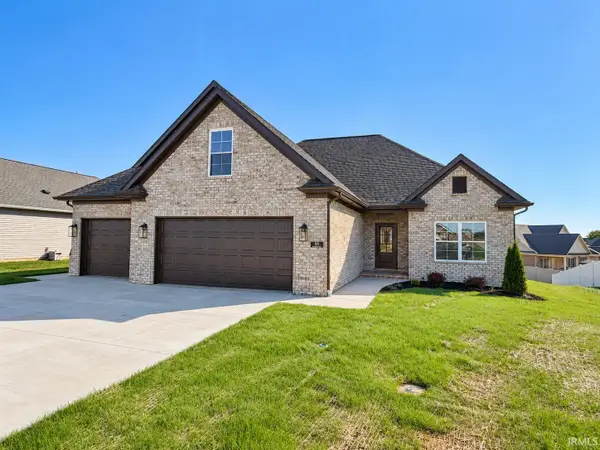 $499,000Active4 beds 2 baths2,355 sq. ft.
8115 Prescott Drive, Evansville, IN 47715
MLS# 202643517Listed by: F.C. TUCKER EMGE - Open Sat, 12:30 to 2pmNew
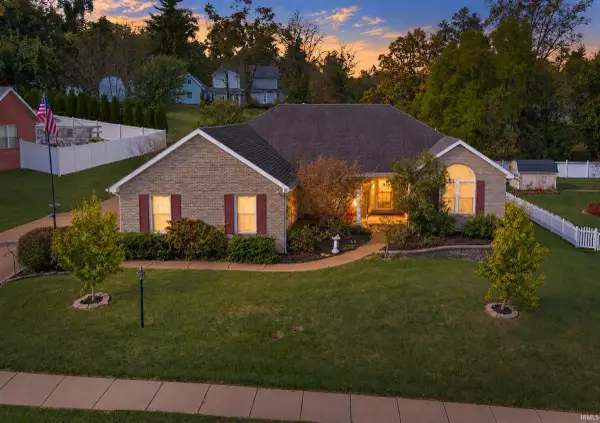 $345,000Active4 beds 2 baths2,264 sq. ft.
9044 Big Hill Road, Evansville, IN 47711
MLS# 202643520Listed by: ERA FIRST ADVANTAGE REALTY, INC - New
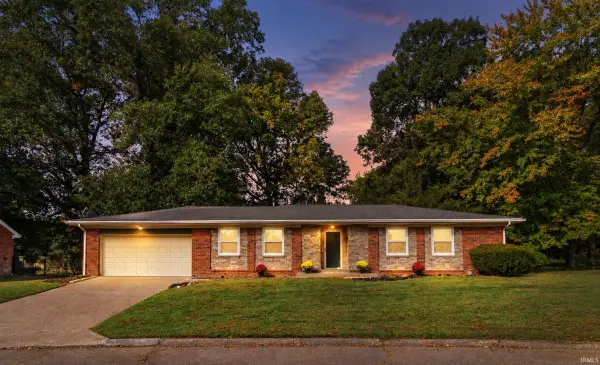 $227,000Active3 beds 2 baths1,464 sq. ft.
4404 Greencove Avenue, Evansville, IN 47714
MLS# 202643456Listed by: KELLER WILLIAMS CAPITAL REALTY - New
 $200,000Active3 beds 2 baths1,807 sq. ft.
2920 Meadowgate Court, Evansville, IN 47711
MLS# 202643408Listed by: F.C. TUCKER EMGE


Protect your home and budget from life's surprises with an Assurant Home Warranty, backed by a partner that supports you through every step of homeownership. Explore Plans.
©2026 Century 21 Real Estate LLC. All rights reserved. CENTURY 21®, the CENTURY 21 Logo and C21® are service marks owned by Century 21 Real Estate LLC. Century 21 Real Estate LLC fully supports the principles of the Fair Housing Act and the Equal Opportunity Act. Each office is independently owned and operated. Listing information is deemed reliable but not guaranteed accurate.