
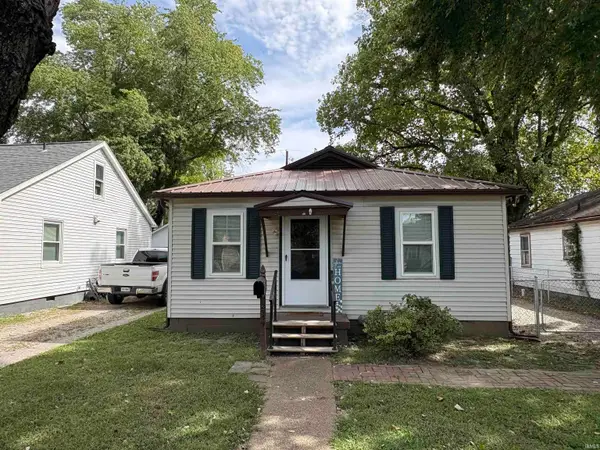
2506 W Franklin Street, Evansville, IN 47712
Local realty services provided by:CENTURY 21 Bradley Realty, Inc.
2506 W Franklin Street,Evansville, IN 47712
$94,900
- 3 Beds
- 1 Baths
- 2,308 sq. ft.
- Single family
- Active
Listed by: jessie brumley, brandon czoerCell: 812-708-0554
Office: goebel commercial realty, inc
MLS#:202640729
Source:Indiana Regional MLS
Price summary
- Price:$94,900
- Price per sq. ft.:$41.12
About this home
Investor opportunity on Evansville's West Side! This package sale but can be sold separately includes the tenant-occupied home at 2506 W Franklin Street and the adjacent vacant lot at 2504 W Franklin Street. The residence offers 3 bedrooms, 1 full bath, approximately 1,154 square feet, a detached garage, and a full basement. Current occupancy provides immediate rental income for investors looking to expand their portfolio. The additional lot offers flexibility for future development, additional parking, outdoor storage, or added value potential. Conveniently located near schools, shopping, dining, and major thoroughfares. Property is being sold as a package or individual. Tenant rights apply. Buyers and buyers' agents to verify all measurements, taxes, schools, zoning, and future use opportunities.
Contact an agent
Home facts
- Year built:1910
- Subdivision & Development:None
- Listing ID #:202640729
- Added:1 day(s) ago
- Updated:October 02, 2026 at 10:57 AM
Rooms and interior
- Bedrooms:3
- Total bathrooms:1
- Full bathrooms:1
- Rooms Total:5
- Basement Description:Full Basement
- Living area:2,308 sq. ft.
Heating and cooling
- Cooling:Central Air
- Heating:Gas
Structure and exterior
- Year built:1910
- Building area:2,308 sq. ft.
- Lot area:0.13 Acres
- Lot Features:Level
- Architectural Style:One Story
- Construction Materials:Vinyl
- Levels:1 Story
Schools
- High school:Francis Joseph Reitz
- Middle school:Helfrich
- Elementary school:Cynthia Heights
Utilities
- Water:City
- Sewer:City
Finances and disclosures
- Price:$94,900
- Price per sq. ft.:$41.12
- Tax amount:$1,405
Parking
- Parking description:Detached
- Garage spaces:1
New listings near 2506 W Franklin Street
- Coming Soon
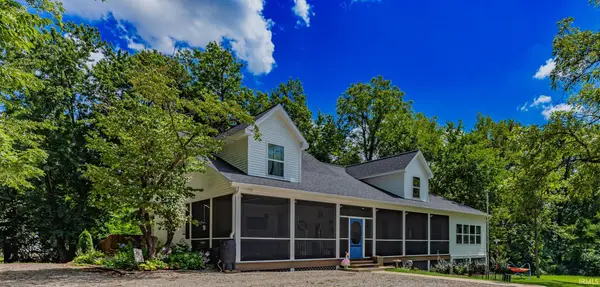 $715,000Coming Soon4 beds 3 baths3,138 sq. ft.
2400 Harmony Way, Evansville, IN 47720
MLS# 202640418Listed by: ERA FIRST ADVANTAGE REALTY, INC - Coming Soon
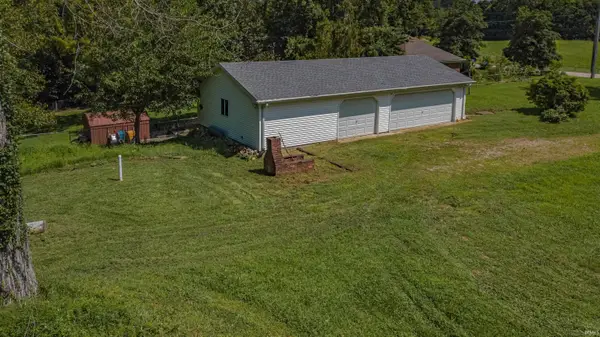 $135,000Coming Soon4.44 Acres
2516 Harmony Way, Evansville, IN 47720
MLS# 202640419Listed by: ERA FIRST ADVANTAGE REALTY, INC - Open Sun, 12 to 2pmNew
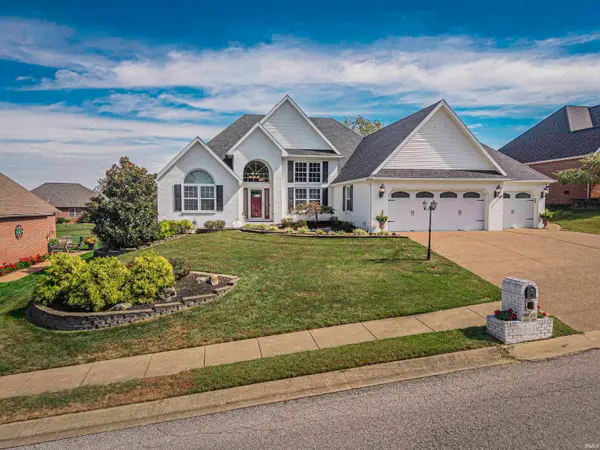 $450,000Active4 beds 3 baths3,438 sq. ft.
9049 Big Hill Drive, Evansville, IN 47711
MLS# 202640799Listed by: SOUTHERN TRUST AUCTION REALTY - Open Sun, 2:30 to 4pmNew
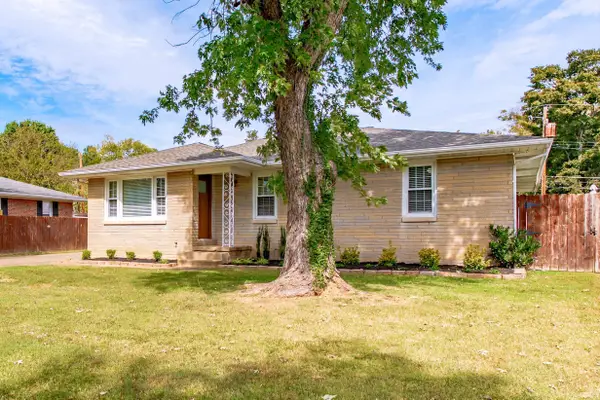 $285,000Active3 beds 2 baths1,748 sq. ft.
818 Harmon Court, Evansville, IN 47711
MLS# 202640760Listed by: ERA FIRST ADVANTAGE REALTY, INC - New
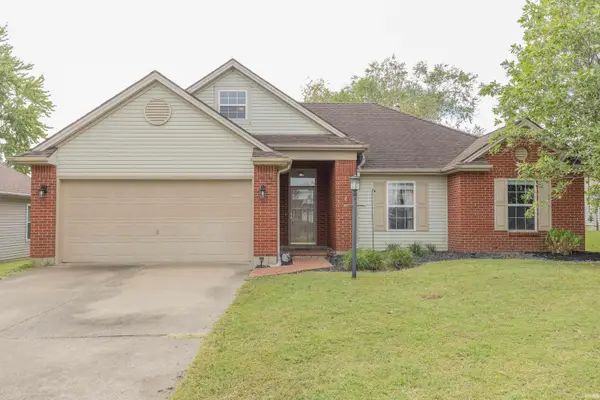 $279,900Active3 beds 2 baths1,738 sq. ft.
2811 Marcel Court, Evansville, IN 47725
MLS# 202640762Listed by: F.C. TUCKER EMGE - New
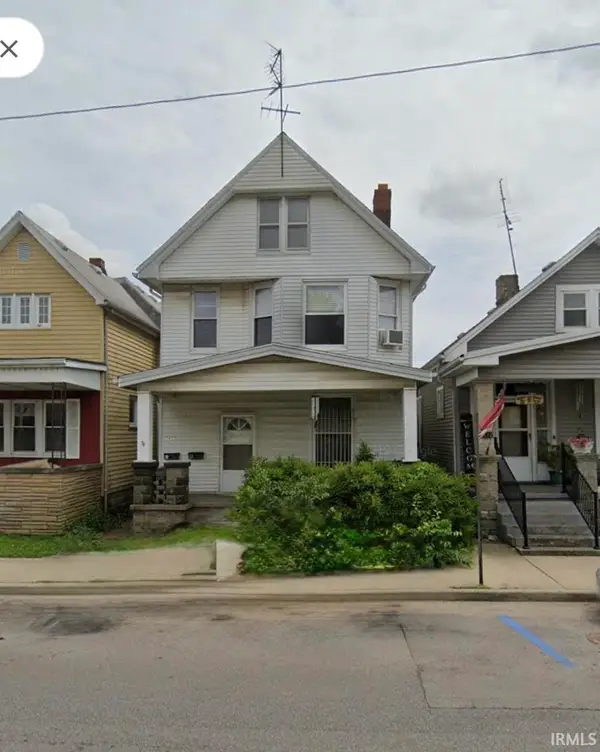 $109,900Active3 beds 2 baths1,960 sq. ft.
2420 W Franklin Street, Evansville, IN 47712
MLS# 202640728Listed by: GOEBEL COMMERCIAL REALTY, INC - New
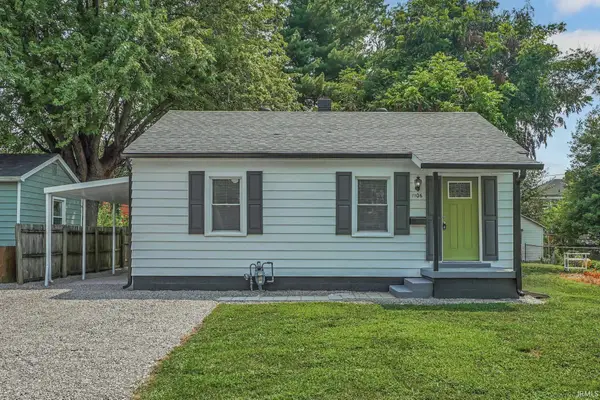 $123,900Active2 beds 1 baths739 sq. ft.
1106 S Boeke Road, Evansville, IN 47714
MLS# 202640744Listed by: CATANESE REAL ESTATE - New
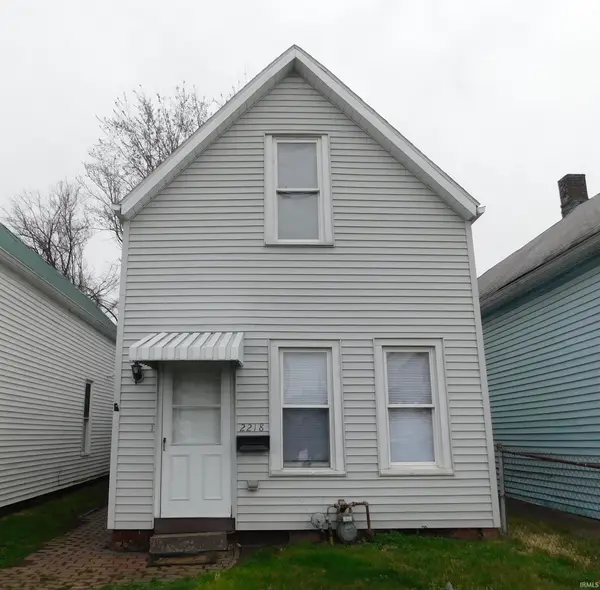 $74,900Active2 beds 1 baths1,120 sq. ft.
2218 W Illinois Street, Evansville, IN 47712
MLS# 202640725Listed by: GOEBEL COMMERCIAL REALTY, INC - New
 $130,000Active3 beds 1 baths864 sq. ft.
2559 Longworth Court, Evansville, IN 47711
MLS# 202640705Listed by: TRUEBLOOD REAL ESTATE


Protect your home and budget from life's surprises with an Assurant Home Warranty, backed by a partner that supports you through every step of homeownership. Explore Plans.
©2026 Century 21 Real Estate LLC. All rights reserved. CENTURY 21®, the CENTURY 21 Logo and C21® are service marks owned by Century 21 Real Estate LLC. Century 21 Real Estate LLC fully supports the principles of the Fair Housing Act and the Equal Opportunity Act. Each office is independently owned and operated. Listing information is deemed reliable but not guaranteed accurate.