
2543 Pecan Trace, Evansville, IN 47715
Local realty services provided by:CENTURY 21 Circle
Listed by: john czoerCell: 812-457-1432
Office: first class realty
MLS#:202634089
Source:Indiana Regional MLS
Price summary
- Price:$299,888
- Price per sq. ft.:$149.57
- Monthly HOA dues:$195
About this home
Why wait? Move in soon and don’t wait to build! This beautiful 3-bedroom, 3-bath condo offers 2000 square feet and a flexible floor plan with no steps in or out on the main level. The wonderful living room with LVT flooring is open to the kitchen, creating a great comfortable space. The beautiful kitchen offers a large island with modern pendant lighting, white soft-close cabinetry, pantry, a breakfast bar, solid surface countertops, and stainless Whirlpool appliances, including a gas range/oven. Just down the hall, you’ll find a great setup with two bedrooms and a flexible space in-between. This area would be perfect for a second TV room, home office, reading room, or sunroom, whatever works best for you! Just off this space is a huge patio, perfect for relaxing or entertaining. The primary suite is a great retreat with a large walk-in closet and spacious bath featuring a double vanity, back-saver height cabinetry, and a soaking tub/shower with a beautiful subway tile surround. The second bedroom is conveniently located near the full hall bath, which also offers a back-saver height vanity and tub/shower. The laundry room on the main floor is large and has a utility sink and a lot of extra cabinets for more storage. And there’s even more upstairs! You’ll find a large bonus room that could easily be used as a third bedroom, along with two generous walk-in closets and a third full bath with a tub/shower and subway tile surround. The upstairs would be great for guests or hobby space. The attached 2 car garage features extra cabinetry for great storage. Lots of extras you don’t get with new construction including blinds, added insulation, whole house generator, water filtration system and extra cabinets. With great space, a cool and flexible floor plan, neutral finishes, and move-in-ready condition, this is one you’ll definitely want to see!...
Contact an agent
Home facts
- Year built:2021
- Subdivision & Development:Hickory Trace Townhouse Condomin
- Listing ID #:202634089
- Added:63 day(s) ago
- Updated:October 23, 2026 at 04:49 AM
Rooms and interior
- Bedrooms:3
- Total bathrooms:3
- Full bathrooms:3
- Rooms Total:7
- Flooring:Carpet, Tile, Vinyl
- Kitchen Description:Dishwasher, Microwave, On Main Level, Oven-Gas, Range-Gas
- Basement Description:Slab
- Living area:2,005 sq. ft.
Heating and cooling
- Cooling:Central Air
- Heating:Gas
Structure and exterior
- Roof:Shingle
- Year built:2021
- Building area:2,005 sq. ft.
- Lot Features:Level
- Architectural Style:One Story, Ranch
- Construction Materials:Brick
- Exterior Features:Patio Open, Porch Open
- Levels:1 Story
Schools
- High school:William Henry Harrison
- Middle school:Plaza Park
- Elementary school:Stockwell
Utilities
- Water:City
- Sewer:City
Finances and disclosures
- Price:$299,888
- Price per sq. ft.:$149.57
- Tax amount:$2,690
Features and amenities
- Laundry features:Main Floor Laundry
- Amenities:Ceiling Fan(s), Closet(s) Walk-in
Parking
- Parking description:Attached, Concrete Driveway
- Garage spaces:2
New listings near 2543 Pecan Trace
- Coming Soon
 $124,900Coming Soon2 beds 1 baths1,006 sq. ft.
2201 N Fulton Avenue, Evansville, IN 47710
MLS# 202641237Listed by: HARRIS HOWERTON REAL ESTATE - Open Sun, 2 to 3:30pmNew
 $422,500Active4 beds 4 baths3,206 sq. ft.
6951 Tonia Court, Evansville, IN 47710
MLS# 202643815Listed by: DAUBY REAL ESTATE - New
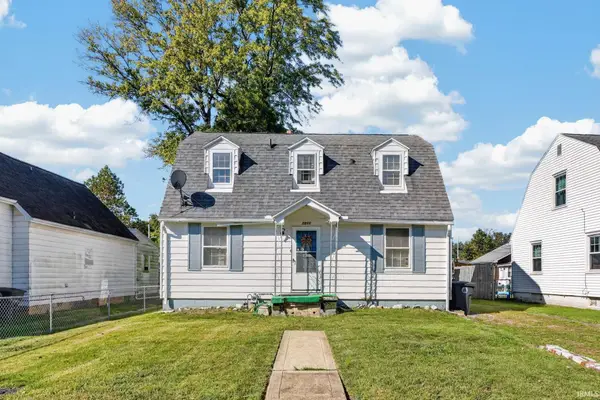 $65,000Active3 beds 2 baths1,560 sq. ft.
1211 S Evans Avenue, Evansville, IN 47713
MLS# 202643820Listed by: CATANESE REAL ESTATE - New
 $219,900Active3 beds 1 baths1,573 sq. ft.
101 W Berkeley Avenue, Evansville, IN 47710
MLS# 202643762Listed by: INDIANA KENTUCKY REALTY - New
 $149,900Active4 beds 2 baths1,991 sq. ft.
1015 S Alvord Boulevard, Evansville, IN 47714
MLS# 202643772Listed by: DAUBY REAL ESTATE - Open Sun, 12 to 2pmNew
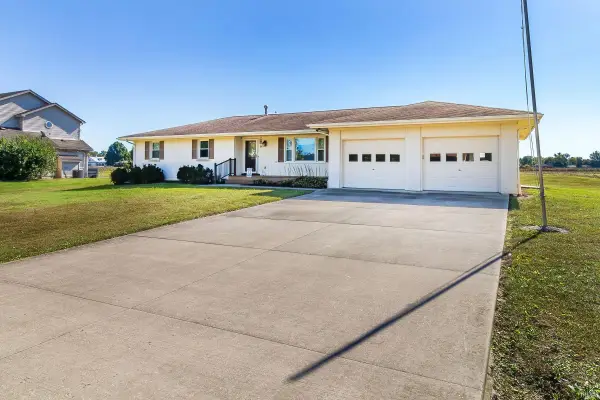 $299,999Active3 beds 2 baths1,664 sq. ft.
6109 Fitzgerald Road, Evansville, IN 47715
MLS# 202643714Listed by: @PROPERTIES - New
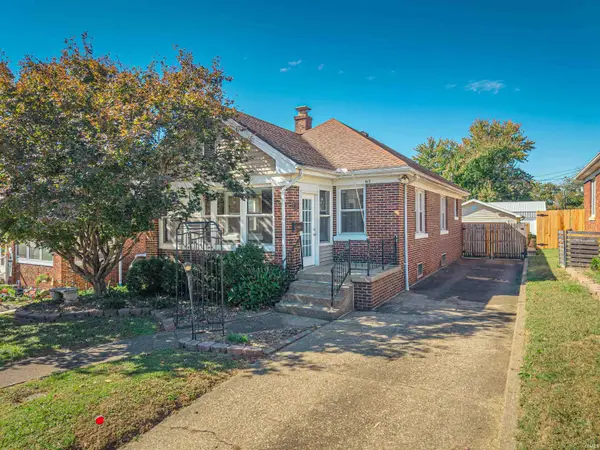 $204,900Active2 beds 2 baths1,536 sq. ft.
417 Dreier Boulevard, Evansville, IN 47712
MLS# 202643720Listed by: GOEBEL COMMERCIAL REALTY, INC - New
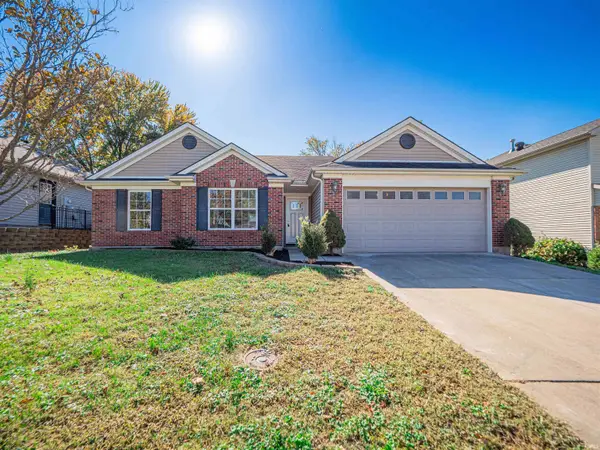 $262,900Active3 beds 2 baths1,409 sq. ft.
4721 Boardwalk Drive, Evansville, IN 47725
MLS# 202643723Listed by: KEY ASSOCIATES SIGNATURE REALTY - New
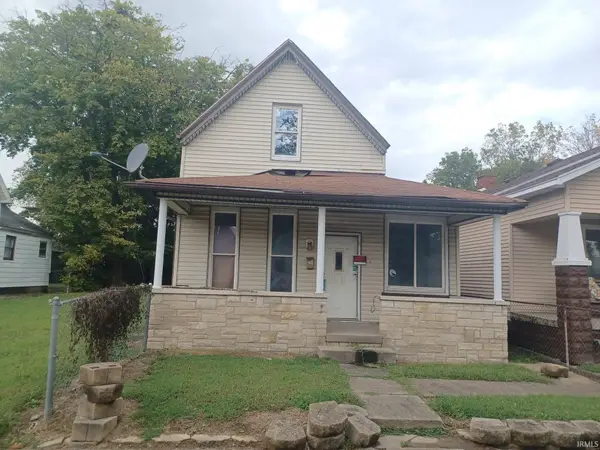 $25,000Active3 beds 1 baths1,584 sq. ft.
214 E Missouri Street, Evansville, IN 47711
MLS# 202643662Listed by: BAKER AUCTION & REALTY - New
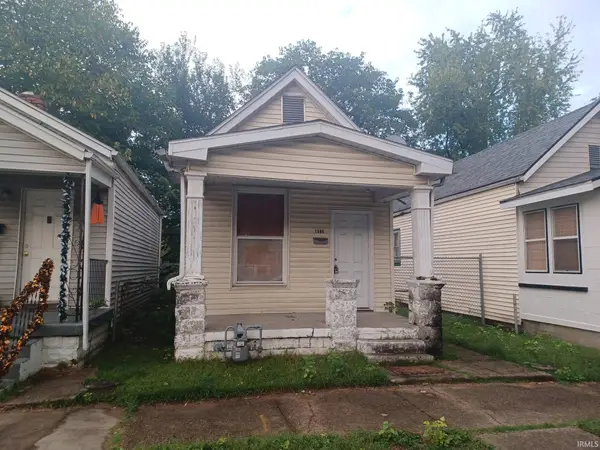 $36,000Active1 beds 1 baths658 sq. ft.
1306 E Illinois Street, Evansville, IN 47711
MLS# 202643663Listed by: BAKER AUCTION & REALTY


Protect your home and budget from life's surprises with an Assurant Home Warranty, backed by a partner that supports you through every step of homeownership. Explore Plans.
©2026 Century 21 Real Estate LLC. All rights reserved. CENTURY 21®, the CENTURY 21 Logo and C21® are service marks owned by Century 21 Real Estate LLC. Century 21 Real Estate LLC fully supports the principles of the Fair Housing Act and the Equal Opportunity Act. Each office is independently owned and operated. Listing information is deemed reliable but not guaranteed accurate.