
2605 N Kentucky Avenue, Evansville, IN 47711
Local realty services provided by:CENTURY 21 Bradley Realty, Inc.
Listed by: trae daubyCell: 812-777-4611
Office: dauby real estate
MLS#:202639257
Source:Indiana Regional MLS
Price summary
- Price:$177,000
- Price per sq. ft.:$163.89
About this home
Welcome to 2605 N Kentucky! This beautifully renovated 2-bedroom, 1.5-bath home offers a fresh, move-in-ready interior, a detached 1-car garage, and an oversized lot on Evansville’s Northside. The home has been extensively renovated inside and out, featuring fresh neutral paint and new flooring throughout. The updated kitchen offers brand-new stainless steel appliances, an abundance of cabinetry and countertops, and beautiful ceramic tile flooring. Both bedrooms are generously sized, with the primary bedroom featuring a brand-new full bathroom and walk-in closet. A brand-new half bath has also been added for extra convenience and features all-new fixtures, sink, and toilet. Additional highlights include a conveniently located laundry closet and utility closet. Outside, enjoy the newly built deck overlooking the spacious backyard—an ideal spot for relaxing or entertaining. The detached 1-car garage provides additional parking and storage. Major updates include new windows, interior and exterior doors, siding, roof, HVAC, water heater, electrical, lighting fixtures, bathroom fixtures, kitchen cabinets, countertops and appliances, and garage door. With extensive updates throughout, a spacious lot, detached garage, and thoughtful improvements, this Northside home is ready for its next owner. All that's left to do is move in!...
Contact an agent
Home facts
- Year built:1936
- Subdivision & Development:None
- Listing ID #:202639257
- Added:1 day(s) ago
- Updated:September 23, 2026 at 03:21 PM
Rooms and interior
- Bedrooms:2
- Total bathrooms:2
- Full bathrooms:1
- Rooms Total:4
- Flooring:Carpet, Tile
- Dining Description:Main Level
- Kitchen Description:Eat-In Kitchen, On Main Level
- Basement Description:Crawl
- Living area:1,080 sq. ft.
Heating and cooling
- Cooling:Central Air
- Heating:Forced Air
Structure and exterior
- Year built:1936
- Building area:1,080 sq. ft.
- Lot area:0.23 Acres
- Lot Features:Level
- Architectural Style:One Story, Shotgun
- Construction Materials:Vinyl
- Exterior Features:Deck Open, Landscaped, Porch Covered
- Levels:1 Story
Schools
- High school:North
- Middle school:North
- Elementary school:Stringtown
Utilities
- Water:Public
- Sewer:Public
Finances and disclosures
- Price:$177,000
- Price per sq. ft.:$163.89
- Tax amount:$956
Features and amenities
- Amenities:Ceiling Fan(s), Ceiling-9+, Closet(s) Walk-in, Countertops-Laminate
Parking
- Parking description:Concrete Driveway, Detached, Gravel Driveway
- Garage spaces:1
New listings near 2605 N Kentucky Avenue
- Coming Soon
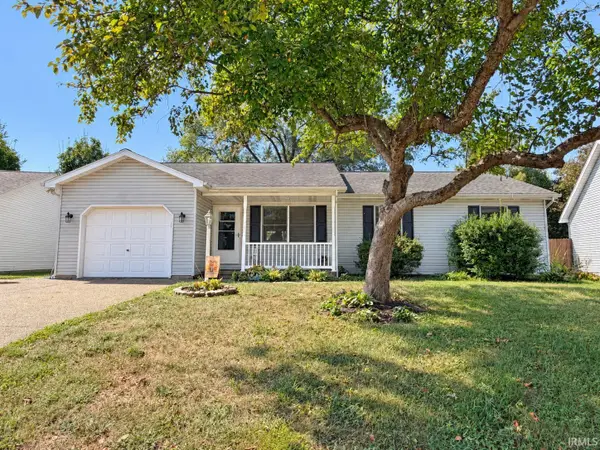 $200,000Coming Soon3 beds 2 baths1,232 sq. ft.
1835 Glenmoor Road, Evansville, IN 47715
MLS# 202639123Listed by: KELLER WILLIAMS CAPITAL REALTY - Coming Soon
 $469,000Coming Soon4 beds 4 baths3,206 sq. ft.
5100-5120 Char Mar Lane, Evansville, IN 47720
MLS# 202638364Listed by: HARRIS HOWERTON REAL ESTATE - Coming Soon
 $279,900Coming Soon3 beds 2 baths1,617 sq. ft.
1512 Brixton Road, Evansville, IN 47710
MLS# 202637481Listed by: F.C. TUCKER EMGE - New
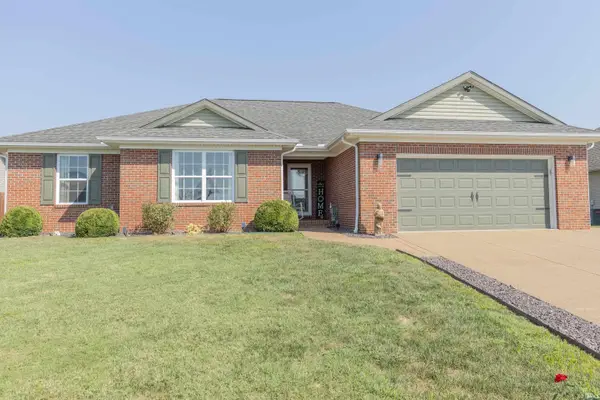 $324,900Active3 beds 2 baths1,708 sq. ft.
3800 Aberdeen Court, Evansville, IN 47725
MLS# 202639359Listed by: F.C. TUCKER EMGE - New
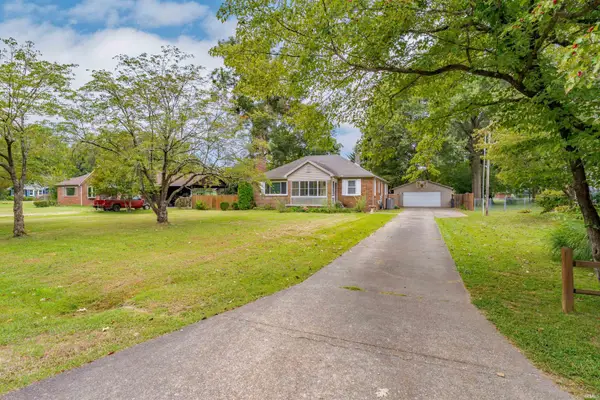 $269,900Active3 beds 2 baths1,614 sq. ft.
1327 Thompson Avenue, Evansville, IN 47715
MLS# 202639351Listed by: ERA FIRST ADVANTAGE REALTY, INC - Open Sun, 12:30 to 2pmNew
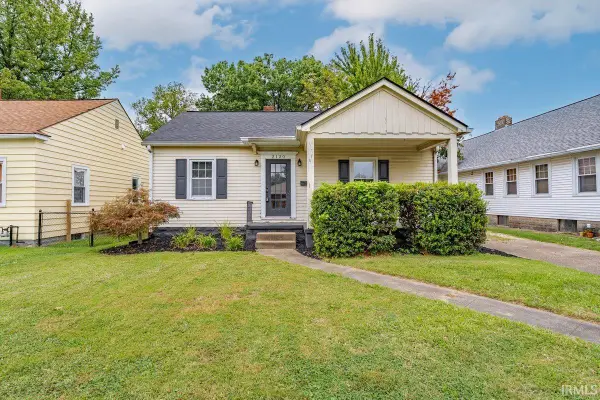 $110,000Active2 beds 1 baths792 sq. ft.
2120 Washington Avenue, Evansville, IN 47714
MLS# 202639354Listed by: ERA FIRST ADVANTAGE REALTY, INC - New
 $299,929Active3 beds 2 baths1,857 sq. ft.
10212 Anchor Way, Evansville, IN 47725
MLS# 202639329Listed by: F.C. TUCKER EMGE - New
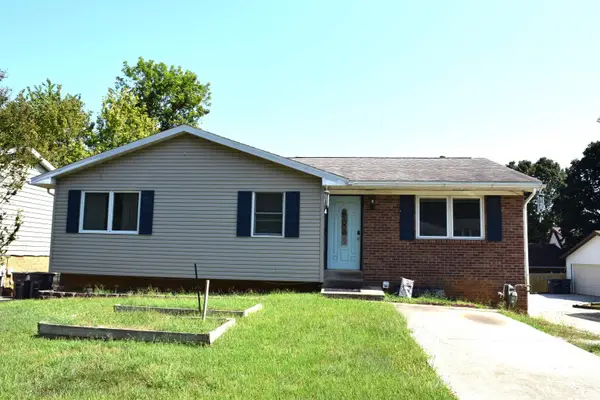 Active5 beds 2 baths3,918 sq. ft.
670 S Burkhardt Road, Evansville, IN 47715
MLS# 202639292Listed by: CURRAN MILLER AUCTION & REALTY 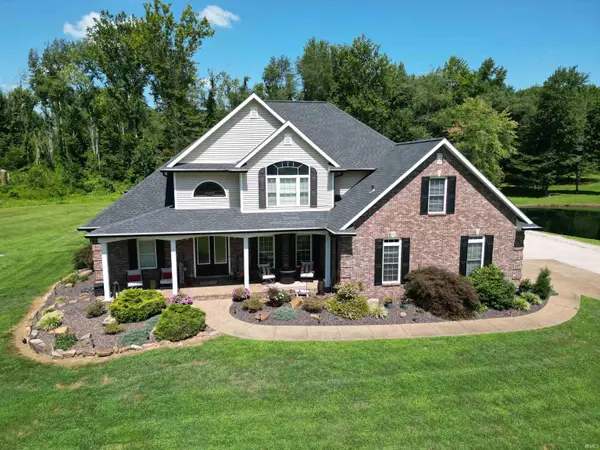 $1,300,000Pending4 beds 3 baths4,474 sq. ft.
4440 E Baseline Road, Evansville, IN 47725
MLS# 202639270Listed by: LANDMARK REALTY & DEVELOPMENT, INC


Protect your home and budget from life's surprises with an Assurant Home Warranty, backed by a partner that supports you through every step of homeownership. Explore Plans.
©2026 Century 21 Real Estate LLC. All rights reserved. CENTURY 21®, the CENTURY 21 Logo and C21® are service marks owned by Century 21 Real Estate LLC. Century 21 Real Estate LLC fully supports the principles of the Fair Housing Act and the Equal Opportunity Act. Each office is independently owned and operated. Listing information is deemed reliable but not guaranteed accurate.