
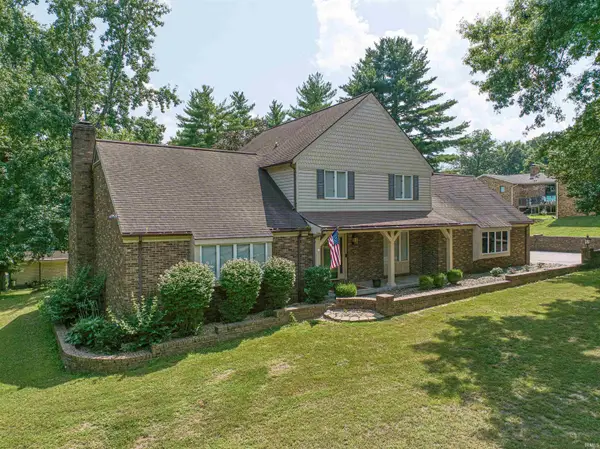
273 S Sonntag Avenue, Evansville, IN 47712
Local realty services provided by:CENTURY 21 Scheetz
Listed by: shelley mcgoldenpjohnson8352@yahoo.com
Office: j realty llc.
MLS#:202629363
Source:Indiana Regional MLS
Price summary
- Price:$349,900
- Price per sq. ft.:$69.42
About this home
Have you ever wished your mortgage could be paid for you? Well, this home is set up to do just that. The home contains 3 units. The main unit is 1862 sf with 3 br/ 2 baths. This unit is generously sized with plenty of closet space. Unit 2 is ground level and is 400 +/- sf with 1br/1bath. The unit has 2 private entrances. Unit 3 is upstairs with a private entrance. There are 650 +/- sf with 1br/1ba. And did I mention all units are completely furnished...right down to linens and kitchenware!! The main units have central air and the additional units have individual climate control. The units have been used for Air B & B rentals in the past and are ready to continue if you so desire. If you have a multi generational famuily situation, this home is perfect. Units 2 & 3 have acccess to laundry in the basement.
Contact an agent
Home facts
- Year built:1919
- Listing ID #:202629363
- Added:1 day(s) ago
- Updated:July 22, 2026 at 04:47 AM
Rooms and interior
- Bedrooms:5
- Total bathrooms:4
- Full bathrooms:4
- Rooms Total:13
- Flooring:Carpet, Ceramic Tile, Laminate
- Dining Description:Main Level
- Kitchen Description:Dishwasher, On Main Level, Range-Electric, Refrigerator
- Basement Description:Full Basement, Partially Finished, Walk-Out Basement
- Living area:5,040 sq. ft.
Heating and cooling
- Cooling:Central Air, Multiple Cooling Units, Wall AC, Window
- Heating:Forced Air, Gas, Wall Heater
Structure and exterior
- Roof:Asphalt
- Year built:1919
- Building area:5,040 sq. ft.
- Lot area:0.32 Acres
- Lot Features:Slope
- Architectural Style:Bungalow, Two Story
- Construction Materials:Brick, Wood
- Exterior Features:Landscaped, Porch Covered
- Levels:2 Stories
Schools
- High school:Francis Joseph Reitz
- Middle school:Helfrich
- Elementary school:Tekoppel
Utilities
- Water:City
- Sewer:City
Finances and disclosures
- Price:$349,900
- Price per sq. ft.:$69.42
- Tax amount:$5,631
Features and amenities
- Laundry features:In Basement
Parking
- Parking description:Off Street Parking
New listings near 273 S Sonntag Avenue
- New
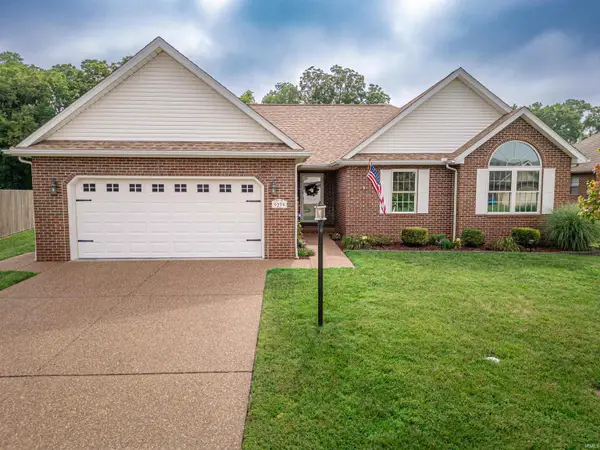 $315,000Active3 beds 2 baths1,863 sq. ft.
9239 Southport Drive, Evansville, IN 47711
MLS# 202629377Listed by: KELLER WILLIAMS CAPITAL REALTY - New
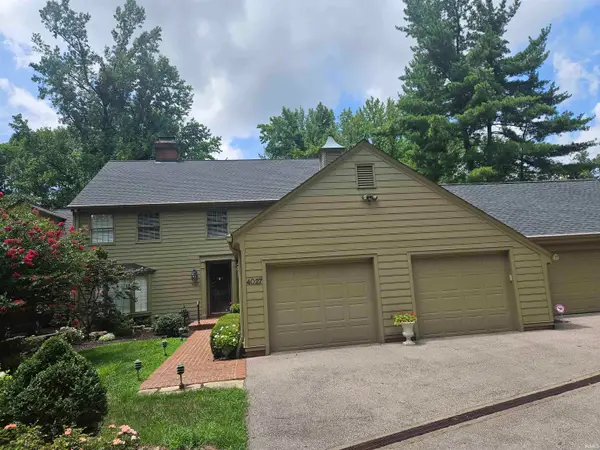 $309,500Active3 beds 3 baths2,128 sq. ft.
4027 Fairfax Road, Evansville, IN 47710
MLS# 202629370Listed by: LANDMARK REALTY & DEVELOPMENT, INC - New
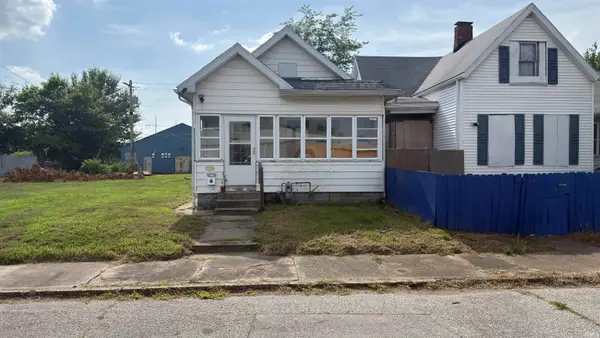 $40,000Active1 beds 1 baths750 sq. ft.
812 N Elliott Street, Evansville, IN 47711
MLS# 202629361Listed by: EXP REALTY, LLC - New
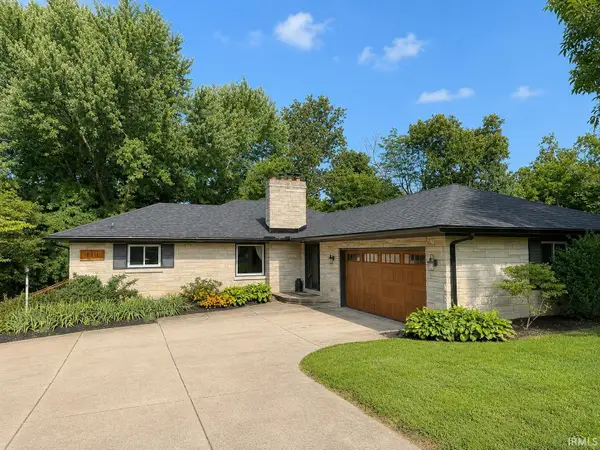 $348,000Active4 beds 3 baths2,193 sq. ft.
8811 Old State Road, Evansville, IN 47711
MLS# 202629343Listed by: @PROPERTIES - New
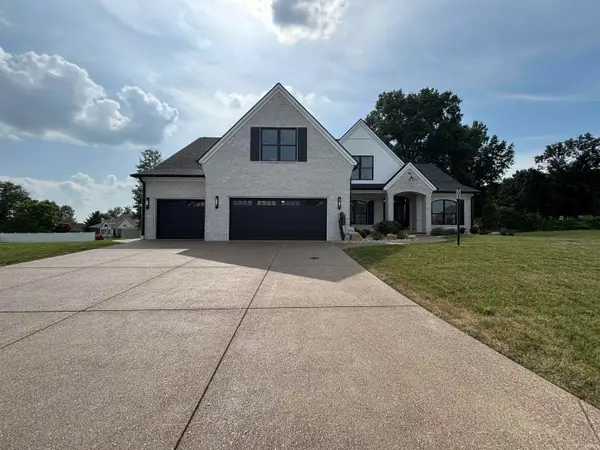 $829,900Active5 beds 4 baths3,716 sq. ft.
8818 Jenkins Drive, Evansville, IN 47725
MLS# 202629345Listed by: F.C. TUCKER EMGE - New
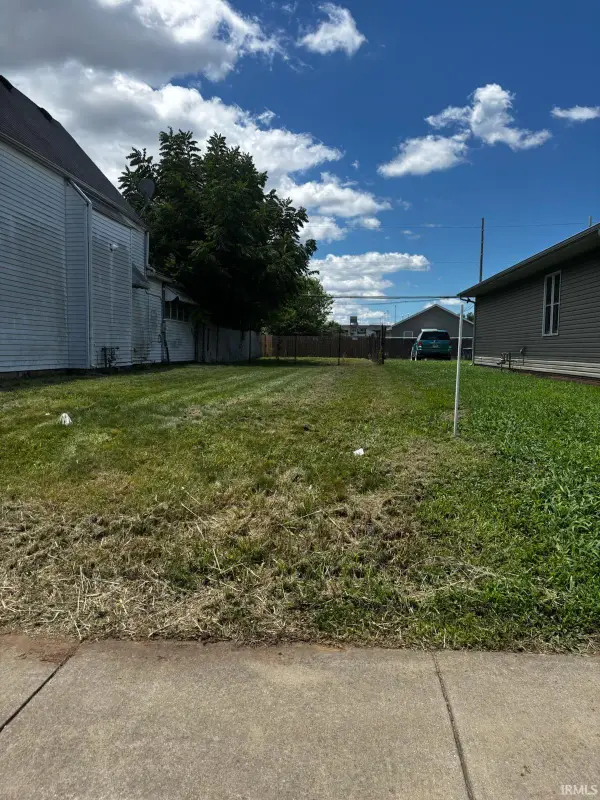 $10,000Active0.07 Acres
514 Baker Avenue, Evansville, IN 47710
MLS# 202629340Listed by: ERA FIRST ADVANTAGE REALTY, INC - New
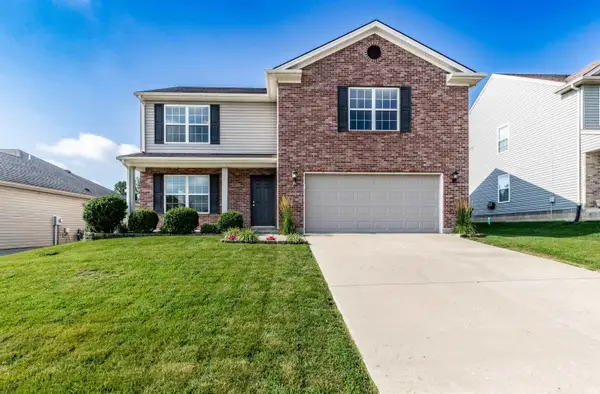 $350,000Active4 beds 3 baths2,632 sq. ft.
823 Groveview Court, Evansville, IN 47711
MLS# 202629258Listed by: BERKSHIRE HATHAWAY HOMESERVICES INDIANA REALTY - New
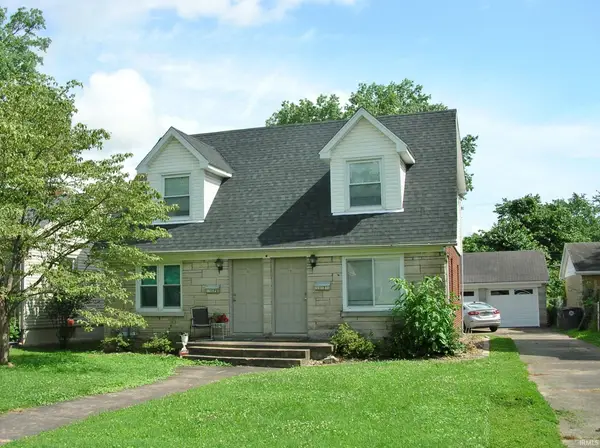 $209,900Active4 beds 2 baths1,792 sq. ft.
1907 E Chandler Avenue, Evansville, IN 47714
MLS# 202629235Listed by: F.C. TUCKER EMGE - New
 $425,000Active3 beds 4 baths3,106 sq. ft.
1051 Pine Gate Road, Evansville, IN 47725
MLS# 202629237Listed by: ERA FIRST ADVANTAGE REALTY, INC


Protect your home and budget from life's surprises with an Assurant Home Warranty, backed by a partner that supports you through every step of homeownership. Explore Plans.
©2026 Century 21 Real Estate LLC. All rights reserved. CENTURY 21®, the CENTURY 21 Logo and C21® are service marks owned by Century 21 Real Estate LLC. Century 21 Real Estate LLC fully supports the principles of the Fair Housing Act and the Equal Opportunity Act. Each office is independently owned and operated. Listing information is deemed reliable but not guaranteed accurate.