
3004 W Franklin Street, Evansville, IN 47720
Local realty services provided by:CENTURY 21 Bradley Realty, Inc.
Listed by: kevin axsomOffice: 812-426-9020
Office: f.c. tucker emge
MLS#:202635903
Source:Indiana Regional MLS
Price summary
- Price:$169,900
- Price per sq. ft.:$46.75
About this home
Character and charm welcome you to this historic 1920s property located atop Franklin Street on nearly a half-acre lot, offering incredible views of Evansville's Westside. This four-bedroom home features original hardwood flooring, craftsman built-ins in the living room, and a formal dining room. Key updates have been made to ensure the property is move-in ready, including a modernized kitchen with updated finishes, replacement windows installed throughout the home, an HVAC system installed in 2023, and a new roof most recently. The main level includes three bedrooms and a full bathroom, while the upper level features a fourth bedroom and a spacious flex room. Additionally, the unfinished basement provides a tandem two-car garage, a laundry area, and ample storage space.
Contact an agent
Home facts
- Year built:1920
- Subdivision & Development:None
- Listing ID #:202635903
- Added:53 day(s) ago
- Updated:October 24, 2026 at 09:14 AM
Rooms and interior
- Bedrooms:4
- Total bathrooms:1
- Full bathrooms:1
- Rooms Total:8
- Flooring:Hardwood Floors, Laminate
- Dining Description:Main Level
- Kitchen Description:Dishwasher, Range-Electric, Range/Oven Hookup, Refrigerator
- Basement Description:Full Basement
- Living area:1,828 sq. ft.
Heating and cooling
- Cooling:Central Air
- Heating:Forced Air, Gas
Structure and exterior
- Roof:Asphalt, Shingle
- Year built:1920
- Building area:1,828 sq. ft.
- Lot area:0.38 Acres
- Lot Features:Partially Wooded, Rolling
- Architectural Style:One and Half Story
- Construction Materials:Aluminum, Stucco
- Exterior Features:Porch Open
- Levels:1 1/2 Stories
Schools
- High school:Francis Joseph Reitz
- Middle school:Helfrich
- Elementary school:Tekoppel
Utilities
- Water:Public
- Sewer:Public
Finances and disclosures
- Price:$169,900
- Price per sq. ft.:$46.75
- Tax amount:$1,658
Features and amenities
- Laundry features:Dryer Hook Up Electric, In Basement, Washer Hook-Up
- Amenities:Attic-Walk-up, Cable Available, Ceiling Fan(s), Chair Rail, Countertops-Laminate
Parking
- Parking description:Basement, Off Street Parking
- Garage spaces:1
New listings near 3004 W Franklin Street
- Coming Soon
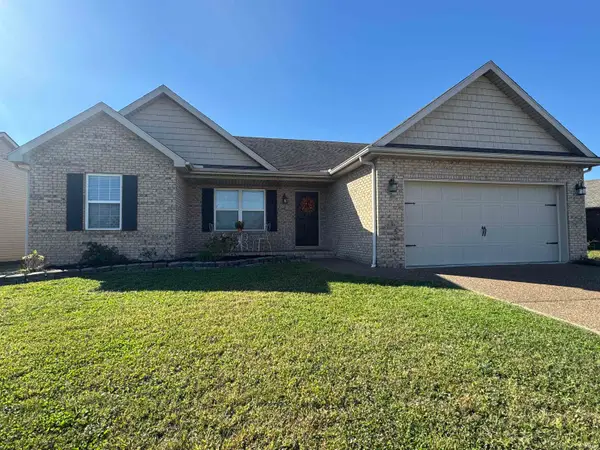 $269,900Coming Soon3 beds 2 baths1,318 sq. ft.
9110 Wynnfield Drive, Evansville, IN 47725
MLS# 202643884Listed by: F.C. TUCKER EMGE - Coming Soon
 $124,900Coming Soon2 beds 1 baths1,006 sq. ft.
2201 N Fulton Avenue, Evansville, IN 47710
MLS# 202641237Listed by: HARRIS HOWERTON REAL ESTATE - New
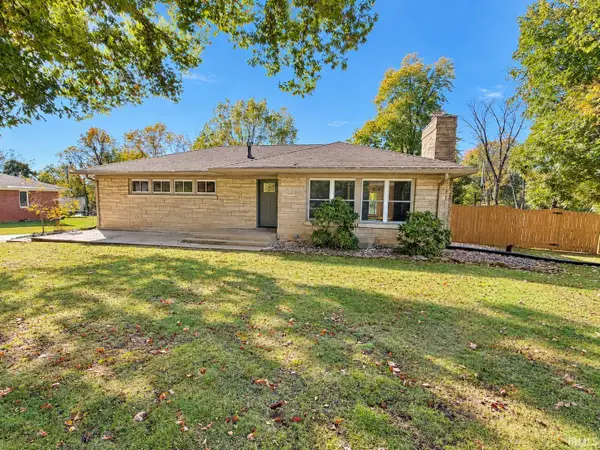 $399,900Active3 beds 3 baths2,975 sq. ft.
13410 Woodland Lane, Evansville, IN 47725
MLS# 202644063Listed by: F.C. TUCKER EMGE - New
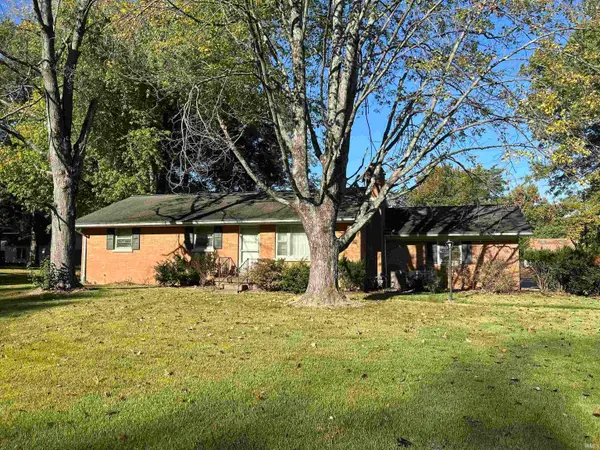 $159,900Active3 beds 2 baths1,894 sq. ft.
11612 Sr 57, Evansville, IN 47725
MLS# 202644042Listed by: ERA FIRST ADVANTAGE REALTY, INC - New
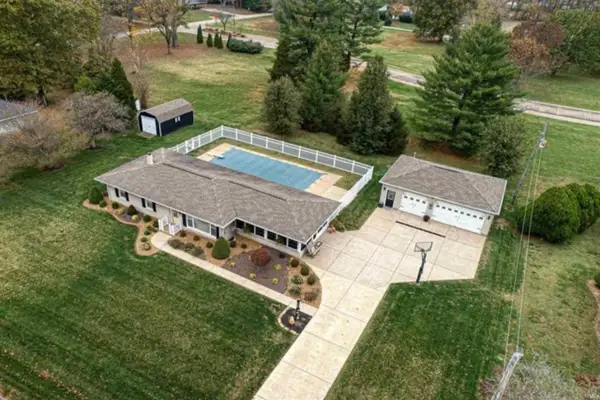 $398,000Active3 beds 3 baths2,922 sq. ft.
9301 Farmington Drive, Evansville, IN 47712
MLS# 202644045Listed by: RE/MAX REVOLUTION - New
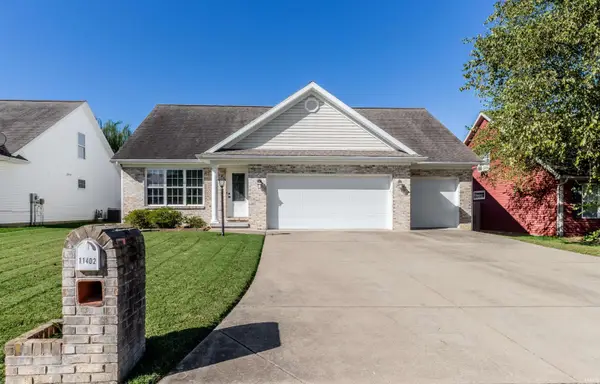 $299,900Active3 beds 3 baths1,995 sq. ft.
11402 Merlin Place, Evansville, IN 47725
MLS# 202643949Listed by: BERKSHIRE HATHAWAY HOMESERVICES INDIANA REALTY - New
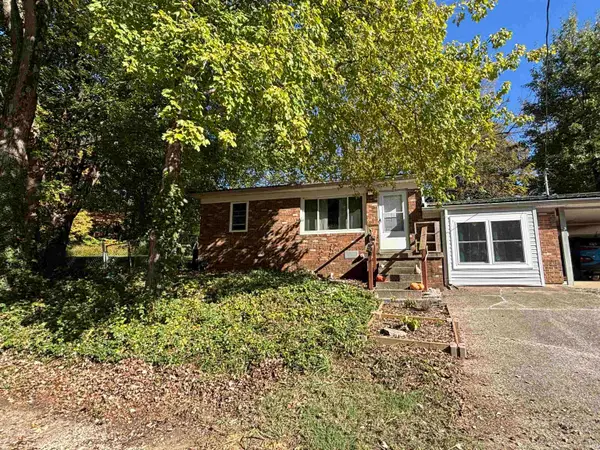 $165,000Active2 beds 2 baths960 sq. ft.
11220 Sharon Drive, Evansville, IN 47712
MLS# 202643929Listed by: STATEWIDE REALTY - New
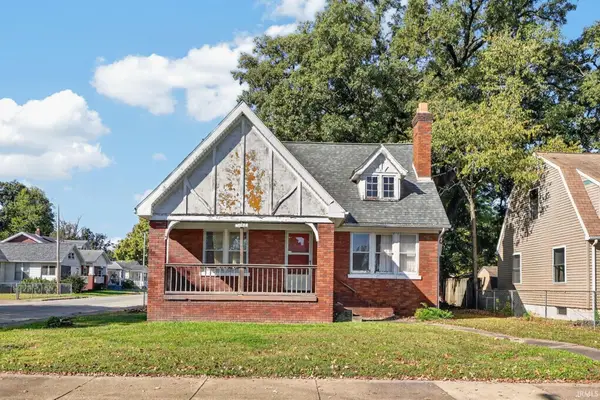 $45,000Active3 beds 1 baths2,940 sq. ft.
1167 S Evans Avenue, Evansville, IN 47713
MLS# 202643869Listed by: CATANESE REAL ESTATE - New
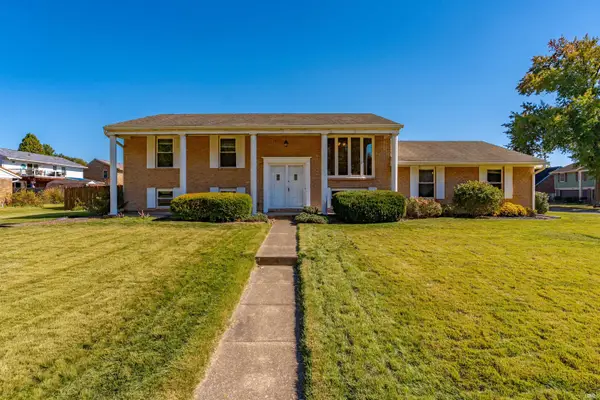 $255,000Active4 beds 3 baths2,160 sq. ft.
7601 Rock Creek Lane, Evansville, IN 47711
MLS# 202643881Listed by: ERA FIRST ADVANTAGE REALTY, INC 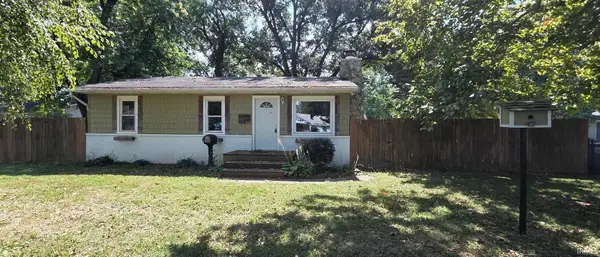 $117,000Pending3 beds 1 baths910 sq. ft.
3001 E Riverside Drive, Evansville, IN 47714
MLS# 202643887Listed by: EXP REALTY, LLC


Protect your home and budget from life's surprises with an Assurant Home Warranty, backed by a partner that supports you through every step of homeownership. Explore Plans.
©2026 Century 21 Real Estate LLC. All rights reserved. CENTURY 21®, the CENTURY 21 Logo and C21® are service marks owned by Century 21 Real Estate LLC. Century 21 Real Estate LLC fully supports the principles of the Fair Housing Act and the Equal Opportunity Act. Each office is independently owned and operated. Listing information is deemed reliable but not guaranteed accurate.