
3103 E Mulberry Street, Evansville, IN 47714
Local realty services provided by:CENTURY 21 Affiliated
Listed by: philip hooperCell: 812-618-5000
Office: berkshire hathaway homeservices indiana realty
MLS#:202633976
Source:Indiana Regional MLS
Price summary
- Price:$235,000
- Price per sq. ft.:$104.96
About this home
This classic Tudor carries nearly a century of character, but what makes it especially interesting is the way the house evolved. Original doors, glass knobs, arched openings, radiator heat and built-ins remain, while a remarkable mid-century renovation of the original side porch added an entirely new architectural element. The enclosed porch is a standout. Rich wood tones wrap the room in unmistakable MCM warmth, while the original exterior limestone planter remains along the windows. The step-down creates a sunken-room effect, and the opened, finished space changes the circulation of the home, creating a wonderfully circular floor plan for the era, and a space that feels both distinctly mid-century and completely integrated into the original Tudor style. The bright kitchen offers plentiful cabinetry and counter space, including glass-front storage. Behind the kitchen and formal dining room rest generous bedrooms, clever built-ins, and an unusually intact collection of doors, mirrors, and hardware that reward closer inspection throughout. Original light fixtures match, from the entry to over the dining room table. That same optimism continues downstairs, where the vintage bar and rec room, potentially an original feature of the home, feel ready for a cocktail party that sort of never ended, The chance that veterans of the World Wars enjoyed this space among friends is entirely plausible. Authentic Americana, wonderfully preserved, and almost impossible to reproduce without trying too hard. And then there is outside, where a substantial, symmetrical limestone barbeque grill anchors the large back yard, complete with an integrated grillx cast iron door, and soaring stone chimney. It’s not so much a grill as it is a monument to a time when entertaining meant building a fire, and expecting a crowd of people in pencil skirts, pants, and tucked in shirts. That being said, this is not a Tudor frozen time. It is a house whose layers tell the story of how families lived and entertained across generations, from its traditional beginnings, to its confident mid-century reinvention, to reinterpretations today....
Contact an agent
Home facts
- Year built:1937
- Subdivision & Development:Sunrise Terrace
- Listing ID #:202633976
- Added:48 day(s) ago
- Updated:October 07, 2026 at 04:05 PM
Rooms and interior
- Bedrooms:2
- Total bathrooms:1
- Full bathrooms:1
- Rooms Total:9
- Flooring:Carpet, Hardwood Floors, Vinyl
- Dining Description:Main Level
- Kitchen Description:Dishwasher, Microwave, On Main Level, Range-Electric, Refrigerator
- Basement Description:Crawl, Finished, Partial Basement
- Living area:1,848 sq. ft.
Heating and cooling
- Cooling:Central Air
- Heating:Gas, Hot Water, Radiator
Structure and exterior
- Roof:Asphalt
- Year built:1937
- Building area:1,848 sq. ft.
- Lot area:0.2 Acres
- Lot Features:Level
- Architectural Style:One Story, Tudor
- Construction Materials:Brick
- Exterior Features:Landscaped, Near Walking Trail, Porch Open
- Levels:1 Story
Schools
- High school:Bosse
- Middle school:Washington
- Elementary school:Dexter
Utilities
- Water:Public
- Sewer:Public
Finances and disclosures
- Price:$235,000
- Price per sq. ft.:$104.96
- Tax amount:$1,868
Features and amenities
- Laundry features:On Lower Level
- Amenities:Built-In Bookcase, Countertops-Laminate, Great Room, Wet Bar
Parking
- Parking description:Concrete Driveway, Detached
- Garage spaces:2
New listings near 3103 E Mulberry Street
- Coming Soon
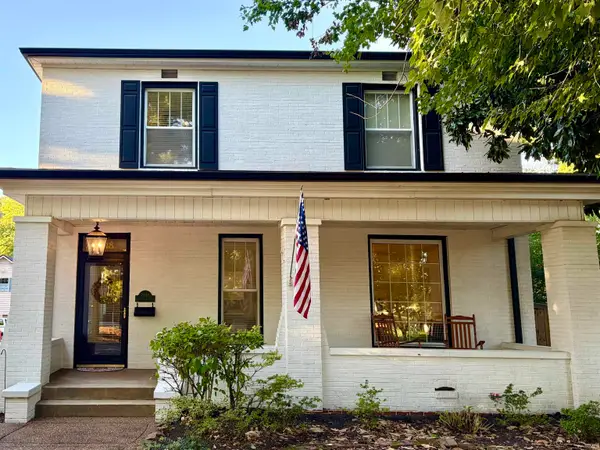 $359,000Coming Soon3 beds 2 baths2,178 sq. ft.
2418 Lincoln Avenue, Evansville, IN 47714
MLS# 202641451Listed by: ERA FIRST ADVANTAGE REALTY, INC - Coming Soon
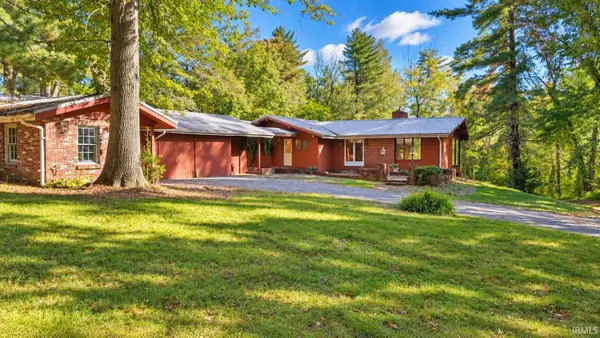 $400,000Coming Soon3 beds 2 baths3,320 sq. ft.
1612 Felstead Road, Evansville, IN 47712
MLS# 202641441Listed by: MY AGENTS REALTY - Coming Soon
 $124,900Coming Soon2 beds 1 baths1,006 sq. ft.
2201 N Fulton Avenue, Evansville, IN 47710
MLS# 202641237Listed by: HARRIS HOWERTON REAL ESTATE - Coming Soon
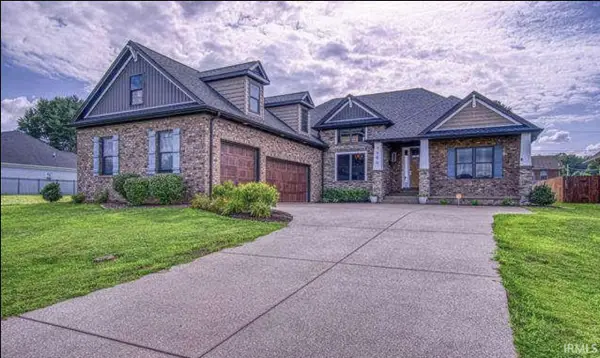 $540,000Coming Soon5 beds 3 baths3,298 sq. ft.
7500 Lauren Drive, Evansville, IN 47725
MLS# 202641082Listed by: EUPHORIC DEVELOPMENT PARTNERS - Coming Soon
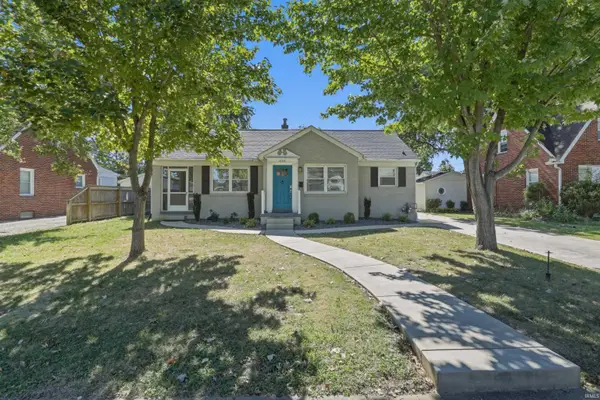 $269,900Coming Soon3 beds 2 baths1,426 sq. ft.
3109 E Cherry Street, Evansville, IN 47714
MLS# 202640847Listed by: @PROPERTIES - New
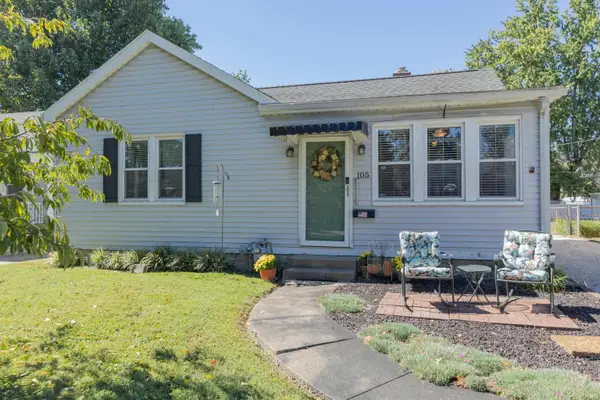 $174,999Active2 beds 1 baths960 sq. ft.
105 S Fairlawn Avenue, Evansville, IN 47714
MLS# 202641551Listed by: F.C. TUCKER EMGE - Open Sun, 12 to 1:30pmNew
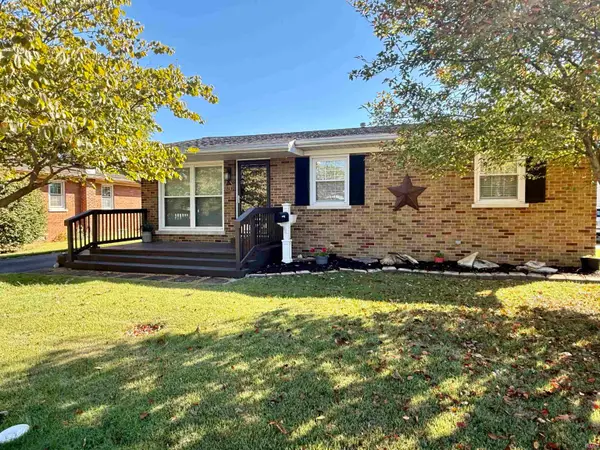 $175,000Active3 beds 1 baths1,000 sq. ft.
1313 N Saint James Boulevard, Evansville, IN 47711
MLS# 202641554Listed by: KELLER WILLIAMS CAPITAL REALTY - Open Sun, 12 to 1:30pmNew
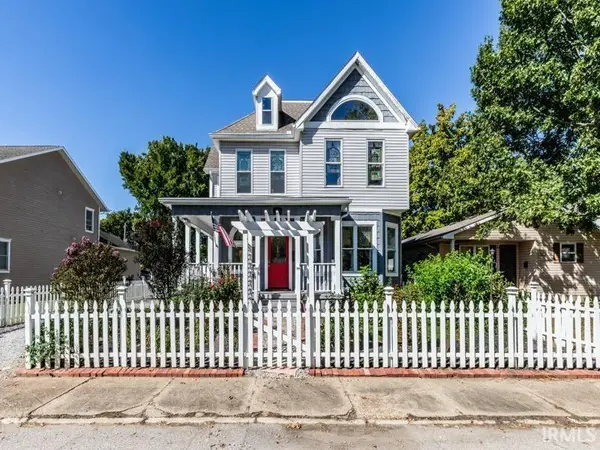 $250,000Active3 beds 2 baths2,766 sq. ft.
1217 Judson Street, Evansville, IN 47713
MLS# 202641533Listed by: BERKSHIRE HATHAWAY HOMESERVICES INDIANA REALTY - New
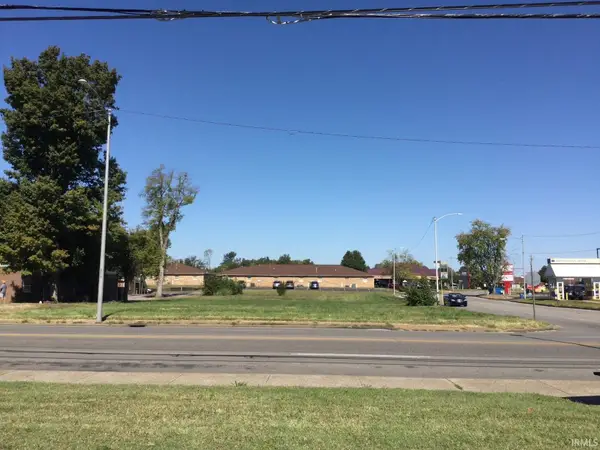 $499,000Active0.8 Acres
4404 Washington Avenue, Evansville, IN 47714
MLS# 202641538Listed by: FOLZ REALTORS - New
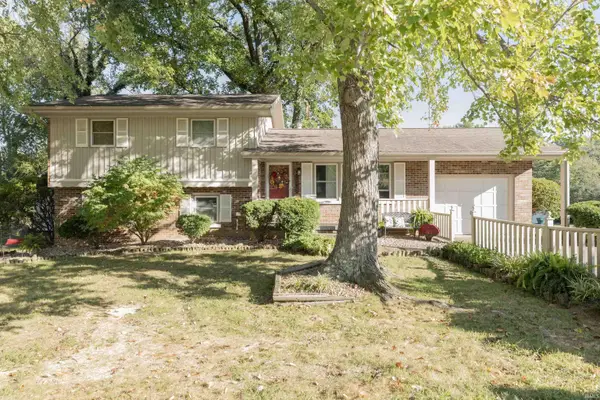 $249,900Active3 beds 2 baths1,760 sq. ft.
2228 Dusseldorf Drive, Evansville, IN 47711
MLS# 202641497Listed by: F.C. TUCKER EMGE


Protect your home and budget from life's surprises with an Assurant Home Warranty, backed by a partner that supports you through every step of homeownership. Explore Plans.
©2026 Century 21 Real Estate LLC. All rights reserved. CENTURY 21®, the CENTURY 21 Logo and C21® are service marks owned by Century 21 Real Estate LLC. Century 21 Real Estate LLC fully supports the principles of the Fair Housing Act and the Equal Opportunity Act. Each office is independently owned and operated. Listing information is deemed reliable but not guaranteed accurate.