
3111 Fehme Court, Evansville, IN 47725
Local realty services provided by:CENTURY 21 Bradley Realty, Inc.
Upcoming open houses
- Sat, Oct 1711:00 am - 12:30 pm
- Sun, Oct 1812:00 pm - 01:30 pm
Listed by: trae daubyCell: 812-777-4611
Office: dauby real estate
MLS#:202642626
Source:Indiana Regional MLS
Price summary
- Price:$399,900
- Price per sq. ft.:$179.73
- Monthly HOA dues:$4.17
About this home
Move-in ready and filled with natural light, this newly built 4 bed, 3 bath contemporary home offers tall ceilings, spacious bedrooms, and a desirable North Side Evansville location in a quiet neighborhood. The open-concept living, kitchen, and dining areas create a bright, welcoming atmosphere, with the kitchen featuring stone countertops, stainless steel appliances, a tiled backsplash, and an island with bar seating. The main-level primary suite is tucked toward the back of the home and offers a walk-in closet and private bath with a tiled shower and dual-sink vanity. Two additional main-level bedrooms share a full bathroom, while the upstairs fourth bedroom includes its own full bath and walk-in closet. A conveniently located main-floor laundry room offers additional storage. LVP flooring extends throughout the main living areas, with carpeted bedrooms and tiled bathrooms. Outside, enjoy the covered patio overlooking the fenced backyard, along with an attached 2-car garage.
Contact an agent
Home facts
- Year built:2026
- Subdivision & Development:Nevayah Place
- Listing ID #:202642626
- Added:1 day(s) ago
- Updated:October 15, 2026 at 04:33 PM
Rooms and interior
- Bedrooms:4
- Total bathrooms:3
- Full bathrooms:3
- Rooms Total:5
- Flooring:Carpet, Tile, Vinyl
- Kitchen Description:Breakfast Bar, Eat-In Kitchen, Kitchen Island, On Main Level
- Basement Description:Crawl
- Living area:2,225 sq. ft.
Heating and cooling
- Cooling:Central Air
- Heating:Forced Air
Structure and exterior
- Year built:2026
- Building area:2,225 sq. ft.
- Lot area:0.17 Acres
- Lot Features:Level
- Architectural Style:Contemporary, One and Half Story
- Construction Materials:Brick, Vinyl
- Exterior Features:Landscaped, Patio Covered
- Levels:1 1/2 Stories
Schools
- High school:North
- Middle school:North
- Elementary school:McCutchanville
Utilities
- Water:Public
- Sewer:Public
Finances and disclosures
- Price:$399,900
- Price per sq. ft.:$179.73
- Tax amount:$15
Features and amenities
- Laundry features:Main Floor Laundry
- Amenities:Ceiling Fan(s), Ceiling-9+, Closet(s) Walk-in, Countertops-Stone
Parking
- Parking description:Attached, Concrete Driveway
- Garage spaces:2
New listings near 3111 Fehme Court
- Coming Soon
 $124,900Coming Soon2 beds 1 baths1,006 sq. ft.
2201 N Fulton Avenue, Evansville, IN 47710
MLS# 202641237Listed by: HARRIS HOWERTON REAL ESTATE - Coming Soon
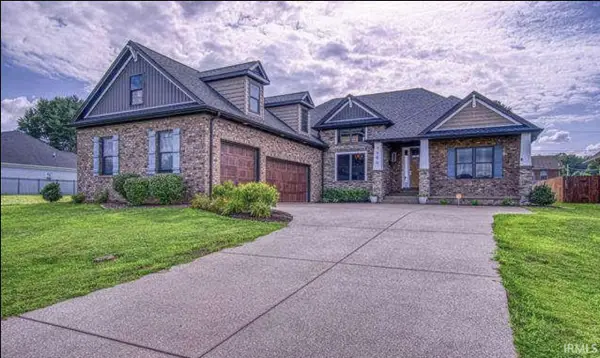 $540,000Coming Soon5 beds 3 baths3,298 sq. ft.
7500 Lauren Drive, Evansville, IN 47725
MLS# 202641082Listed by: EUPHORIC DEVELOPMENT PARTNERS - New
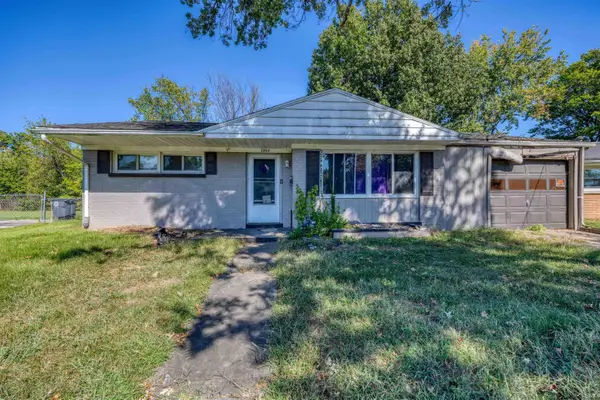 $119,000Active4 beds 1 baths892 sq. ft.
2060 Conlin Avenue, Evansville, IN 47714
MLS# 202642764Listed by: KEY ASSOCIATES SIGNATURE REALTY - New
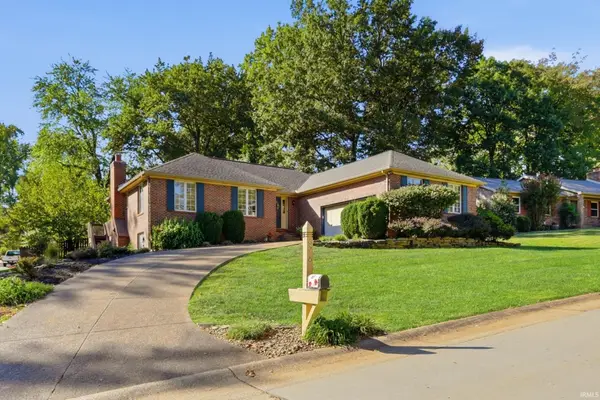 $310,000Active4 beds 3 baths2,833 sq. ft.
6546 Green Hill Drive, Evansville, IN 47711
MLS# 202642765Listed by: @PROPERTIES - New
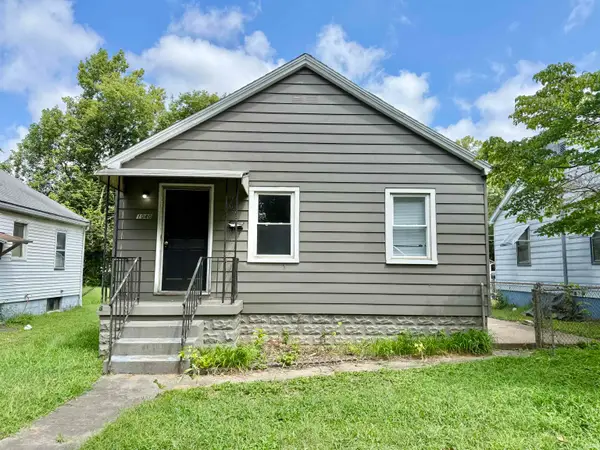 $99,800Active2 beds 1 baths750 sq. ft.
1040 Covert Avenue, Evansville, IN 47714
MLS# 202642769Listed by: EXP REALTY, LLC - New
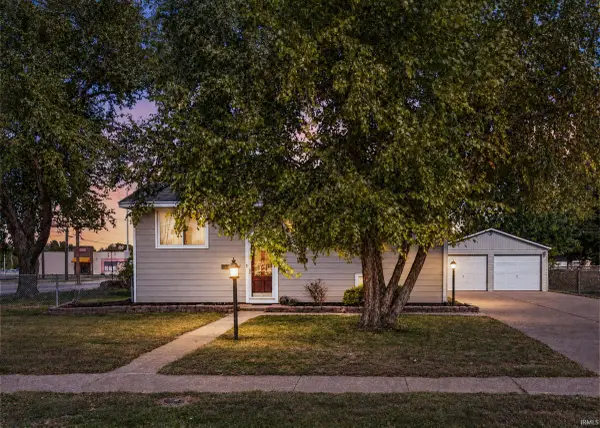 $240,000Active4 beds 2 baths1,887 sq. ft.
713 W Buena Vista Road, Evansville, IN 47710
MLS# 202642744Listed by: KELLER WILLIAMS CAPITAL REALTY - New
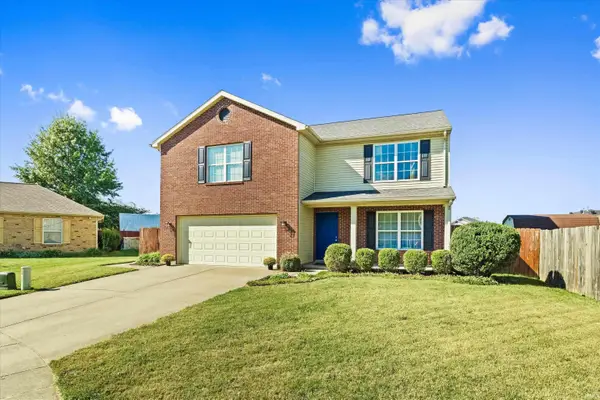 $315,000Active4 beds 3 baths2,610 sq. ft.
12750 Kingsley Court, Evansville, IN 47725
MLS# 202642754Listed by: @PROPERTIES - New
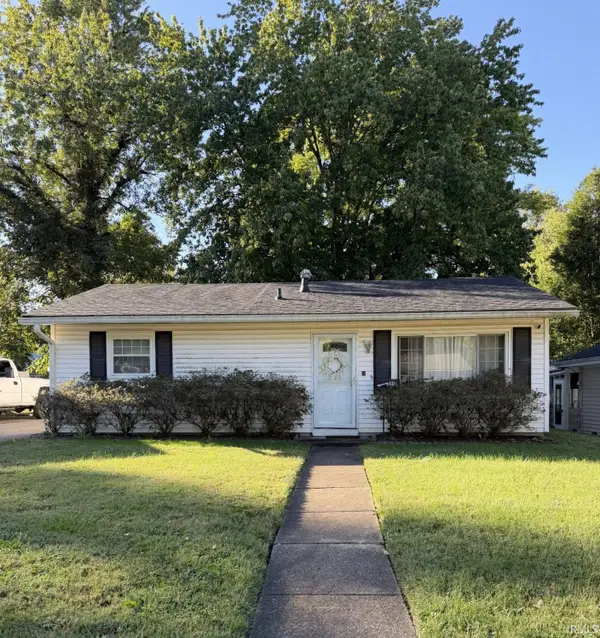 $125,900Active3 beds 1 baths875 sq. ft.
514 Hanover Road, Evansville, IN 47710
MLS# 202642742Listed by: RENTAL PROPERTY REALTY - New
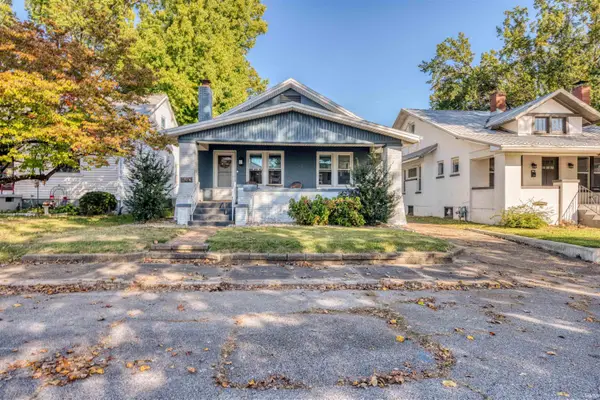 $199,000Active3 beds 1 baths1,144 sq. ft.
640 S Englewood Avenue, Evansville, IN 47714
MLS# 202642709Listed by: KEY ASSOCIATES SIGNATURE REALTY - New
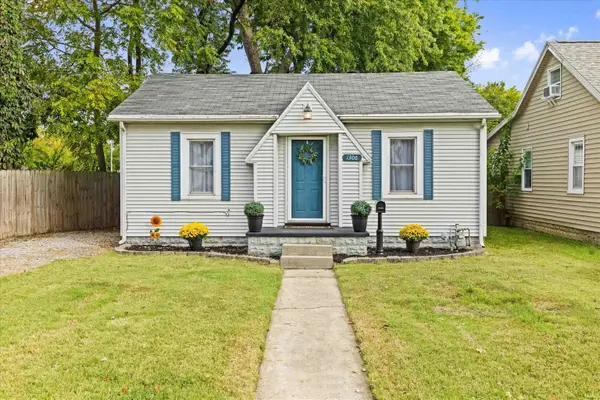 $103,888Active3 beds 1 baths867 sq. ft.
1306 E Missouri Street, Evansville, IN 47711
MLS# 202642731Listed by: SOLID GOLD REALTY, INC.


Protect your home and budget from life's surprises with an Assurant Home Warranty, backed by a partner that supports you through every step of homeownership. Explore Plans.
©2026 Century 21 Real Estate LLC. All rights reserved. CENTURY 21®, the CENTURY 21 Logo and C21® are service marks owned by Century 21 Real Estate LLC. Century 21 Real Estate LLC fully supports the principles of the Fair Housing Act and the Equal Opportunity Act. Each office is independently owned and operated. Listing information is deemed reliable but not guaranteed accurate.