
3210 Roselawn Circle, Evansville, IN 47711
Local realty services provided by:CENTURY 21 Affiliated
Listed by: jane crowleyCell: 812-760-7334
Office: re/max revolution
MLS#:202643413
Source:Indiana Regional MLS
Price summary
- Price:$334,500
- Price per sq. ft.:$153.79
About this home
Enjoy peaceful lake views from your 40' x 12' 2-Level Deck, complete with a remote-controlled awning, in this lovely brick home tucked away on a quiet cul-de-sac! Offering 3–4 BRs, 2.5 baths, and immediate possession, this move-in-ready home combines distinctive construction, energy-efficient features, and a beautiful setting. Built as a showcase “EcoHouse,” the home features a geothermal heat pump and concrete crawlspace. Per the owner, it was also designed to withstand an earthquake! A welcoming covered front porch leads into the spacious entry that extended further to the Living Room. All three rooms across the back of the home enjoy lovely lake views. The LR features 2 remote-controlled skylights, newer LVP flooring, and sliding doors that open directly onto the expansive deck. The eat-in kitchen offers a bay window overlooking the lake, and recently replaced quartz countertops. Tucked away at the rear of the home, the primary suite offers sliding doors to the deck and a private bath double sinks and a step-in shower with a built-in seat. At the front of the home, a flexible room with a closet can serve as a possible 4th bedroom or continue as an office. Upstairs, you'll find two additional bedrooms and another full bath. The utility/laundry room has a sink, the geothermal HVAC system and 50-gallon water heater, and leads to the oversized attached garage, which offers plenty of additional storage. Step outside and make the most of the spectacular deck—an ideal spot to relax or entertain. The owner has thoughtfully identified the landscaping plants, making it easier to enjoy and care for the outdoor surroundings. For added energy savings, a whole-house fan is located in the right-hand closet upstairs. With its peaceful lake views, spacious deck, EcoHouse construction, and flexible living space, this home offers a wonderful opportunity to enjoy a relaxed lifestyle in a beautiful setting!...
Contact an agent
Home facts
- Year built:1997
- Subdivision & Development:Rose Lawn / Roselawn
- Listing ID #:202643413
- Added:1 day(s) ago
- Updated:October 22, 2026 at 03:11 PM
Rooms and interior
- Bedrooms:4
- Total bathrooms:3
- Full bathrooms:2
- Rooms Total:8
- Flooring:Carpet, Laminate, Tile, Vinyl
- Kitchen Description:Dishwasher, Eat-In Kitchen, Microwave, On Main Level, Range-Electric, Refrigerator
- Basement Description:Crawl
- Living area:2,175 sq. ft.
Heating and cooling
- Cooling:Central Air
- Heating:Geothermal
Structure and exterior
- Roof:Dimensional Shingles
- Year built:1997
- Building area:2,175 sq. ft.
- Lot area:0.2 Acres
- Lot Features:Cul-De-Sac
- Architectural Style:One and Half Story, Traditional
- Construction Materials:Brick, Vinyl
- Exterior Features:Deck Covered, Deck Open, Landscaped, Porch Covered
- Levels:1 1/2 Stories
Schools
- High school:North
- Middle school:North
- Elementary school:Vogel
Utilities
- Water:Public
- Sewer:Public
Finances and disclosures
- Price:$334,500
- Price per sq. ft.:$153.79
- Tax amount:$2,666
Features and amenities
- Laundry features:In Basement, Main Floor Laundry
- Amenities:Cable Available, Ceiling Fan(s), Closet(s) Walk-in, Countertops-Stone, Crown Molding, Detector-Smoke, Garage Door Opener, Skylight(s), Sump Pump
Parking
- Parking description:Attached, Concrete Driveway
- Garage spaces:2
New listings near 3210 Roselawn Circle
- Coming Soon
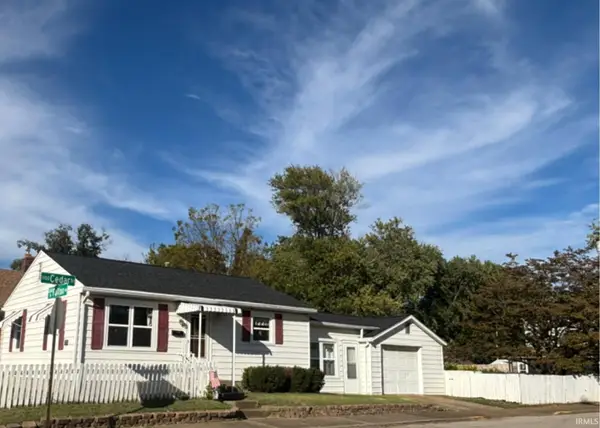 $124,900Coming Soon2 beds 1 baths1,006 sq. ft.
2201 N Fulton Avenue, Evansville, IN 47710
MLS# 202641237Listed by: HARRIS HOWERTON REAL ESTATE - New
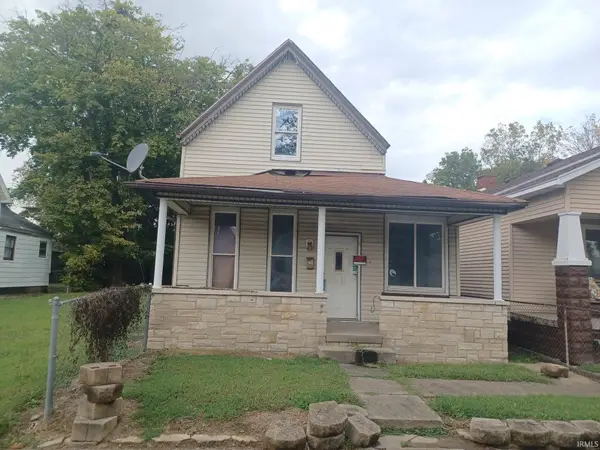 $25,000Active3 beds 1 baths1,584 sq. ft.
214 E Missouri Street, Evansville, IN 47711
MLS# 202643662Listed by: BAKER AUCTION & REALTY - New
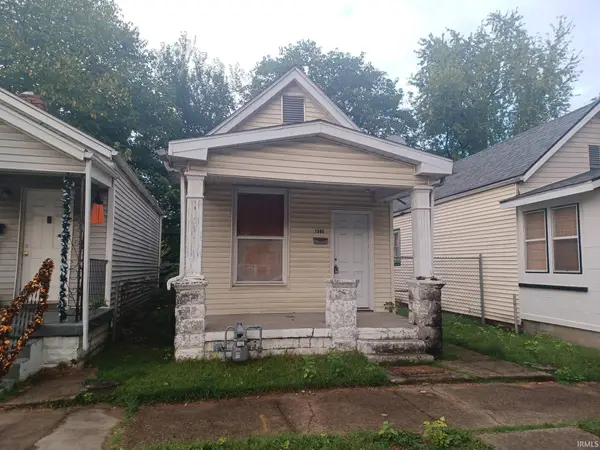 $36,000Active1 beds 1 baths658 sq. ft.
1306 E Illinois Street, Evansville, IN 47711
MLS# 202643663Listed by: BAKER AUCTION & REALTY - New
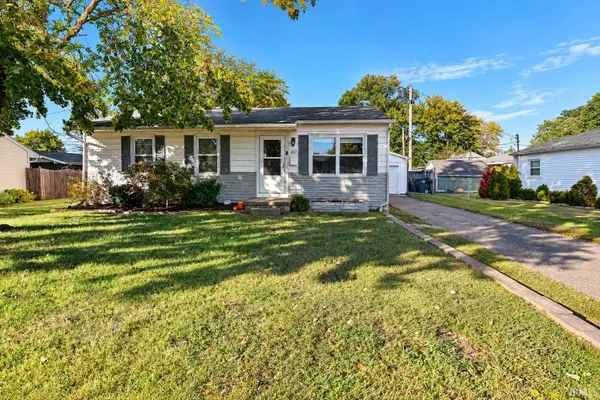 $194,888Active3 beds 1 baths925 sq. ft.
607 Lexington Road, Evansville, IN 47710
MLS# 202643657Listed by: FIRST CLASS REALTY - New
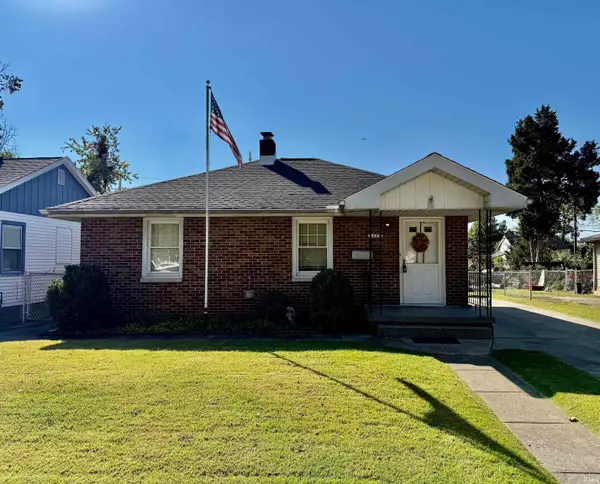 $169,000Active3 beds 2 baths1,099 sq. ft.
1567 Herndon Drive, Evansville, IN 47711
MLS# 202643642Listed by: CATANESE REAL ESTATE - New
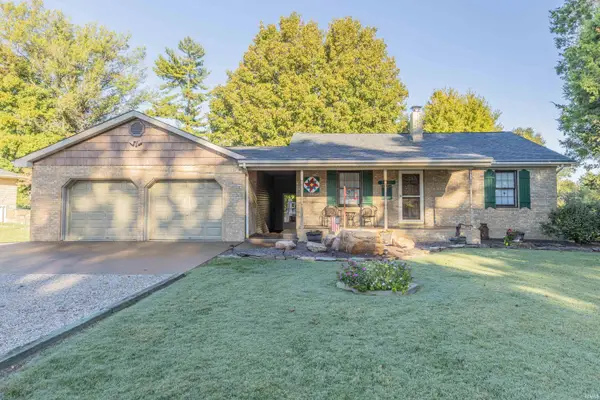 $455,000Active4 beds 3 baths2,432 sq. ft.
15220 Old State Road, Evansville, IN 47725
MLS# 202643616Listed by: F.C. TUCKER EMGE - Open Sun, 2:30 to 4pmNew
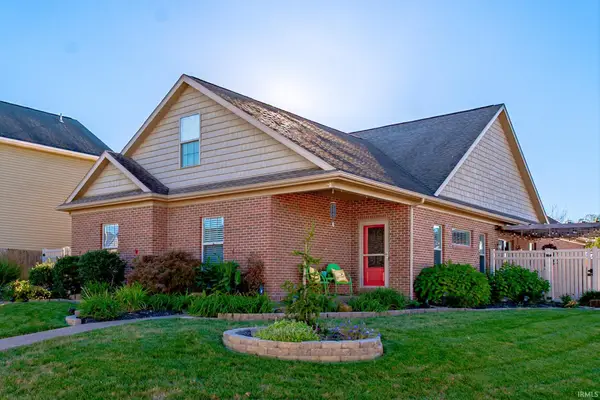 $349,900Active4 beds 3 baths2,613 sq. ft.
15508 Shakespeare Drive, Evansville, IN 47725
MLS# 202643542Listed by: ERA FIRST ADVANTAGE REALTY, INC - New
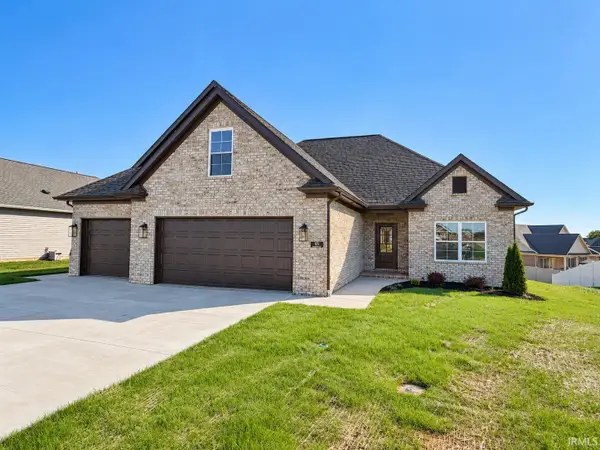 $499,000Active4 beds 2 baths2,355 sq. ft.
8115 Prescott Drive, Evansville, IN 47715
MLS# 202643517Listed by: F.C. TUCKER EMGE - Open Sat, 12:30 to 2pmNew
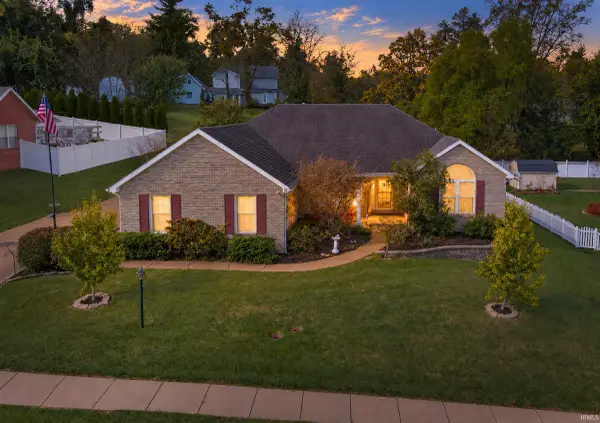 $345,000Active4 beds 2 baths2,264 sq. ft.
9044 Big Hill Road, Evansville, IN 47711
MLS# 202643520Listed by: ERA FIRST ADVANTAGE REALTY, INC - New
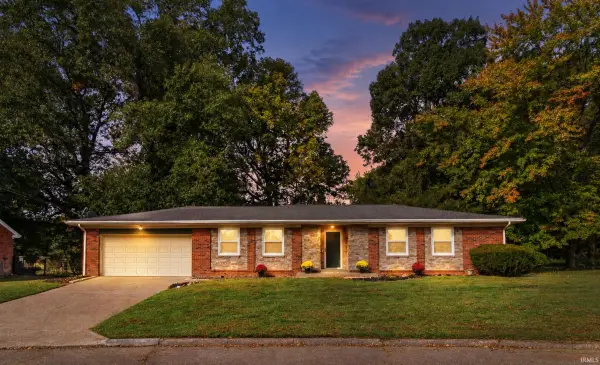 $227,000Active3 beds 2 baths1,464 sq. ft.
4404 Greencove Avenue, Evansville, IN 47714
MLS# 202643456Listed by: KELLER WILLIAMS CAPITAL REALTY


Protect your home and budget from life's surprises with an Assurant Home Warranty, backed by a partner that supports you through every step of homeownership. Explore Plans.
©2026 Century 21 Real Estate LLC. All rights reserved. CENTURY 21®, the CENTURY 21 Logo and C21® are service marks owned by Century 21 Real Estate LLC. Century 21 Real Estate LLC fully supports the principles of the Fair Housing Act and the Equal Opportunity Act. Each office is independently owned and operated. Listing information is deemed reliable but not guaranteed accurate.