
3410 James Avenue, Evansville, IN 47712
Local realty services provided by:CENTURY 21 Circle
3410 James Avenue,Evansville, IN 47712
$170,000
- 2 Beds
- 1 Baths
- - sq. ft.
- Single family
- Sold
Listed by: angela simpkinsOffice: 812-491-3721
Office: era first advantage realty, inc
MLS#:202635692
Source:Indiana Regional MLS
Sorry, we are unable to map this address
Price summary
- Price:$170,000
About this home
Move in ready!! Charming westide 2 br/1ba ranch. In 2016 home was gutted inside and out: new drywall, electrical, hvac, water heater, plumbing, flooring, siding, roof, basement framed and electric added, kitchen cabinets, tub, vanity, toilet, exterior doors, windows and lighting. Kitchen has new flooring and all new appliances as of 2026 which are included along with washer and dryer. Main bedroom has large walk in closet and dressing area. Walk out basement has been wired and studded ready for finishing if desired. Outside the double lot has yard barn, partially fenced yard, fire pit area, and lots of mature trees. The covered patio is back is perfect for grilling and entertaining. Large gravel parking area on right of home and additional parking in left side drive way also. Average utilities $219
Contact an agent
Home facts
- Year built:1940
- Subdivision & Development:None
- Listing ID #:202635692
- Added:55 day(s) ago
- Updated:October 24, 2026 at 07:19 AM
Rooms and interior
- Bedrooms:2
- Total bathrooms:1
- Full bathrooms:1
- Rooms Total:5
- Kitchen Description:On Main Level
- Basement Description:Full Basement, Outside Entrance
Heating and cooling
- Cooling:Central Air
- Heating:Gas
Structure and exterior
- Year built:1940
- Lot Features:Irregular, Partially Wooded, Slope
- Architectural Style:One Story
- Construction Materials:Vinyl
- Exterior Features:Porch Covered
- Levels:1 Story
Schools
- High school:Francis Joseph Reitz
- Middle school:Perry Heights
- Elementary school:Daniel Wertz
Utilities
- Water:City
- Sewer:Septic
Finances and disclosures
- Price:$170,000
- Tax amount:$768
Parking
- Parking description:Gravel Driveway
New listings near 3410 James Avenue
- Coming Soon
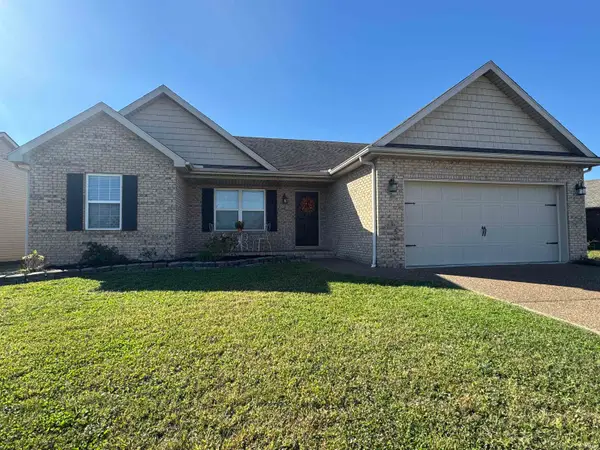 $269,900Coming Soon3 beds 2 baths1,318 sq. ft.
9110 Wynnfield Drive, Evansville, IN 47725
MLS# 202643884Listed by: F.C. TUCKER EMGE - Coming Soon
 $124,900Coming Soon2 beds 1 baths1,006 sq. ft.
2201 N Fulton Avenue, Evansville, IN 47710
MLS# 202641237Listed by: HARRIS HOWERTON REAL ESTATE - New
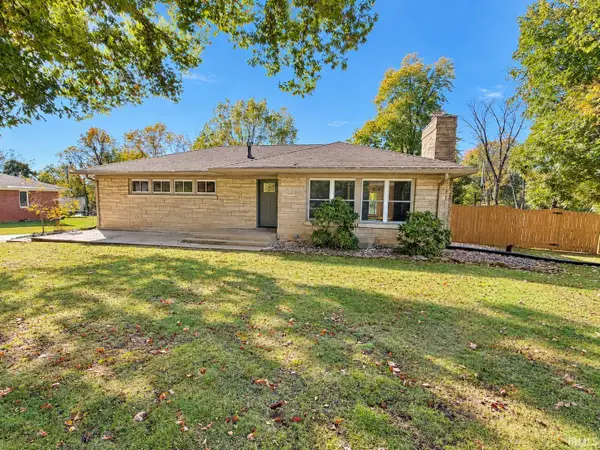 $399,900Active3 beds 3 baths2,975 sq. ft.
13410 Woodland Lane, Evansville, IN 47725
MLS# 202644063Listed by: F.C. TUCKER EMGE - New
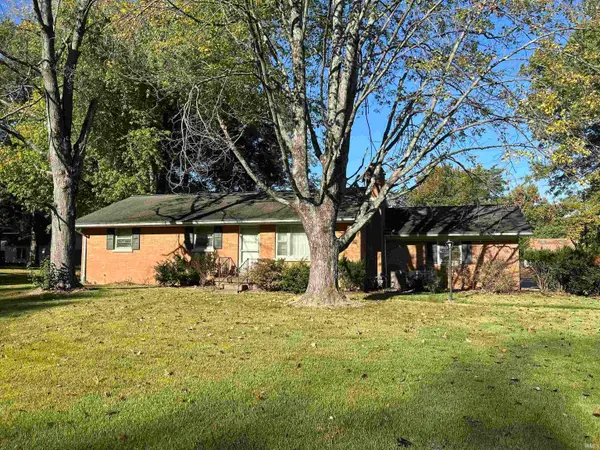 $159,900Active3 beds 2 baths1,894 sq. ft.
11612 Sr 57, Evansville, IN 47725
MLS# 202644042Listed by: ERA FIRST ADVANTAGE REALTY, INC - New
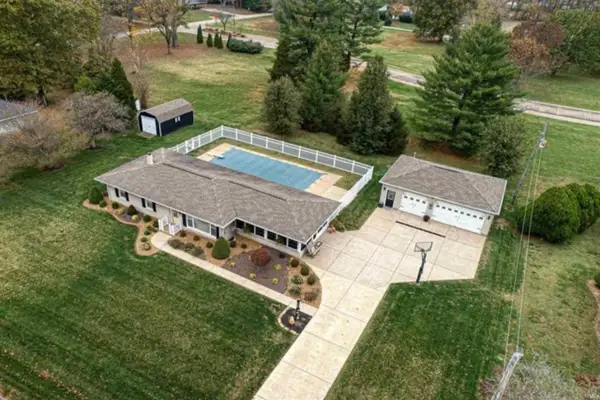 $398,000Active3 beds 3 baths2,922 sq. ft.
9301 Farmington Drive, Evansville, IN 47712
MLS# 202644045Listed by: RE/MAX REVOLUTION - New
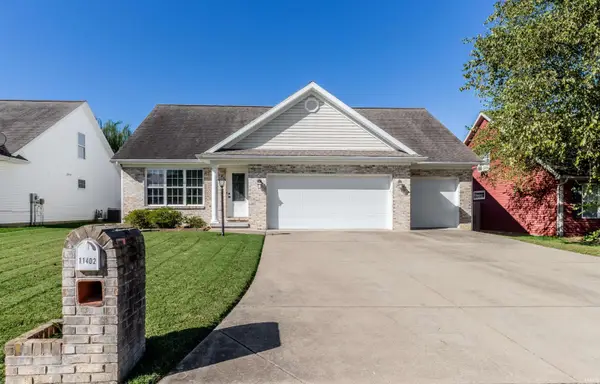 $299,900Active3 beds 3 baths1,995 sq. ft.
11402 Merlin Place, Evansville, IN 47725
MLS# 202643949Listed by: BERKSHIRE HATHAWAY HOMESERVICES INDIANA REALTY - New
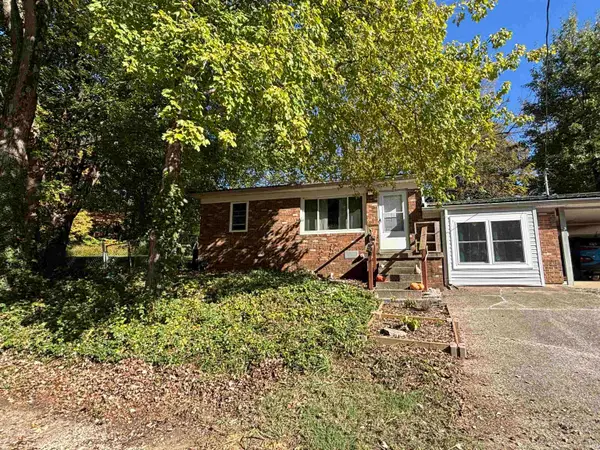 $165,000Active2 beds 2 baths960 sq. ft.
11220 Sharon Drive, Evansville, IN 47712
MLS# 202643929Listed by: STATEWIDE REALTY - New
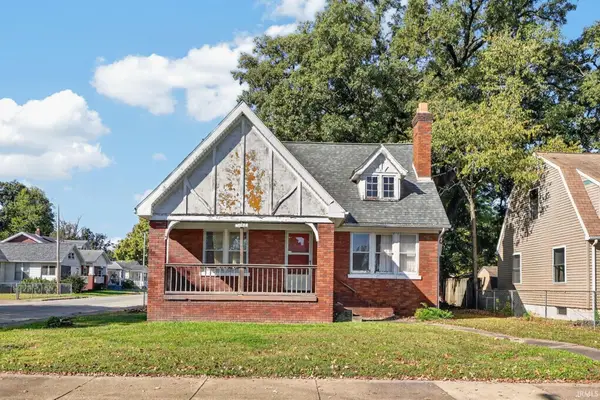 $45,000Active3 beds 1 baths2,940 sq. ft.
1167 S Evans Avenue, Evansville, IN 47713
MLS# 202643869Listed by: CATANESE REAL ESTATE - New
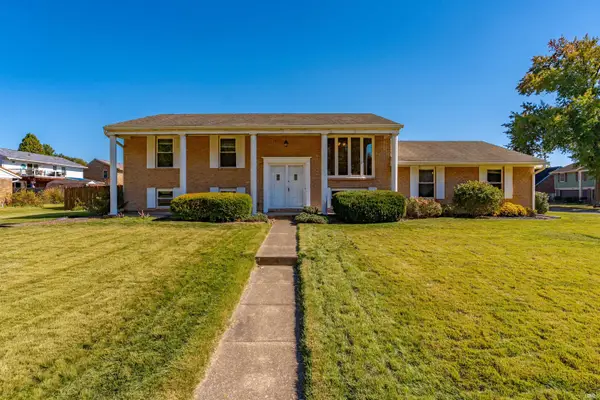 $255,000Active4 beds 3 baths2,160 sq. ft.
7601 Rock Creek Lane, Evansville, IN 47711
MLS# 202643881Listed by: ERA FIRST ADVANTAGE REALTY, INC 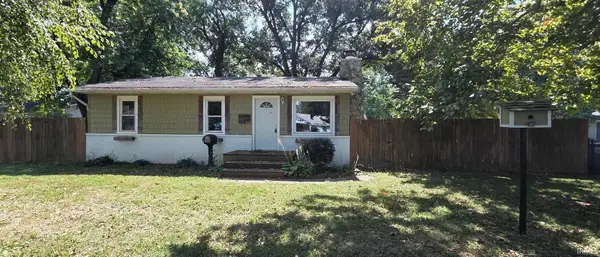 $117,000Pending3 beds 1 baths910 sq. ft.
3001 E Riverside Drive, Evansville, IN 47714
MLS# 202643887Listed by: EXP REALTY, LLC


Protect your home and budget from life's surprises with an Assurant Home Warranty, backed by a partner that supports you through every step of homeownership. Explore Plans.
©2026 Century 21 Real Estate LLC. All rights reserved. CENTURY 21®, the CENTURY 21 Logo and C21® are service marks owned by Century 21 Real Estate LLC. Century 21 Real Estate LLC fully supports the principles of the Fair Housing Act and the Equal Opportunity Act. Each office is independently owned and operated. Listing information is deemed reliable but not guaranteed accurate.