
3601 Braewick Drive #B, Evansville, IN 47715
Local realty services provided by:CENTURY 21 Circle
Listed by: kindra hirtOffice: 812-853-3381
Office: f.c. tucker emge
MLS#:202635769
Source:Indiana Regional MLS
Price summary
- Price:$335,000
- Price per sq. ft.:$166.83
- Monthly HOA dues:$274
About this home
Welcome to this effortless luxury condo with breathtaking lakefront views on Evansville Northeast side. Designed with the finishes of a high-end custom home, this condo blends open-concept living with low-maintenance convenience.The great room is bathed in natural light and features a cozy gas fireplace, and high end flooring. The eat-in kitchen is outfitted with a center island and a dedicated dining space positioned to overlook the private patio and backyard. The primary bedroom is a retreat featuring a full bath, an oversized walk-in shower, and an expansive walk-in closet. The main level has a second bedroom offering another full bathroom, and a conveniently located main-level laundry room. Upstairs is another large space complete with a closet—ideal for a 3rd bedroom, home office, or flex space. This condo is complete with an attached 2-car garage, manicured curb appeal, irrigation system, and all the perks of a low-maintenance lifestyle. The Vivint security system, cameras, and Ring doorbell are included in the sale....
Contact an agent
Home facts
- Year built:2021
- Subdivision & Development:Centerra Ridge
- Listing ID #:202635769
- Added:51 day(s) ago
- Updated:October 22, 2026 at 03:11 PM
Rooms and interior
- Bedrooms:3
- Total bathrooms:2
- Full bathrooms:2
- Rooms Total:5
- Flooring:Carpet, Laminate, Tile, Vinyl
- Kitchen Description:Breakfast Bar, Dishwasher, Eat-In Kitchen, Microwave, On Main Level, Range-Electric, Refrigerator
- Basement Description:Slab
- Living area:2,008 sq. ft.
Heating and cooling
- Cooling:Central Air
- Heating:Forced Air, Gas
Structure and exterior
- Year built:2021
- Building area:2,008 sq. ft.
- Lot Features:Level
- Architectural Style:One Story, Ranch
- Construction Materials:Aluminum, Brick, Vinyl
- Exterior Features:Patio Covered, Patio Open, Porch Covered
- Levels:1 Story
Schools
- High school:William Henry Harrison
- Middle school:Plaza Park
- Elementary school:Stockwell
Utilities
- Water:City
- Sewer:City
Finances and disclosures
- Price:$335,000
- Price per sq. ft.:$166.83
- Tax amount:$2,928
Features and amenities
- Laundry features:Main Floor Laundry
- Amenities:Ceiling Fan(s), Ceiling-9+, Ceiling-Tray, Closet(s) Walk-in, Countertops-Stone, Detector-Smoke, Garage Door Opener, Irrigation System
Parking
- Parking description:Aggregated Driveway, Attached
- Garage spaces:2
New listings near 3601 Braewick Drive #B
- Coming Soon
 $124,900Coming Soon2 beds 1 baths1,006 sq. ft.
2201 N Fulton Avenue, Evansville, IN 47710
MLS# 202641237Listed by: HARRIS HOWERTON REAL ESTATE - New
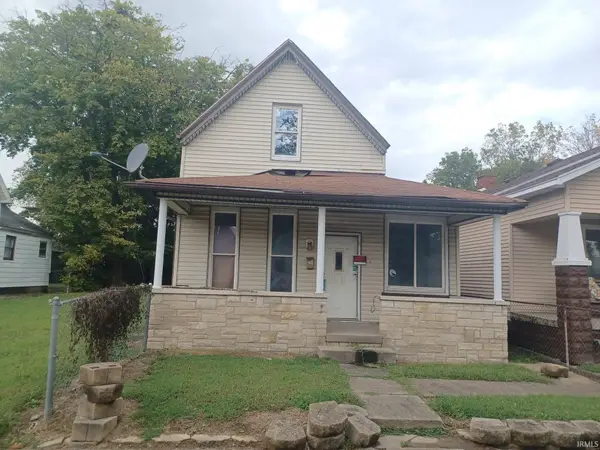 $25,000Active3 beds 1 baths1,584 sq. ft.
214 E Missouri Street, Evansville, IN 47711
MLS# 202643662Listed by: BAKER AUCTION & REALTY - New
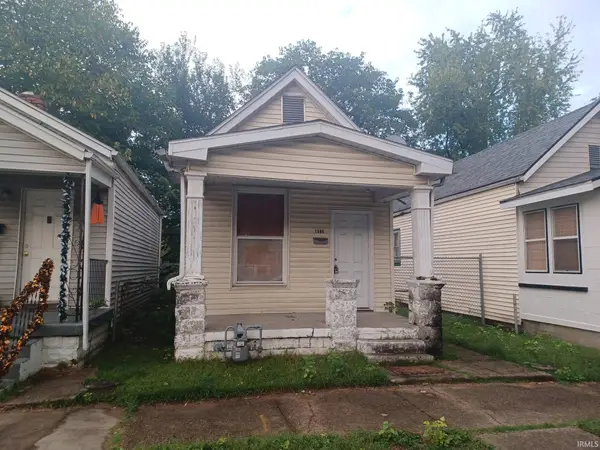 $36,000Active1 beds 1 baths658 sq. ft.
1306 E Illinois Street, Evansville, IN 47711
MLS# 202643663Listed by: BAKER AUCTION & REALTY - New
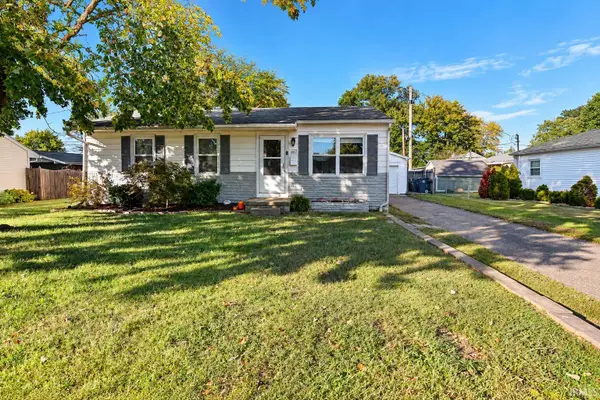 $194,888Active3 beds 1 baths925 sq. ft.
607 Lexington Road, Evansville, IN 47710
MLS# 202643657Listed by: FIRST CLASS REALTY - New
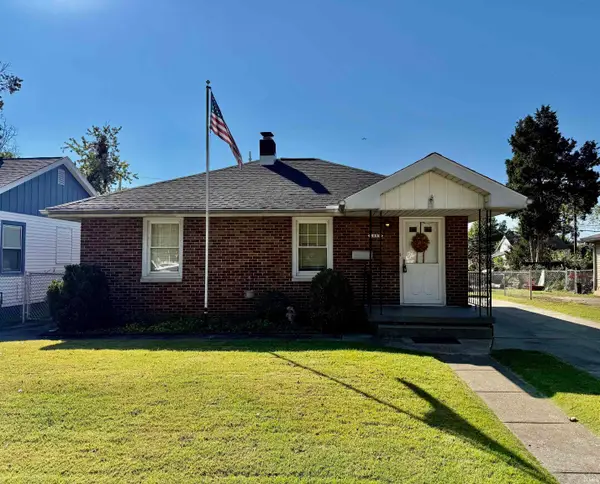 $169,000Active3 beds 2 baths1,099 sq. ft.
1567 Herndon Drive, Evansville, IN 47711
MLS# 202643642Listed by: CATANESE REAL ESTATE - New
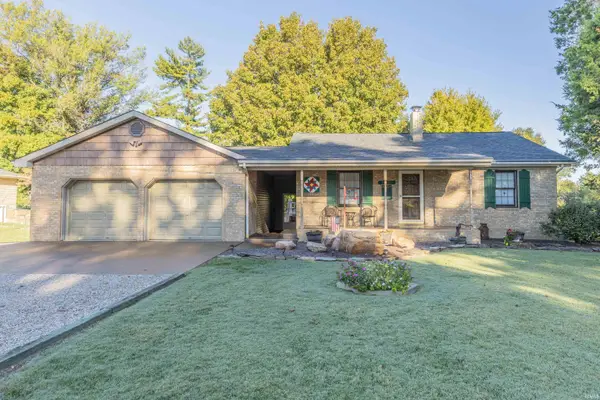 $455,000Active4 beds 3 baths2,432 sq. ft.
15220 Old State Road, Evansville, IN 47725
MLS# 202643616Listed by: F.C. TUCKER EMGE - Open Sun, 2:30 to 4pmNew
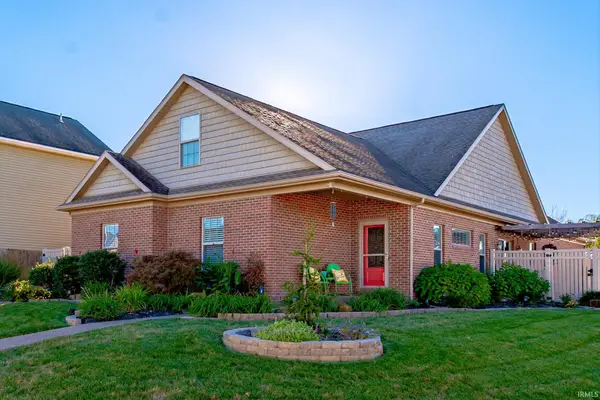 $349,900Active4 beds 3 baths2,613 sq. ft.
15508 Shakespeare Drive, Evansville, IN 47725
MLS# 202643542Listed by: ERA FIRST ADVANTAGE REALTY, INC - New
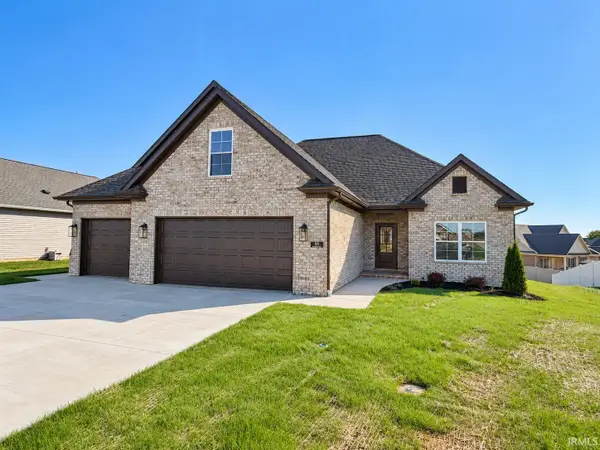 $499,000Active4 beds 2 baths2,355 sq. ft.
8115 Prescott Drive, Evansville, IN 47715
MLS# 202643517Listed by: F.C. TUCKER EMGE - Open Sat, 12:30 to 2pmNew
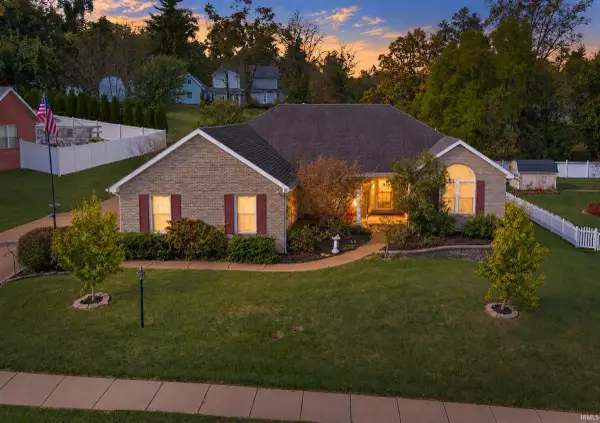 $345,000Active4 beds 2 baths2,264 sq. ft.
9044 Big Hill Road, Evansville, IN 47711
MLS# 202643520Listed by: ERA FIRST ADVANTAGE REALTY, INC - New
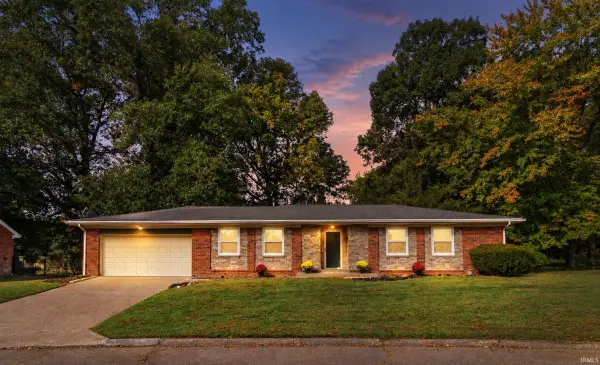 $227,000Active3 beds 2 baths1,464 sq. ft.
4404 Greencove Avenue, Evansville, IN 47714
MLS# 202643456Listed by: KELLER WILLIAMS CAPITAL REALTY


Protect your home and budget from life's surprises with an Assurant Home Warranty, backed by a partner that supports you through every step of homeownership. Explore Plans.
©2026 Century 21 Real Estate LLC. All rights reserved. CENTURY 21®, the CENTURY 21 Logo and C21® are service marks owned by Century 21 Real Estate LLC. Century 21 Real Estate LLC fully supports the principles of the Fair Housing Act and the Equal Opportunity Act. Each office is independently owned and operated. Listing information is deemed reliable but not guaranteed accurate.