
3800 Willow Bend, Evansville, IN 47710
Local realty services provided by:CENTURY 21 Circle
3800 Willow Bend,Evansville, IN 47710
$215,000
- 2 Beds
- 2 Baths
- - sq. ft.
- Single family
- Sold
Listed by: katie lowhornCell: 812-499-8262
Office: weichert realtors-the schulz group
MLS#:202631661
Source:Indiana Regional MLS
Sorry, we are unable to map this address
Price summary
- Price:$215,000
About this home
Welcome home to this well-maintained, one-owner all-brick ranch on Evansville's north side! Offering nearly 1,300 square feet of comfortable living space, this home features 2 bedrooms, 2 full bathrooms, and an attached one-car garage. The spacious primary suite includes a walk-in closet and private en-suite bathroom, creating a comfortable retreat. The kitchen is designed for both function and style with beautiful quartz countertops, abundant cabinet space, a pantry, and bar seating that opens to the main living area, making it perfect for everyday living or entertaining. Step outside from the living room onto the backyard deck overlooking the fully fenced yard, providing plenty of space to relax, entertain, or enjoy pets and outdoor activities. A storage shed offers additional room for tools and lawn equipment. Recent updates, including a newer roof and refreshed landscaping, add to the home's curb appeal and peace of mind. If you're looking for a low-maintenance, move-in-ready home in a convenient north side location, this one is a must-see!...
Contact an agent
Home facts
- Year built:1988
- Subdivision & Development:None
- Listing ID #:202631661
- Added:80 day(s) ago
- Updated:October 24, 2026 at 11:28 AM
Rooms and interior
- Bedrooms:2
- Total bathrooms:2
- Full bathrooms:2
- Rooms Total:5
- Kitchen Description:Dishwasher, Eat-In Kitchen, Microwave, On Main Level, Refrigerator
- Basement Description:Crawl
Heating and cooling
- Cooling:Central Air
- Heating:Gas
Structure and exterior
- Year built:1988
- Lot Features:Level
- Architectural Style:One Story
- Construction Materials:Brick
- Exterior Features:Deck Open
- Levels:1 Story
Schools
- High school:Central
- Middle school:Thompkins
- Elementary school:Stringtown
Utilities
- Water:Public
- Sewer:Public
Finances and disclosures
- Price:$215,000
- Tax amount:$1,891
Features and amenities
- Amenities:Closet(s) Walk-in, Countertops-Solid Surf
Parking
- Parking description:Attached
- Garage spaces:1
New listings near 3800 Willow Bend
- Coming Soon
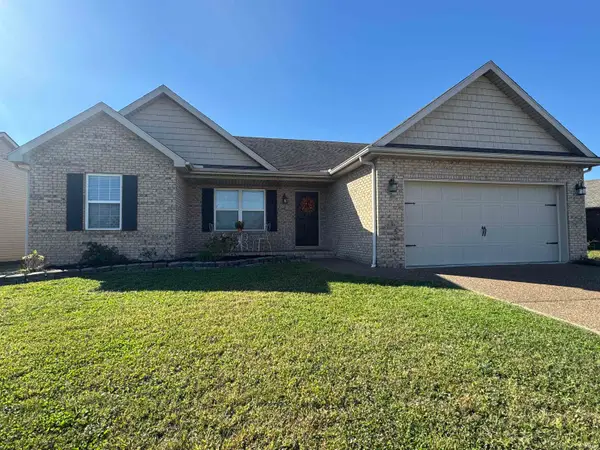 $269,900Coming Soon3 beds 2 baths1,318 sq. ft.
9110 Wynnfield Drive, Evansville, IN 47725
MLS# 202643884Listed by: F.C. TUCKER EMGE - Coming Soon
 $124,900Coming Soon2 beds 1 baths1,006 sq. ft.
2201 N Fulton Avenue, Evansville, IN 47710
MLS# 202641237Listed by: HARRIS HOWERTON REAL ESTATE - New
 $49,500Active2 beds 1 baths740 sq. ft.
721 E Tennessee Street, Evansville, IN 47711
MLS# 202644076Listed by: F.C. TUCKER EMGE - New
 $245,000Active4 beds 1 baths2,400 sq. ft.
5814 Broadway Avenue, Evansville, IN 47712
MLS# 202644077Listed by: ELITE HOME AND LAND REALTY - New
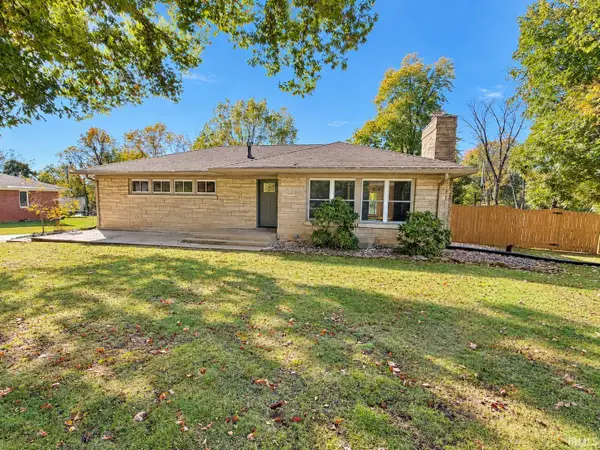 $399,900Active3 beds 3 baths2,975 sq. ft.
13410 Woodland Lane, Evansville, IN 47725
MLS# 202644063Listed by: F.C. TUCKER EMGE - New
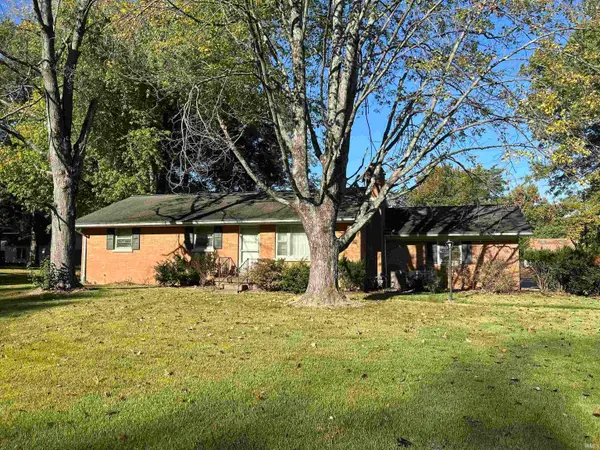 $159,900Active3 beds 2 baths1,894 sq. ft.
11612 Sr 57, Evansville, IN 47725
MLS# 202644042Listed by: ERA FIRST ADVANTAGE REALTY, INC - New
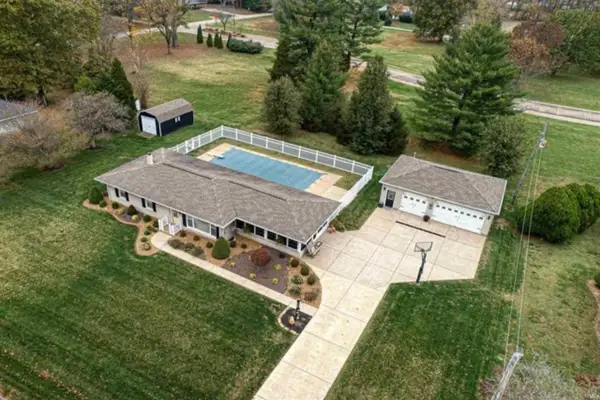 $398,000Active3 beds 3 baths2,922 sq. ft.
9301 Farmington Drive, Evansville, IN 47712
MLS# 202644045Listed by: RE/MAX REVOLUTION - New
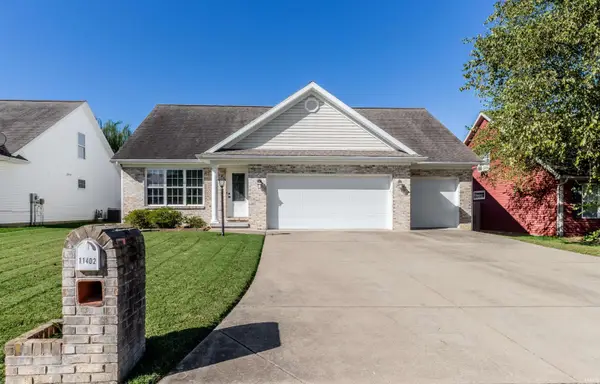 $299,900Active3 beds 3 baths1,995 sq. ft.
11402 Merlin Place, Evansville, IN 47725
MLS# 202643949Listed by: BERKSHIRE HATHAWAY HOMESERVICES INDIANA REALTY - New
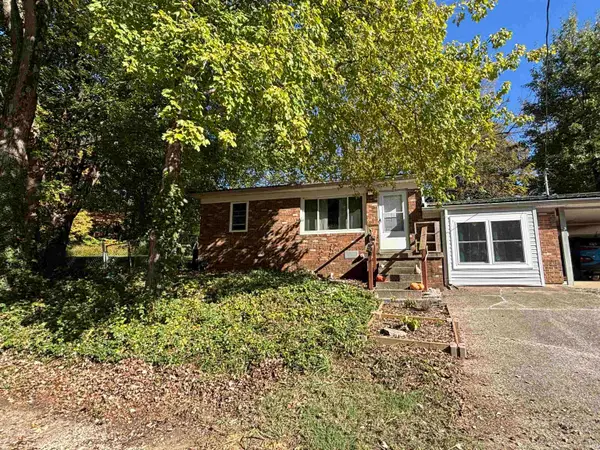 $165,000Active2 beds 2 baths960 sq. ft.
11220 Sharon Drive, Evansville, IN 47712
MLS# 202643929Listed by: STATEWIDE REALTY - New
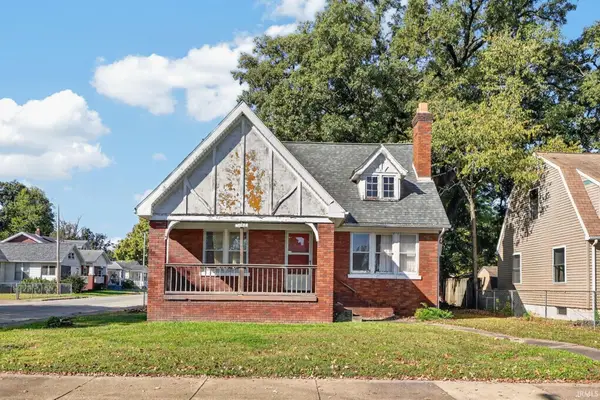 $45,000Active3 beds 1 baths2,940 sq. ft.
1167 S Evans Avenue, Evansville, IN 47713
MLS# 202643869Listed by: CATANESE REAL ESTATE


Protect your home and budget from life's surprises with an Assurant Home Warranty, backed by a partner that supports you through every step of homeownership. Explore Plans.
©2026 Century 21 Real Estate LLC. All rights reserved. CENTURY 21®, the CENTURY 21 Logo and C21® are service marks owned by Century 21 Real Estate LLC. Century 21 Real Estate LLC fully supports the principles of the Fair Housing Act and the Equal Opportunity Act. Each office is independently owned and operated. Listing information is deemed reliable but not guaranteed accurate.