
3936 Seasons Pointe, Evansville, IN 47715
Local realty services provided by:CENTURY 21 Affiliated
Upcoming open houses
- Sun, Oct 2501:00 pm - 02:30 pm
Listed by: susan shepherdCell: 812-453-5447
Office: f.c. tucker emge
MLS#:202643330
Source:Indiana Regional MLS
Price summary
- Price:$214,900
- Price per sq. ft.:$166.59
About this home
One Owner patio home featuring 2-3 bedrooms, 2 full baths, and a 1 car attached garage on a parklike rectangular lot in Timber Park Subdivision. Located in the middle of a small cul-de-sac lot sits this 1.5 story home that has been well taken care of since it was built. As you enter from the perfectly landscaped walk to the front door, you will be welcomed to a large living room with crown molding and a gas log fireplace. The living room (as well as the rest of the non-wet rooms) boasts beautiful wood-look laminate flooring. An atrium door off the living room leads to the hexagon shaped patio area. Open to the living room is an inviting kitchen with a breakfast bar into the living space. The vaulted ceiling kitchen boasts an decorative plant shelf, palladium window overlooking the front lawn, and bright/cheery white cabinetry. This eat in kitchen also includes all the appliances and has convenient access to the garage for quick grocery storage. The attached garage houses the included washer and dryer plus there is plenty of storage shelves for all your pantry supplies. There is nicely appointed primary suite on the main level with attached full bath and large mirrored closet. This bathroom may also be accessed from the hallway off the living room. An Outstanding Sunroom is host to a row of windows and skylights and has a soaring ceiling with a fan/light to bring a smile to your face. (This room could be used as a third bedroom, but does not have a closet.) Upstairs you will find another primary suite with an attached full bath and plenty of closet space. Both bathrooms are in a checkerboard black/white design and have white fixtures with a tub/shower combo. There are two floored attic storage areas, perfect for extra items and holiday decor. The grounds are beautifully landscaped and are completely fenced in. The backyard ends into the wooded preserve owned by Evansville Day School-so it is private and peaceful. All new windows were installed 3 years ago and a new roof was added 8 years ago. An excellent value for a patio home in this neighborhood-Surely the home for you!!!...
Contact an agent
Home facts
- Year built:1997
- Subdivision & Development:Village at Timber Park
- Listing ID #:202643330
- Added:2 day(s) ago
- Updated:October 22, 2026 at 03:11 PM
Rooms and interior
- Bedrooms:2
- Total bathrooms:2
- Full bathrooms:2
- Rooms Total:5
- Flooring:Laminate, Vinyl
- Kitchen Description:Dishwasher, Eat-In Kitchen, Microwave, On Main Level, Oven-Electric, Range-Electric, Refrigerator
- Basement Description:Slab
- Living area:1,290 sq. ft.
Heating and cooling
- Cooling:Central Air
- Heating:Conventional, Forced Air, Gas
Structure and exterior
- Roof:Dimensional Shingles
- Year built:1997
- Building area:1,290 sq. ft.
- Lot area:0.08 Acres
- Lot Features:Cul-De-Sac, Level
- Architectural Style:One and Half Story, Patio/Garden Home
- Construction Materials:Brick, Vinyl
- Exterior Features:Landscaped, Patio Open, Porch Covered
- Levels:1 1/2 Stories
Schools
- High school:William Henry Harrison
- Middle school:Plaza Park
- Elementary school:Stockwell
Utilities
- Water:City
- Sewer:City
Finances and disclosures
- Price:$214,900
- Price per sq. ft.:$166.59
- Tax amount:$1,324
Features and amenities
- Laundry features:Main Floor Laundry
- Amenities:Ceiling Fan(s), Ceiling-Cathedral, Countertops-Laminate, Crown Molding, Detector-Smoke, Garage Door Opener, Garage-Heated, Home Warranty Included, Insulated Doors, Sidewalks, Skylight(s)
Parking
- Parking description:Attached, Concrete Driveway, Off Street Parking
- Garage spaces:1
New listings near 3936 Seasons Pointe
- Coming Soon
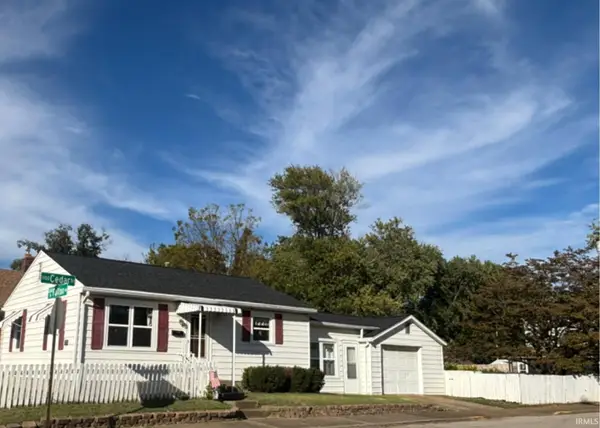 $124,900Coming Soon2 beds 1 baths1,006 sq. ft.
2201 N Fulton Avenue, Evansville, IN 47710
MLS# 202641237Listed by: HARRIS HOWERTON REAL ESTATE - New
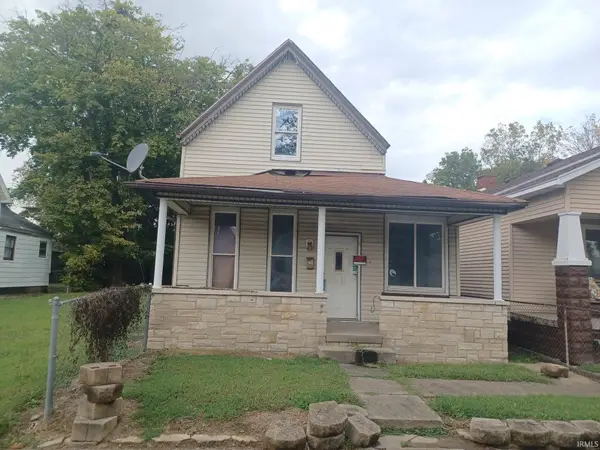 $25,000Active3 beds 1 baths1,584 sq. ft.
214 E Missouri Street, Evansville, IN 47711
MLS# 202643662Listed by: BAKER AUCTION & REALTY - New
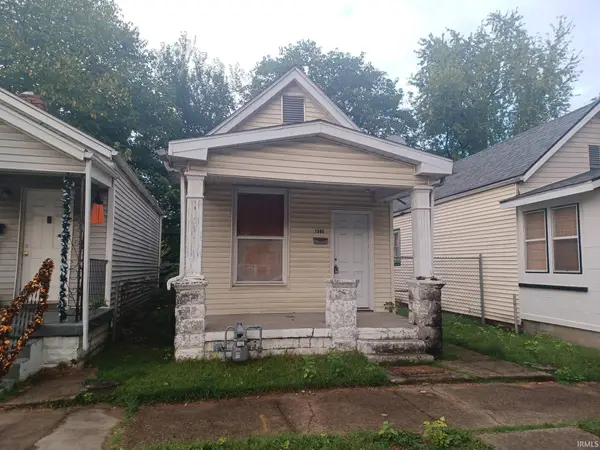 $36,000Active1 beds 1 baths658 sq. ft.
1306 E Illinois Street, Evansville, IN 47711
MLS# 202643663Listed by: BAKER AUCTION & REALTY - New
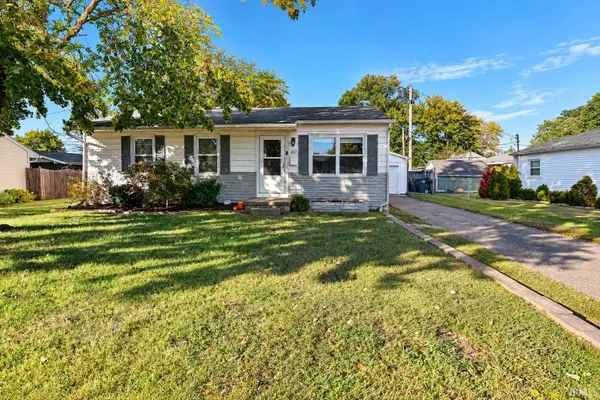 $194,888Active3 beds 1 baths925 sq. ft.
607 Lexington Road, Evansville, IN 47710
MLS# 202643657Listed by: FIRST CLASS REALTY - New
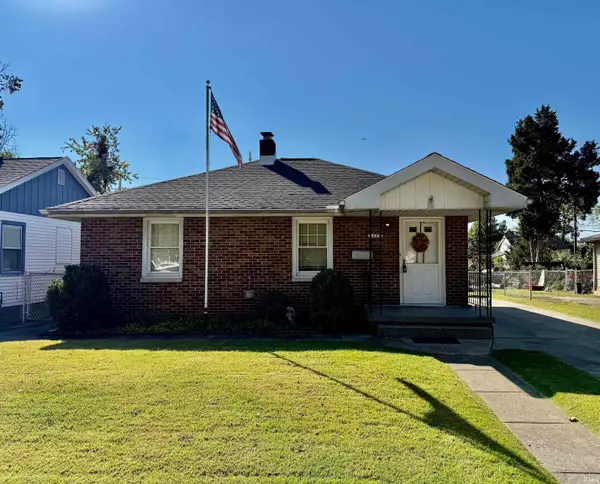 $169,000Active3 beds 2 baths1,099 sq. ft.
1567 Herndon Drive, Evansville, IN 47711
MLS# 202643642Listed by: CATANESE REAL ESTATE - New
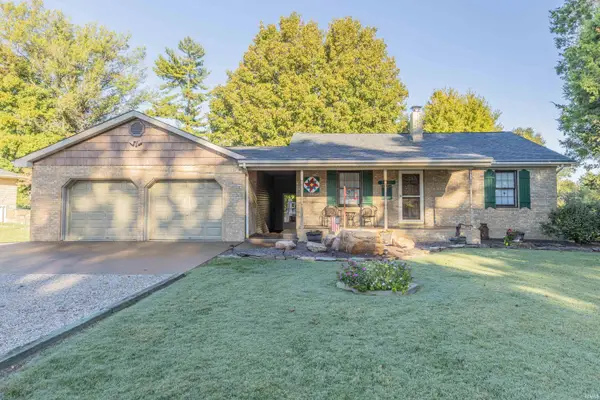 $455,000Active4 beds 3 baths2,432 sq. ft.
15220 Old State Road, Evansville, IN 47725
MLS# 202643616Listed by: F.C. TUCKER EMGE - Open Sun, 2:30 to 4pmNew
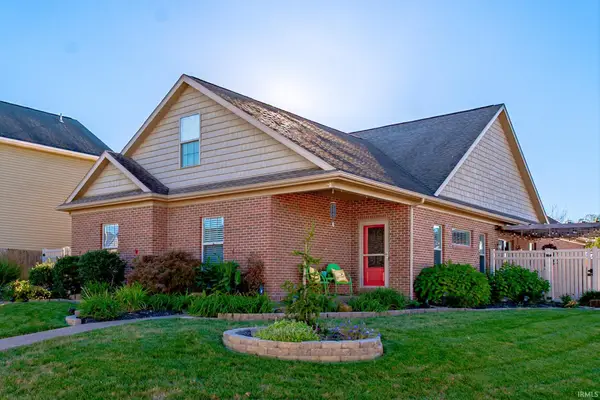 $349,900Active4 beds 3 baths2,613 sq. ft.
15508 Shakespeare Drive, Evansville, IN 47725
MLS# 202643542Listed by: ERA FIRST ADVANTAGE REALTY, INC - New
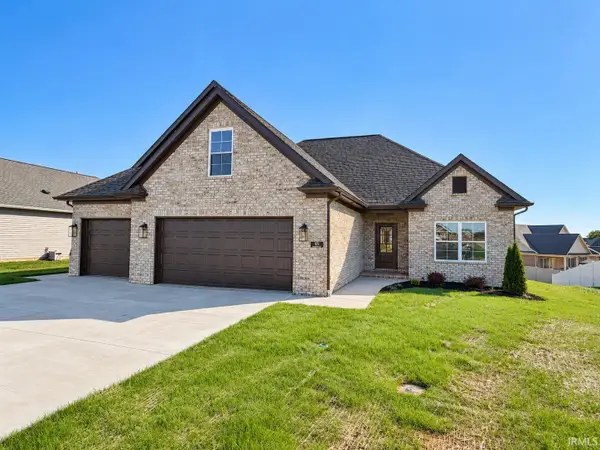 $499,000Active4 beds 2 baths2,355 sq. ft.
8115 Prescott Drive, Evansville, IN 47715
MLS# 202643517Listed by: F.C. TUCKER EMGE - Open Sat, 12:30 to 2pmNew
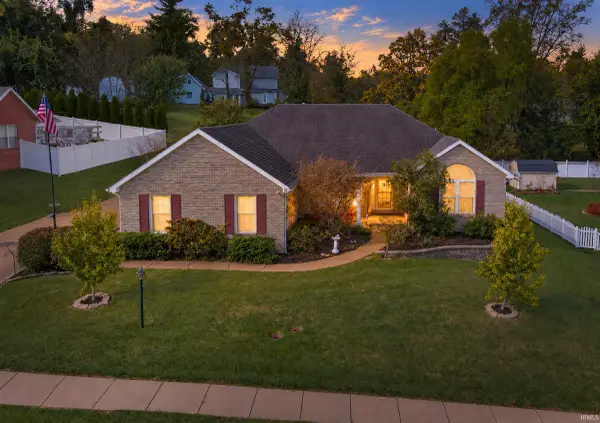 $345,000Active4 beds 2 baths2,264 sq. ft.
9044 Big Hill Road, Evansville, IN 47711
MLS# 202643520Listed by: ERA FIRST ADVANTAGE REALTY, INC - New
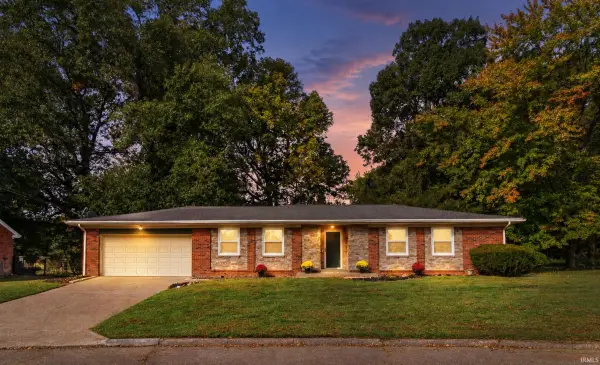 $227,000Active3 beds 2 baths1,464 sq. ft.
4404 Greencove Avenue, Evansville, IN 47714
MLS# 202643456Listed by: KELLER WILLIAMS CAPITAL REALTY


Protect your home and budget from life's surprises with an Assurant Home Warranty, backed by a partner that supports you through every step of homeownership. Explore Plans.
©2026 Century 21 Real Estate LLC. All rights reserved. CENTURY 21®, the CENTURY 21 Logo and C21® are service marks owned by Century 21 Real Estate LLC. Century 21 Real Estate LLC fully supports the principles of the Fair Housing Act and the Equal Opportunity Act. Each office is independently owned and operated. Listing information is deemed reliable but not guaranteed accurate.