
4034 Shadwell Drive, Evansville, IN 47715
Local realty services provided by:CENTURY 21 Circle
Upcoming open houses
- Sun, Oct 2512:00 pm - 01:30 pm
Listed by: john horton
Office: my agents realty
MLS#:202632255
Source:Indiana Regional MLS
Price summary
- Price:$217,500
- Price per sq. ft.:$167.31
- Monthly HOA dues:$15
About this home
Pond views, an updated kitchen, and a private upstairs suite highlight this three-bedroom, two-bath home in Village at Timber Park on Evansville’s east side. Offering approximately 1,300 square feet, the layout includes two main-level bedrooms and a full bath, plus a fully enclosed upper-level suite with an attached full bathroom and spacious closet. The bright eat-in kitchen features white cabinetry, solid-surface countertops, stainless steel appliances, and a circle-top window. One main-level bedroom offers a two-story ceiling and skylights, while the second provides flexibility for a bedroom, office, or guest space. Enjoy the pond setting from the fenced backyard and spend time outdoors on the side patio. An oversized one-car attached garage adds parking and storage. Updates include a roof replaced in 2020, an insulated garage door and smart opener installed in 2025, and a dishwasher replaced in 2026. The refrigerator, electric range, microwave, and dishwasher are included. Seller-reported average monthly utility bills are approximately $100 for Evansville Water & Sewer and $220 for CenterPoint Energy....
Contact an agent
Home facts
- Year built:2001
- Subdivision & Development:Village at Timber Park
- Listing ID #:202632255
- Added:76 day(s) ago
- Updated:October 23, 2026 at 04:49 AM
Rooms and interior
- Bedrooms:3
- Total bathrooms:2
- Full bathrooms:2
- Rooms Total:5
- Kitchen Description:Dishwasher, Microwave, On Main Level, Range-Electric, Refrigerator
- Basement Description:Slab
- Living area:1,300 sq. ft.
Heating and cooling
- Cooling:Central Air
- Heating:Gas
Structure and exterior
- Year built:2001
- Building area:1,300 sq. ft.
- Lot area:0.09 Acres
- Lot Features:Level
- Architectural Style:One and Half Story
- Construction Materials:Brick, Vinyl
- Exterior Features:Patio Open
- Levels:1 1/2 Stories
Schools
- High school:William Henry Harrison
- Middle school:Plaza Park
- Elementary school:Stockwell
Utilities
- Water:Public
- Sewer:Public
Finances and disclosures
- Price:$217,500
- Price per sq. ft.:$167.31
- Tax amount:$1,809
Features and amenities
- Laundry features:Dryer Hook Up Electric, Washer Hook-Up
- Amenities:Countertops-Solid Surf
Parking
- Parking description:Attached
- Garage spaces:1
New listings near 4034 Shadwell Drive
- Coming Soon
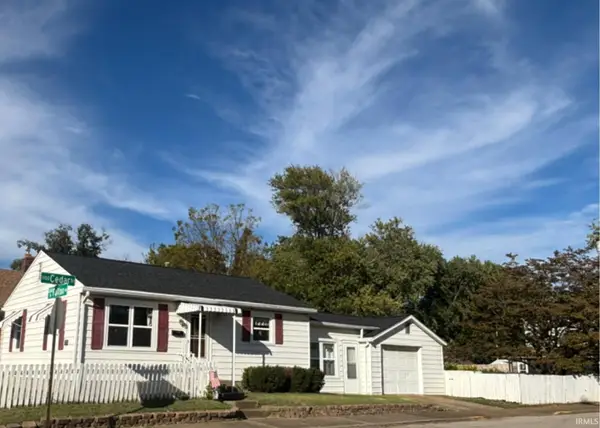 $124,900Coming Soon2 beds 1 baths1,006 sq. ft.
2201 N Fulton Avenue, Evansville, IN 47710
MLS# 202641237Listed by: HARRIS HOWERTON REAL ESTATE - Open Sun, 2 to 3:30pmNew
 $422,500Active4 beds 4 baths3,206 sq. ft.
6951 Tonia Court, Evansville, IN 47710
MLS# 202643815Listed by: DAUBY REAL ESTATE - New
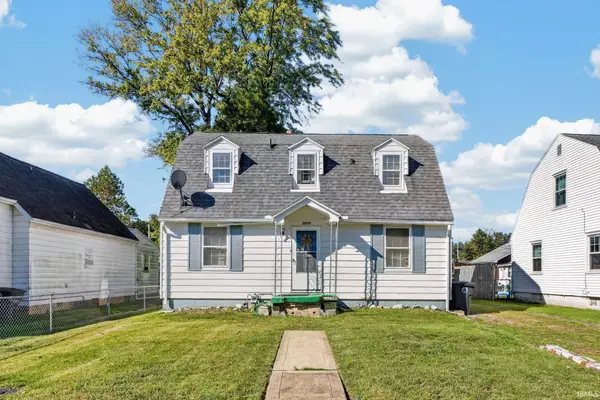 $65,000Active3 beds 2 baths1,560 sq. ft.
1211 S Evans Avenue, Evansville, IN 47713
MLS# 202643820Listed by: CATANESE REAL ESTATE - New
 $219,900Active3 beds 1 baths1,573 sq. ft.
101 W Berkeley Avenue, Evansville, IN 47710
MLS# 202643762Listed by: INDIANA KENTUCKY REALTY - New
 $149,900Active4 beds 2 baths1,991 sq. ft.
1015 S Alvord Boulevard, Evansville, IN 47714
MLS# 202643772Listed by: DAUBY REAL ESTATE - Open Sun, 12 to 2pmNew
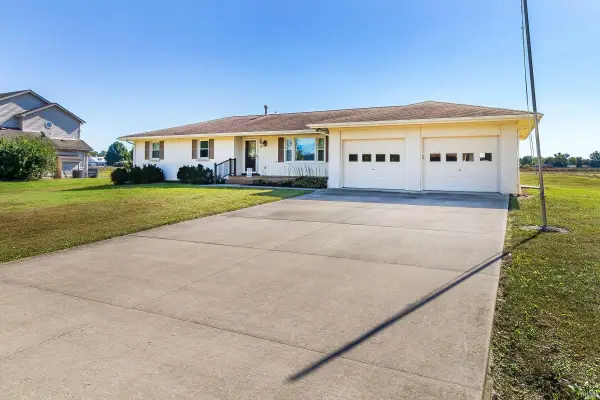 $299,999Active3 beds 2 baths1,664 sq. ft.
6109 Fitzgerald Road, Evansville, IN 47715
MLS# 202643714Listed by: @PROPERTIES - New
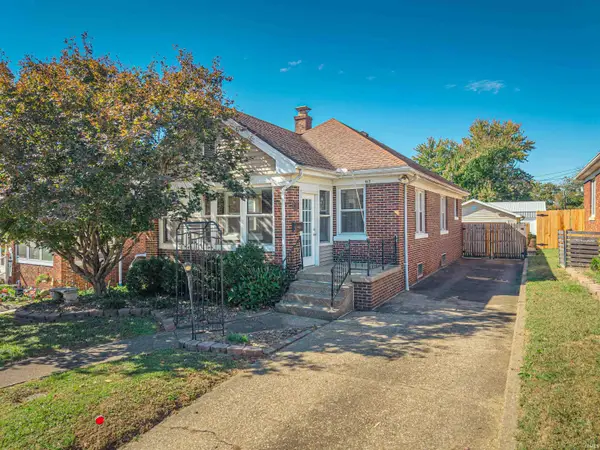 $204,900Active2 beds 2 baths1,536 sq. ft.
417 Dreier Boulevard, Evansville, IN 47712
MLS# 202643720Listed by: GOEBEL COMMERCIAL REALTY, INC - New
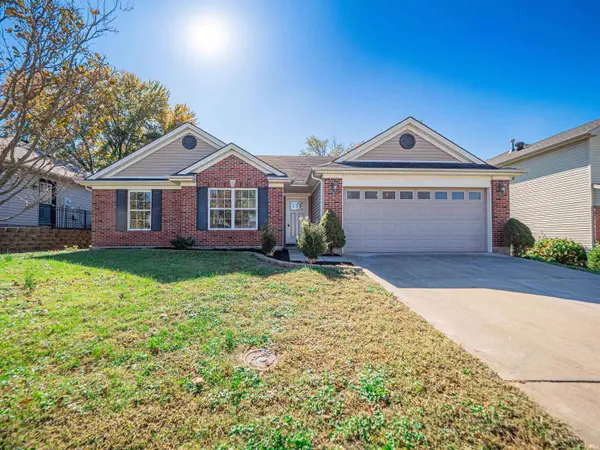 $262,900Active3 beds 2 baths1,409 sq. ft.
4721 Boardwalk Drive, Evansville, IN 47725
MLS# 202643723Listed by: KEY ASSOCIATES SIGNATURE REALTY - New
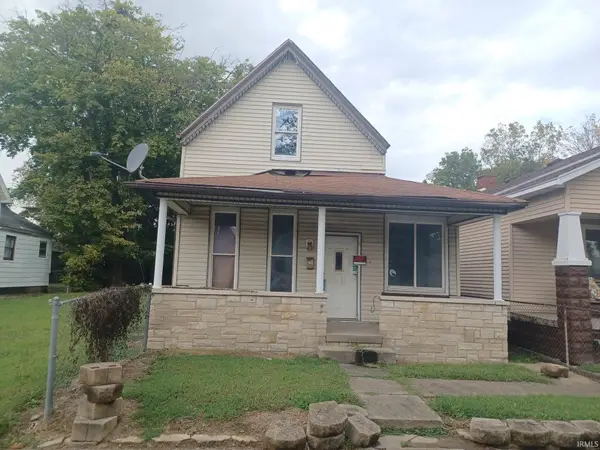 $25,000Active3 beds 1 baths1,584 sq. ft.
214 E Missouri Street, Evansville, IN 47711
MLS# 202643662Listed by: BAKER AUCTION & REALTY - New
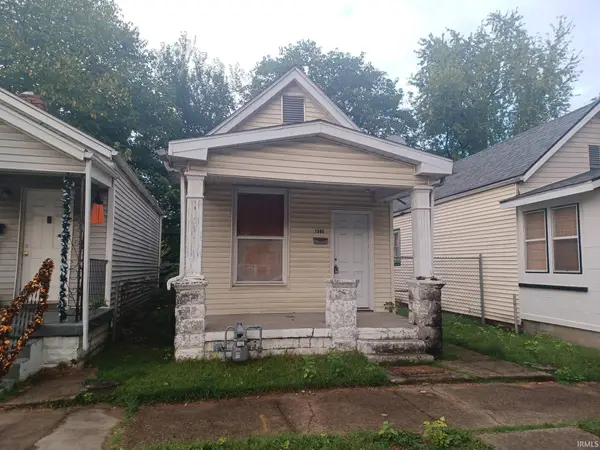 $36,000Active1 beds 1 baths658 sq. ft.
1306 E Illinois Street, Evansville, IN 47711
MLS# 202643663Listed by: BAKER AUCTION & REALTY


Protect your home and budget from life's surprises with an Assurant Home Warranty, backed by a partner that supports you through every step of homeownership. Explore Plans.
©2026 Century 21 Real Estate LLC. All rights reserved. CENTURY 21®, the CENTURY 21 Logo and C21® are service marks owned by Century 21 Real Estate LLC. Century 21 Real Estate LLC fully supports the principles of the Fair Housing Act and the Equal Opportunity Act. Each office is independently owned and operated. Listing information is deemed reliable but not guaranteed accurate.