
417 Old Cannon Way, Evansville, IN 47711
Local realty services provided by:CENTURY 21 Affiliated
417 Old Cannon Way,Evansville, IN 47711
$235,000
- 3 Beds
- 2 Baths
- 1,592 sq. ft.
- Single family
- Active
Listed by: christie martinOffice: 812-858-2400
Office: era first advantage realty, inc
MLS#:202627050
Source:Indiana Regional MLS
Price summary
- Price:$235,000
- Price per sq. ft.:$147.61
About this home
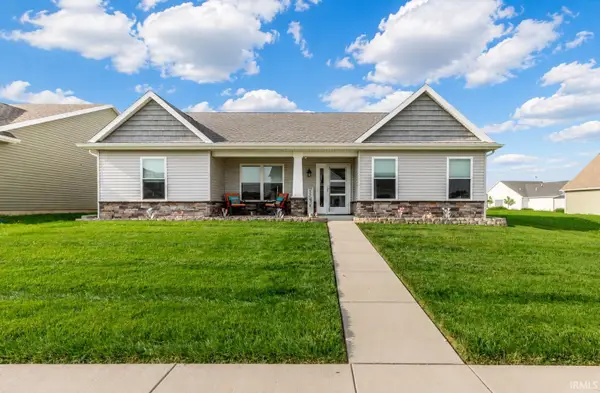
Beautifully updated tri-level home on the north side offering a functional floor plan and stylish finishes throughout. The welcoming main level features a spacious living room filled with natural light. Just a few steps down, you'll find the updated kitchen with white cabinetry, laminate countertops, stainless steel appliances, and an adjoining dining area. The lower-level family room showcases a cozy painted brick fireplace.. Upstairs offers three comfortable bedrooms and a beautifully updated full bath. Outside, enjoy the large, level fenced backyard with a patio and mature shade trees. Complete with an attached garage. This move-in ready home is one you won't want to miss.
Contact an agent
Home facts
- Year built:1978
- Listing ID #:202627050
- Added:1 day(s) ago
- Updated:July 08, 2026 at 03:49 PM
Rooms and interior
- Bedrooms:3
- Total bathrooms:2
- Full bathrooms:1
- Rooms Total:6
- Flooring:Carpet, Laminate
- Kitchen Description:Dishwasher, Eat-In Kitchen, Microwave, On Lower Level, Range-Electric, Refrigerator
- Basement Description:Slab
- Living area:1,592 sq. ft.
Heating and cooling
- Cooling:Central Air
- Heating:Electric, Heat Pump
Structure and exterior
- Roof:Shingle
- Year built:1978
- Building area:1,592 sq. ft.
- Lot area:0.17 Acres
- Lot Features:Level
- Architectural Style:Traditional, Tri-Level
- Construction Materials:Aluminum, Brick
- Exterior Features:Porch Covered
Schools
- High school:Central
- Middle school:Thompkins
- Elementary school:Highland
Utilities
- Water:Public
- Sewer:Public
Finances and disclosures
- Price:$235,000
- Price per sq. ft.:$147.61
- Tax amount:$689
Features and amenities
- Laundry features:On Lower Level
- Amenities:Ceiling Fan(s), Countertops-Laminate, Detector-Smoke, Garage Door Opener, Home Warranty Included, Sump Pump
Parking
- Parking description:Attached, Concrete Driveway
- Garage spaces:2
New listings near 417 Old Cannon Way
- New
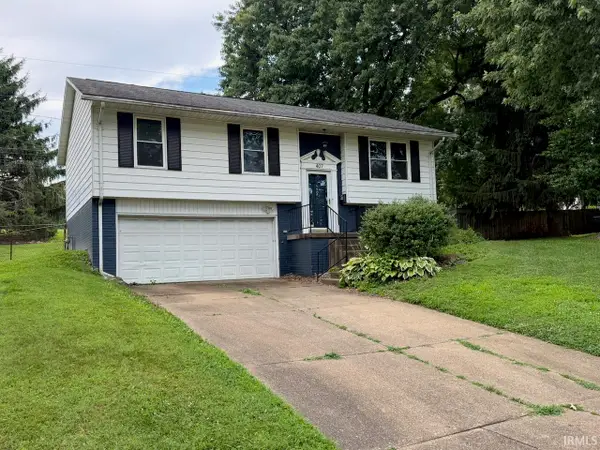 $195,500Active3 beds 2 baths1,483 sq. ft.
407 Indian Trail Drive, Evansville, IN 47715
MLS# 202627001Listed by: F.C. TUCKER EMGE - New
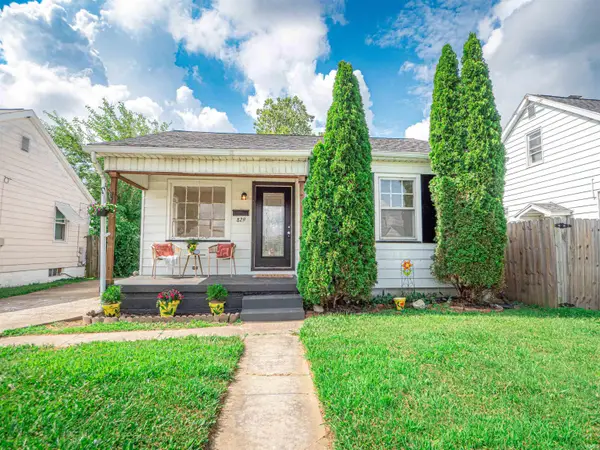 $169,900Active3 beds 2 baths997 sq. ft.
829 Herndon Drive, Evansville, IN 47711
MLS# 202626920Listed by: CATANESE REAL ESTATE - New
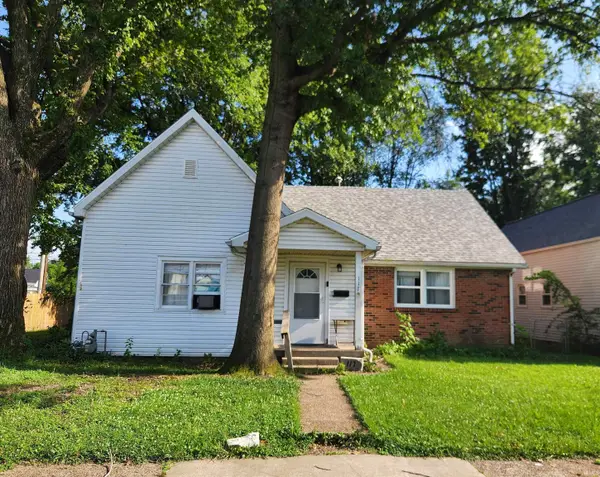 $79,900Active3 beds 1 baths1,516 sq. ft.
117 E Missouri Street, Evansville, IN 47711
MLS# 202626926Listed by: F.C. TUCKER EMGE - New
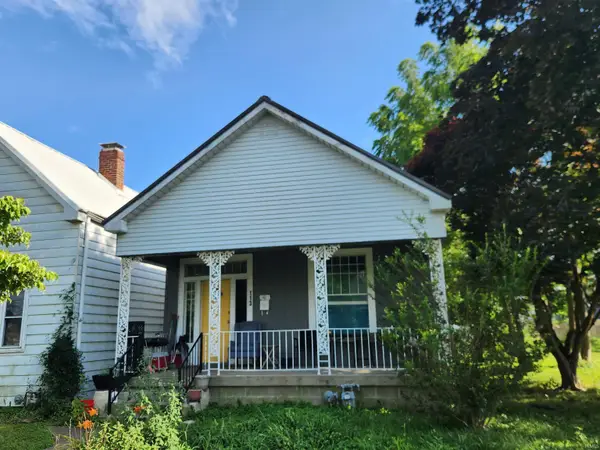 $89,900Active2 beds 1 baths902 sq. ft.
113 E Tennessee Street, Evansville, IN 47711
MLS# 202626927Listed by: F.C. TUCKER EMGE - New
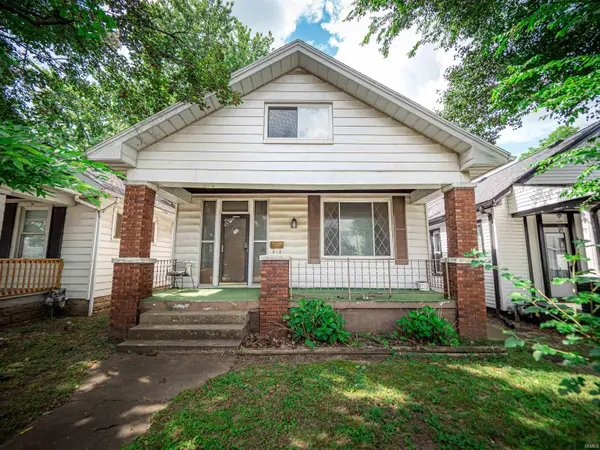 $70,000Active2 beds 1 baths1,068 sq. ft.
425 Maxwell Avenue, Evansville, IN 47711
MLS# 202626928Listed by: KEY ASSOCIATES SIGNATURE REALTY - New
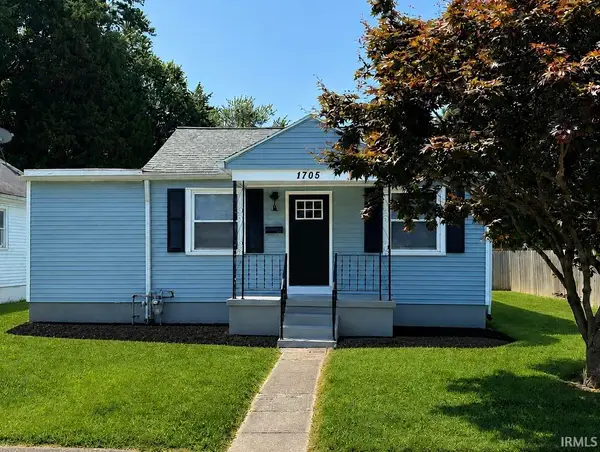 $157,900Active3 beds 1 baths950 sq. ft.
1705 Monroe Avenue, Evansville, IN 47714
MLS# 202626937Listed by: SOHN & ASSOCIATES, LTD. - New
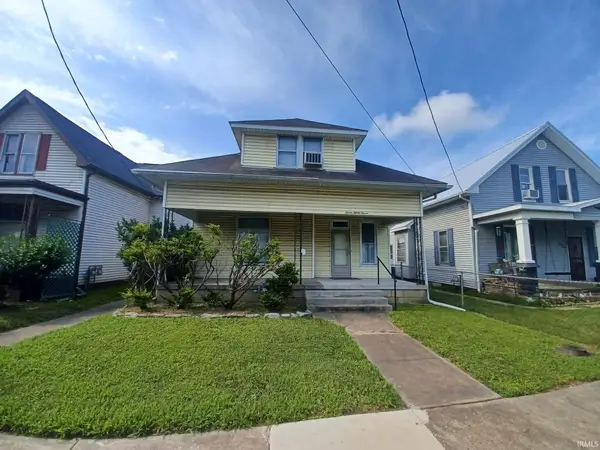 $70,000Active3 beds 2 baths2,161 sq. ft.
737 E Virginia Street, Evansville, IN 47711
MLS# 202626939Listed by: BAKER AUCTION & REALTY - New
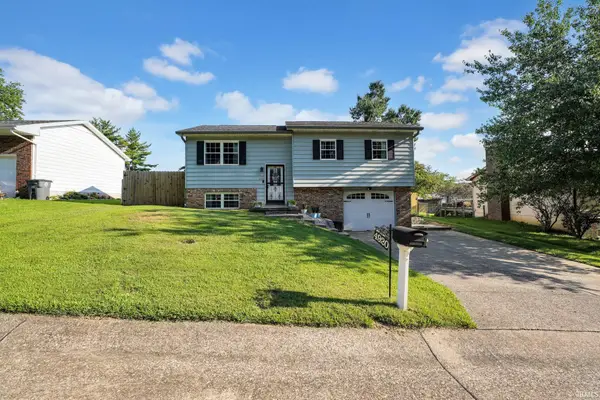 $265,000Active3 beds 2 baths1,668 sq. ft.
4920 Shady Court, Evansville, IN 47712
MLS# 202626876Listed by: KELLER WILLIAMS CAPITAL REALTY - New
 $339,900Active3 beds 2 baths1,670 sq. ft.
1035 Edgar Allen Road, Evansville, IN 47725
MLS# 202626883Listed by: BERKSHIRE HATHAWAY HOMESERVICES INDIANA REALTY


Protect your home and budget from life's surprises with an Assurant Home Warranty, backed by a partner that supports you through every step of homeownership. Explore Plans.
©2026 Century 21 Real Estate LLC. All rights reserved. CENTURY 21®, the CENTURY 21 Logo and C21® are service marks owned by Century 21 Real Estate LLC. Century 21 Real Estate LLC fully supports the principles of the Fair Housing Act and the Equal Opportunity Act. Each office is independently owned and operated. Listing information is deemed reliable but not guaranteed accurate.