
425 S Hebron Avenue, Evansville, IN 47714
Local realty services provided by:CENTURY 21 Bradley Realty, Inc.
425 S Hebron Avenue,Evansville, IN 47714
$285,000
- 3 Beds
- 3 Baths
- 2,564 sq. ft.
- Single family
- Pending
Listed by: drew mathewsOffice: 812-853-3381
Office: f.c. tucker emge
MLS#:202642599
Source:Indiana Regional MLS
Price summary
- Price:$285,000
- Price per sq. ft.:$98.14
About this home
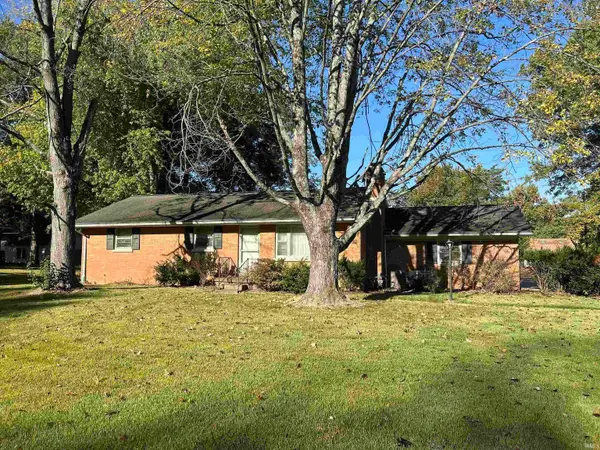
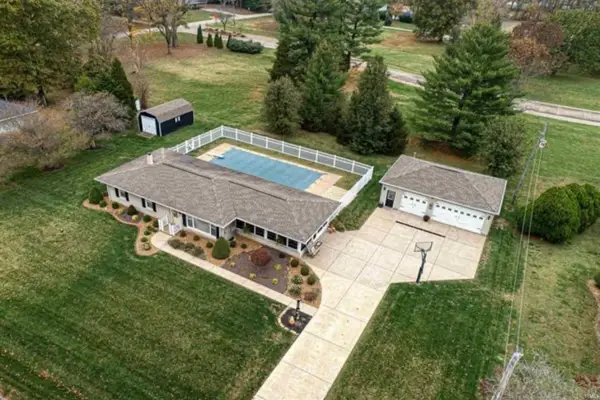
Tucked away in an established, beautifully maintained neighborhood, this stunning home offers the perfect combination of modern updates, privacy, and outdoor living. Surrounded by mature trees and conveniently located just minutes from Evansville’s eastside shopping, dining, entertainment, and schools, this home has so much to offer. Inside, you'll find a beautifully renovated kitchen completed in 2025, offering an inviting space for everyday living and entertaining. The primary bathroom was also completely remodeled in 2025, and fresh paint throughout the home gives it a clean, updated feel. A new HVAC system installed in 2024 provides additional peace of mind. The spacious family room features a cozy gas-log fireplace and large windows that fill the space with natural light. Step outside to your own private backyard retreat, complete with a beautiful in-ground fiberglass pool, expansive concrete patio, spacious covered porch, fire pit area, and privacy fencing. Whether hosting friends and family or enjoying a quiet evening at home, this outdoor space is truly something special. With three bedrooms, two and a half bathrooms, abundant storage, and thoughtful improvements throughout, this home offers comfort, character, and modern convenience in a fantastic eastside location....
Contact an agent
Home facts
- Year built:1955
- Subdivision & Development:None
- Listing ID #:202642599
- Added:10 day(s) ago
- Updated:October 25, 2026 at 08:16 AM
Rooms and interior
- Bedrooms:3
- Total bathrooms:3
- Full bathrooms:2
- Rooms Total:7
- Kitchen Description:Eat-In Kitchen, Kitchen Island, On Main Level, Refrigerator
- Basement Description:Crawl, Partially Finished
- Living area:2,564 sq. ft.
Heating and cooling
- Cooling:Central Air
- Heating:Gas
Structure and exterior
- Roof:Shingle
- Year built:1955
- Building area:2,564 sq. ft.
- Lot area:0.39 Acres
- Lot Features:Partially Wooded, Rolling
- Architectural Style:Tri-Level
- Construction Materials:Brick
- Exterior Features:Patio Covered
Schools
- High school:William Henry Harrison
- Middle school:Plaza Park
- Elementary school:Hebron
Utilities
- Water:Public
- Sewer:Public
Finances and disclosures
- Price:$285,000
- Price per sq. ft.:$98.14
- Tax amount:$2,608
Features and amenities
- Laundry features:In Basement
- Amenities:Home Warranty Included
- Pool features:Below Ground
New listings near 425 S Hebron Avenue
- Coming Soon
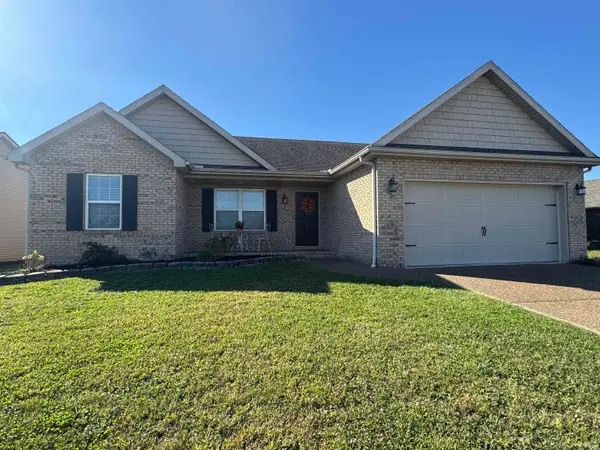 $269,900Coming Soon3 beds 2 baths1,318 sq. ft.
9110 Wynnfield Drive, Evansville, IN 47725
MLS# 202643884Listed by: F.C. TUCKER EMGE - Coming Soon
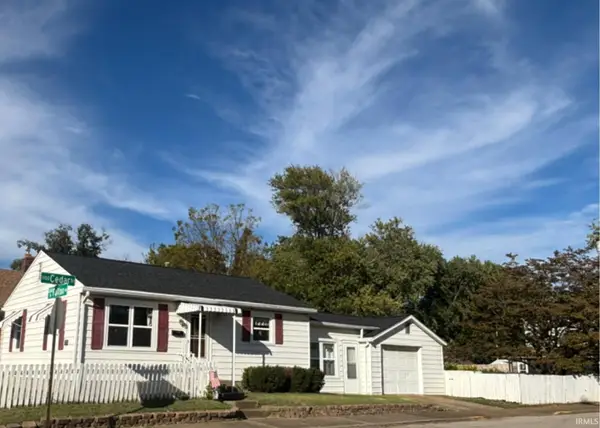 $124,900Coming Soon2 beds 1 baths1,006 sq. ft.
2201 N Fulton Avenue, Evansville, IN 47710
MLS# 202641237Listed by: HARRIS HOWERTON REAL ESTATE - New
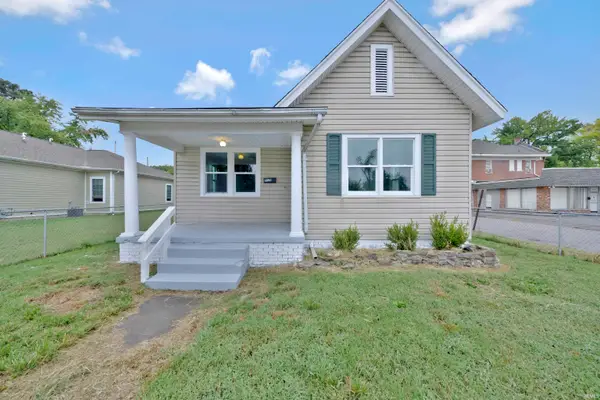 $145,000Active2 beds 1 baths902 sq. ft.
916 Washington Avenue, Evansville, IN 47714
MLS# 202644118Listed by: EXP REALTY, LLC - New
 $132,000Active2 beds 1 baths919 sq. ft.
1811 Colin Avenue, Evansville, IN 47714
MLS# 202644087Listed by: F.C. TUCKER EMGE - New
 $319,000Active4 beds 2 baths3,435 sq. ft.
672 Colony Road, Evansville, IN 47714
MLS# 202644094Listed by: RE/MAX REVOLUTION - New
 $49,500Active2 beds 1 baths740 sq. ft.
721 E Tennessee Street, Evansville, IN 47711
MLS# 202644076Listed by: F.C. TUCKER EMGE - New
 $245,000Active4 beds 1 baths2,400 sq. ft.
5814 Broadway Avenue, Evansville, IN 47712
MLS# 202644077Listed by: ELITE HOME AND LAND REALTY - New
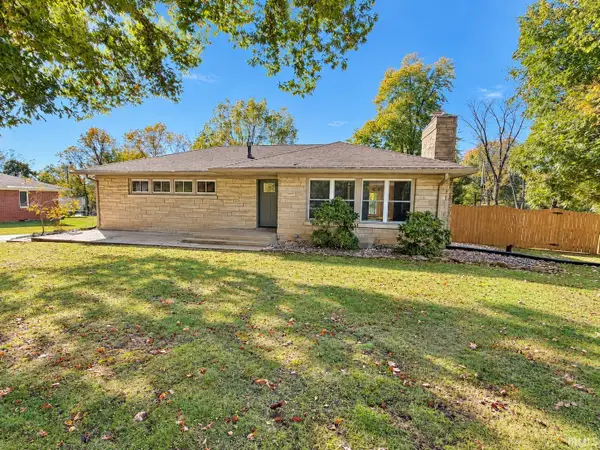 $399,900Active3 beds 3 baths2,975 sq. ft.
13410 Woodland Lane, Evansville, IN 47725
MLS# 202644063Listed by: F.C. TUCKER EMGE - New
 $159,900Active3 beds 2 baths1,894 sq. ft.
11612 Sr 57, Evansville, IN 47725
MLS# 202644042Listed by: ERA FIRST ADVANTAGE REALTY, INC - New
 $398,000Active3 beds 3 baths2,922 sq. ft.
9301 Farmington Drive, Evansville, IN 47712
MLS# 202644045Listed by: RE/MAX REVOLUTION


Protect your home and budget from life's surprises with an Assurant Home Warranty, backed by a partner that supports you through every step of homeownership. Explore Plans.
©2026 Century 21 Real Estate LLC. All rights reserved. CENTURY 21®, the CENTURY 21 Logo and C21® are service marks owned by Century 21 Real Estate LLC. Century 21 Real Estate LLC fully supports the principles of the Fair Housing Act and the Equal Opportunity Act. Each office is independently owned and operated. Listing information is deemed reliable but not guaranteed accurate.