
4601 Covert Avenue, Evansville, IN 47714
Local realty services provided by:CENTURY 21 Scheetz
Listed by: jonathan weaverOffice: 812-426-9020
Office: f.c. tucker emge
MLS#:202635600
Source:Indiana Regional MLS
Price summary
- Price:$199,900
- Price per sq. ft.:$77.66
About this home
Spacious 5-Bedroom Home with Updates and a Great Layout! This large, beautifully updated home is conveniently located close to just about everything you need! Featuring 5 bedrooms and 2.5 bathrooms, this home offers plenty of space, thoughtful updates in the past few years, and a versatile floor plan designed to fit a variety of lifestyles. Step inside and you’ll immediately notice the bright, welcoming living room, highlighted by a large picture window that fills the space with natural light. The split-bedroom layout offers two bedrooms on the main level, while three additional bedrooms are located upstairs—providing excellent flexibility for a home office, exercise room, guest space, or whatever your needs may be. The home has been thoughtfully updated over the past few years with appliances, replacement windows, vinyl flooring, kitchen and bathrooms, and insulation in the walls and attic. The kitchen features stainless-steel appliances, a large walk-in pantry, and plenty of functionality, while the adjoining dining area includes a convenient breakfast bar. Just off the garage is a second living area that would make an ideal family room, recreation space, or gathering area. The home also offers two beautiful full bathrooms, including one on the main level and a spacious bathroom upstairs. A deep one-car garage provides extra room for storage, vehicles, hobbies, or your favorite toys—and even includes a convenient half bath. With its generous space, flexible layout, and numerous updates, this home has so much to offer. Come see it for yourself and make this wonderful property your new home!...
Contact an agent
Home facts
- Year built:1955
- Subdivision & Development:Other
- Listing ID #:202635600
- Added:57 day(s) ago
- Updated:October 25, 2026 at 08:16 AM
Rooms and interior
- Bedrooms:5
- Total bathrooms:3
- Full bathrooms:2
- Rooms Total:9
- Flooring:Vinyl
- Dining Description:Main Level
- Kitchen Description:Breakfast Bar, Dishwasher, On Main Level, Range-Electric, Refrigerator
- Basement Description:Crawl
- Living area:2,574 sq. ft.
Heating and cooling
- Cooling:Central Air
- Heating:Forced Air, Gas
Structure and exterior
- Roof:Asphalt
- Year built:1955
- Building area:2,574 sq. ft.
- Lot area:0.22 Acres
- Lot Features:Corner, Level
- Architectural Style:One and Half Story
- Construction Materials:Brick, Vinyl
- Levels:1 1/2 Stories
Schools
- High school:William Henry Harrison
- Middle school:McGary
- Elementary school:Caze
Utilities
- Water:Public
- Sewer:Public
Finances and disclosures
- Price:$199,900
- Price per sq. ft.:$77.66
- Tax amount:$1,672
Features and amenities
- Amenities:Closet(s) Walk-in
Parking
- Parking description:Attached, Concrete Driveway
- Garage spaces:1
New listings near 4601 Covert Avenue
- Coming Soon
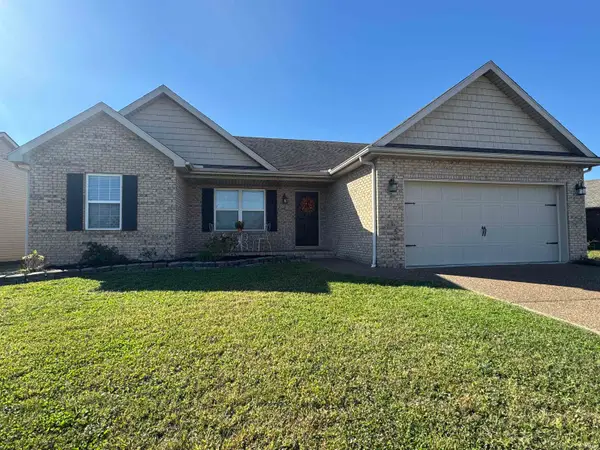 $269,900Coming Soon3 beds 2 baths1,318 sq. ft.
9110 Wynnfield Drive, Evansville, IN 47725
MLS# 202643884Listed by: F.C. TUCKER EMGE - Coming Soon
 $124,900Coming Soon2 beds 1 baths1,006 sq. ft.
2201 N Fulton Avenue, Evansville, IN 47710
MLS# 202641237Listed by: HARRIS HOWERTON REAL ESTATE - New
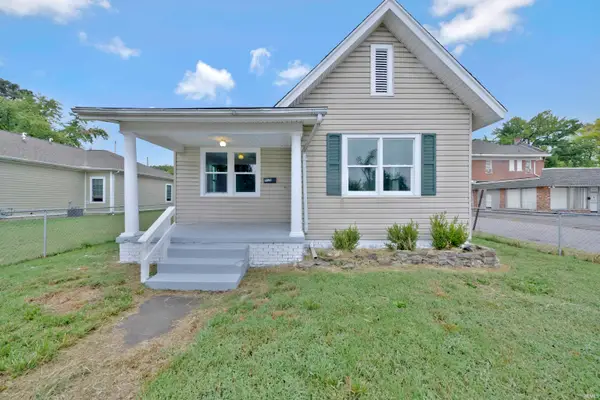 $145,000Active2 beds 1 baths902 sq. ft.
916 Washington Avenue, Evansville, IN 47714
MLS# 202644118Listed by: EXP REALTY, LLC - New
 $132,000Active2 beds 1 baths919 sq. ft.
1811 Colin Avenue, Evansville, IN 47714
MLS# 202644087Listed by: F.C. TUCKER EMGE - New
 $319,000Active4 beds 2 baths3,435 sq. ft.
672 Colony Road, Evansville, IN 47714
MLS# 202644094Listed by: RE/MAX REVOLUTION - New
 $49,500Active2 beds 1 baths740 sq. ft.
721 E Tennessee Street, Evansville, IN 47711
MLS# 202644076Listed by: F.C. TUCKER EMGE - New
 $245,000Active4 beds 1 baths2,400 sq. ft.
5814 Broadway Avenue, Evansville, IN 47712
MLS# 202644077Listed by: ELITE HOME AND LAND REALTY - New
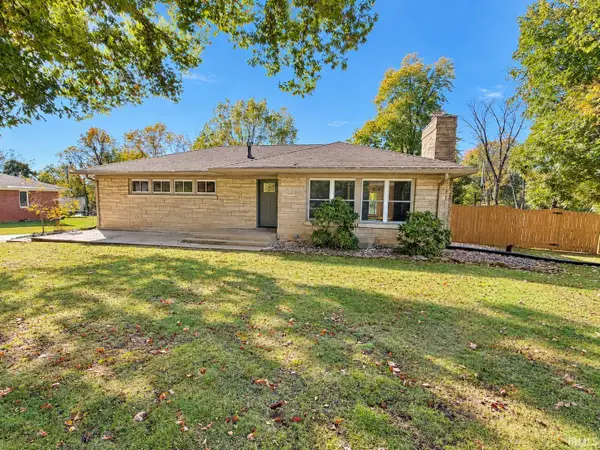 $399,900Active3 beds 3 baths2,975 sq. ft.
13410 Woodland Lane, Evansville, IN 47725
MLS# 202644063Listed by: F.C. TUCKER EMGE - New
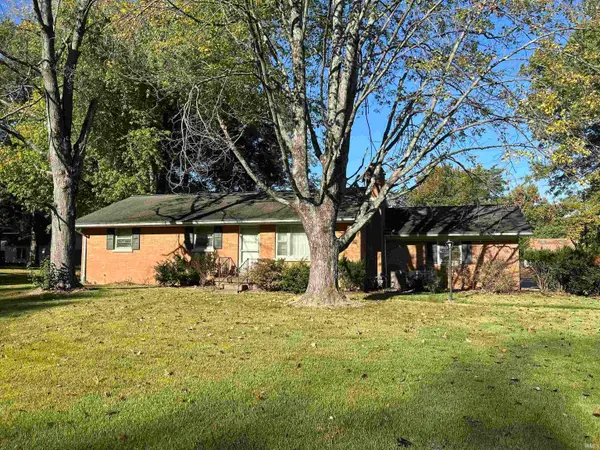 $159,900Active3 beds 2 baths1,894 sq. ft.
11612 Sr 57, Evansville, IN 47725
MLS# 202644042Listed by: ERA FIRST ADVANTAGE REALTY, INC - New
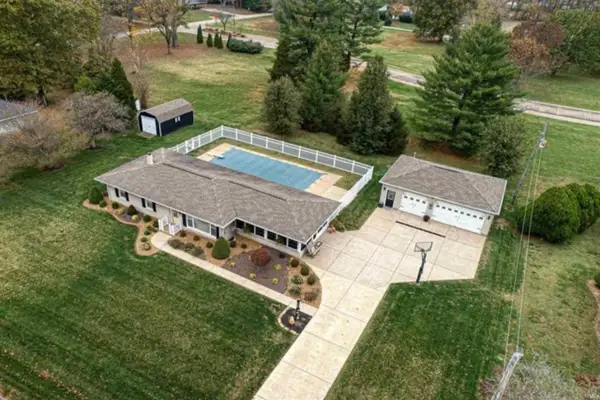 $398,000Active3 beds 3 baths2,922 sq. ft.
9301 Farmington Drive, Evansville, IN 47712
MLS# 202644045Listed by: RE/MAX REVOLUTION


Protect your home and budget from life's surprises with an Assurant Home Warranty, backed by a partner that supports you through every step of homeownership. Explore Plans.
©2026 Century 21 Real Estate LLC. All rights reserved. CENTURY 21®, the CENTURY 21 Logo and C21® are service marks owned by Century 21 Real Estate LLC. Century 21 Real Estate LLC fully supports the principles of the Fair Housing Act and the Equal Opportunity Act. Each office is independently owned and operated. Listing information is deemed reliable but not guaranteed accurate.