
500 Key West Drive, Evansville, IN 47712
Local realty services provided by:CENTURY 21 Scheetz
500 Key West Drive,Evansville, IN 47712
$359,900
- 4 Beds
- 3 Baths
- 2,418 sq. ft.
- Single family
- Active
Listed by: ryan mitchellOffice: 812-858-2400
Office: era first advantage realty, inc
MLS#:202630605
Source:Indiana Regional MLS
Price summary
- Price:$359,900
- Price per sq. ft.:$148.84
About this home
End this summer with a splash in the inground pool, plus the pool is heated for cooler nights this fall. This full brick, spacious ranch style home sits on a large corner lot with plenty of backyard privacy thanks to the new wood fence. Enjoy the sunshine throughout the day on the large deck spanning the back of the home. Plenty of parking for the pool parties with side load 3 car garage and additional parking space. Step into the front door from the covered front porch that offers space for rocking chairs or small patio set and plenty of room for potted plants year-round. The foyer provides access to the front home office (could also be additional dining space if needed) and the large great room with brick wall corner fireplace. This space offers plenty of natural light, access to the back deck, and opens into the large kitchen eating nook that can accommodate a table for 8 easily. Kitchen is also spacious and bright, offering additional bar seating at the counter, abundance of oak cabinets plus pantry, and all stainless steel appliances. The causal entry hallway from the garage also provides access to the laundry room with additional back door, half bath for pool guests, and the fourth bedroom. Across the home are 3 additional bedrooms, with a second full hall bathroom. The primary suite bedroom is generously sized for king bed and larger furniture, plus large walk-in closet. This private bathroom features a large soaking tub w/jets and a separate water closet area with a stand-up shower. This home offers a great westside location and value in highly sought after Key West Estates....
Contact an agent
Home facts
- Year built:1990
- Listing ID #:202630605
- Added:1 day(s) ago
- Updated:July 29, 2026 at 07:49 PM
Rooms and interior
- Bedrooms:4
- Total bathrooms:3
- Full bathrooms:2
- Rooms Total:6
- Flooring:Carpet, Ceramic Tile, Tile, Vinyl
- Kitchen Description:Breakfast Bar, Dishwasher, Eat-In Kitchen, Microwave, Range-Electric, Refrigerator
- Basement Description:Crawl, Outside Entrance
- Living area:2,418 sq. ft.
Heating and cooling
- Cooling:Central Air
- Heating:Forced Air, Gas
Structure and exterior
- Roof:Asphalt, Dimensional Shingles
- Year built:1990
- Building area:2,418 sq. ft.
- Lot area:0.4 Acres
- Lot Features:Corner, Slope
- Architectural Style:One Story, Ranch, Traditional
- Construction Materials:Brick
- Exterior Features:Deck Open, Porch Open
- Levels:1 Story
Schools
- High school:Francis Joseph Reitz
- Middle school:Perry Heights
- Elementary school:West Terrace
Utilities
- Water:City
- Sewer:City
Finances and disclosures
- Price:$359,900
- Price per sq. ft.:$148.84
- Tax amount:$3,394
Features and amenities
- Laundry features:Washer Hook-Up
- Amenities:Attic Pull Down Stairs, Ceiling Fan(s), Closet(s) Walk-in, Countertops-Laminate, Garage Door Opener, Home Warranty Included, Six Panel Doors
- Pool features:Below Ground
Parking
- Parking description:Attached
- Garage spaces:3
New listings near 500 Key West Drive
- Open Sun, 1 to 3pmNew
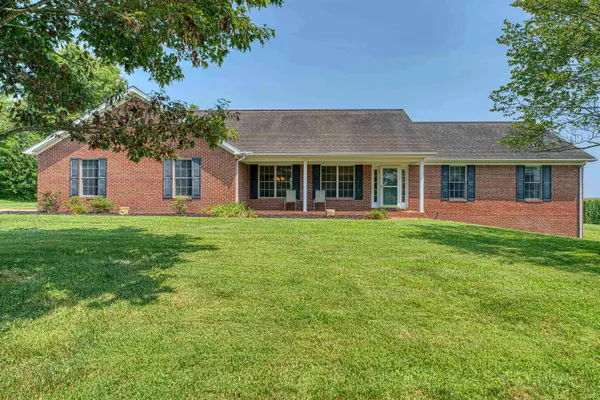 $670,000Active3 beds 2 baths2,035 sq. ft.
13701 Petersburg Road, Evansville, IN 47725
MLS# 202630611Listed by: ERA FIRST ADVANTAGE REALTY, INC - New
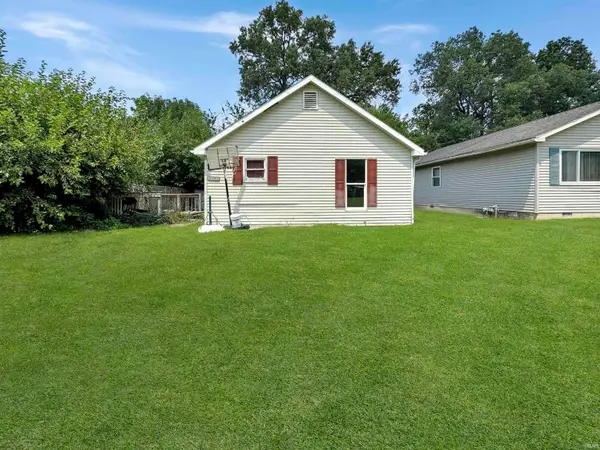 $79,000Active3 beds 2 baths960 sq. ft.
2028 Kathleen Avenue, Evansville, IN 47714
MLS# 202630614Listed by: @PROPERTIES - New
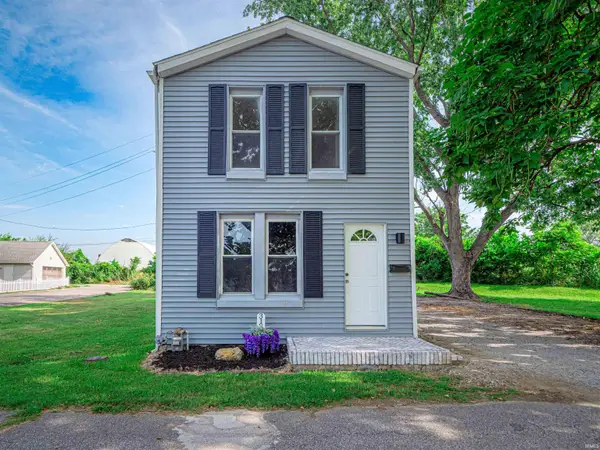 $194,900Active2 beds 1 baths1,024 sq. ft.
3133 Austin Avenue, Evansville, IN 47712
MLS# 202630636Listed by: CATANESE REAL ESTATE - New
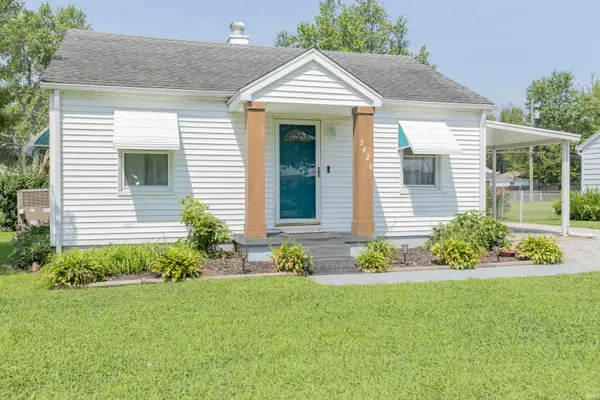 $124,500Active2 beds 1 baths672 sq. ft.
5420 N Fares Avenue, Evansville, IN 47711
MLS# 202630639Listed by: F.C. TUCKER EMGE - New
 $194,900Active3 beds 2 baths1,800 sq. ft.
3336 Wimberg Avenue, Evansville, IN 47720
MLS# 202630597Listed by: HELFRICH REALTY CO - New
 $179,900Active4 beds 2 baths2,768 sq. ft.
1917 Stringtown Road, Evansville, IN 47711
MLS# 202630606Listed by: COMFORT HOMES - New
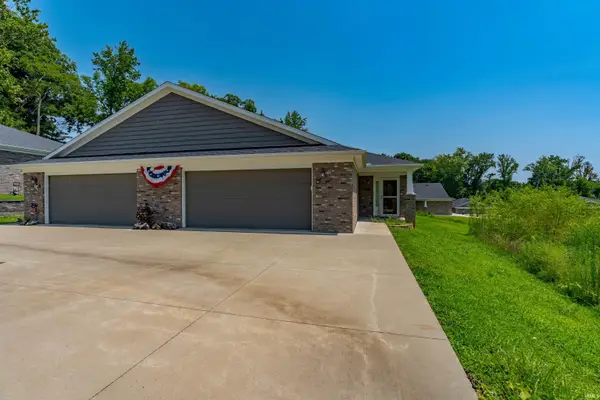 $320,000Active3 beds 2 baths1,879 sq. ft.
5433 Riley Lane #Unit A, Evansville, IN 47710
MLS# 202630574Listed by: ERA FIRST ADVANTAGE REALTY, INC - Open Sun, 12 to 1:30pmNew
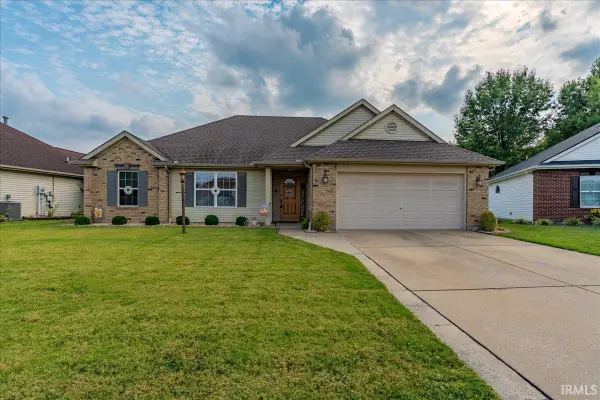 $298,500Active3 beds 2 baths1,608 sq. ft.
9626 Clippinger Road, Evansville, IN 47725
MLS# 202630552Listed by: ERA FIRST ADVANTAGE REALTY, INC - New
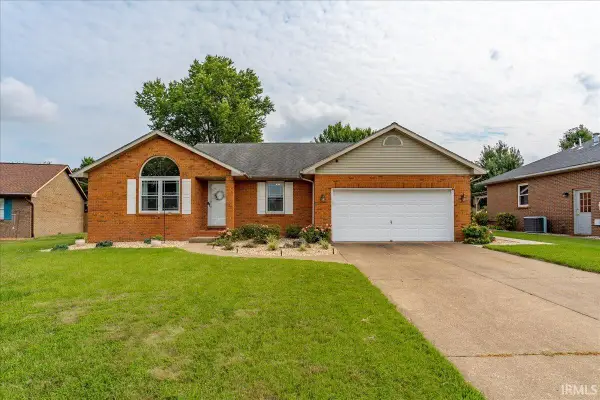 $265,000Active3 beds 2 baths1,481 sq. ft.
2919 Woodside Court, Evansville, IN 47711
MLS# 202630553Listed by: ERA FIRST ADVANTAGE REALTY, INC


Protect your home and budget from life's surprises with an Assurant Home Warranty, backed by a partner that supports you through every step of homeownership. Explore Plans.
©2026 Century 21 Real Estate LLC. All rights reserved. CENTURY 21®, the CENTURY 21 Logo and C21® are service marks owned by Century 21 Real Estate LLC. Century 21 Real Estate LLC fully supports the principles of the Fair Housing Act and the Equal Opportunity Act. Each office is independently owned and operated. Listing information is deemed reliable but not guaranteed accurate.