
509 SE First Street, Evansville, IN 47713
Local realty services provided by:CENTURY 21 Circle
Listed by: ashley riordan-elpers
Office: rental property realty
MLS#:202631399
Source:Indiana Regional MLS
Price summary
- Price:$895,000
- Price per sq. ft.:$107.48
About this home
Rare opportunity to purchase three properties on one parcel—509, 509.5 and 511 SE First Street—offered together with a total of 11 doors. Located in Evansville's Historic District, the properties offer convenient access to Downtown Evansville, the riverfront and nearby amenities. Currently at 90% occupancy rate. The portfolio has seen several recent improvements, including a newer roof at 509.5 and a recently replaced roof and soffits at 511. A great opportunity for an investor looking to add multiple doors to their portfolio in an established Evansville location and is currently professionally managed.
Contact an agent
Home facts
- Year built:1919
- Subdivision & Development:None
- Listing ID #:202631399
- Added:64 day(s) ago
- Updated:October 07, 2026 at 04:04 PM
Rooms and interior
- Bedrooms:15
- Total bathrooms:11
- Full bathrooms:11
- Flooring:Laminate, Wood
- Basement Description:Partial Basement
- Living area:8,327 sq. ft.
Heating and cooling
- Cooling:Central Air
- Heating:Forced Air, Gas
- Central air:Yes
Structure and exterior
- Roof:Asphalt, Rubber, Shingle
- Year built:1919
- Building area:8,327 sq. ft.
- Lot area:0.39 Acres
- Lot Features:Historic Designation, Level
- Construction Materials:Brick, Wood
Schools
- High school:Francis Joseph Reitz
- Middle school:Perry Heights
- Elementary school:West Terrace
Utilities
- Water:City
- Sewer:City
Finances and disclosures
- Price:$895,000
- Price per sq. ft.:$107.48
Parking
- Garage spaces:1
New listings near 509 SE First Street
- Coming Soon
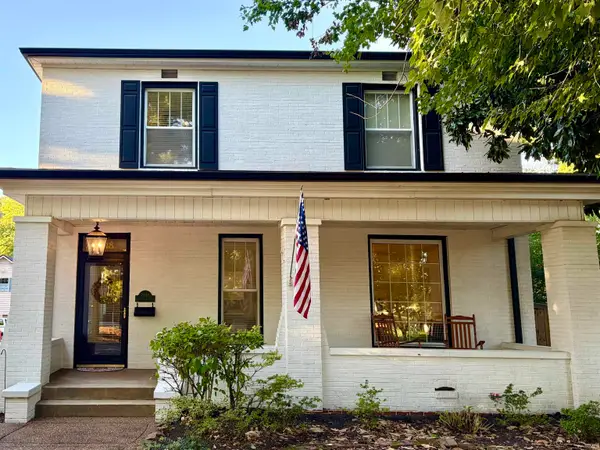 $359,000Coming Soon3 beds 2 baths2,178 sq. ft.
2418 Lincoln Avenue, Evansville, IN 47714
MLS# 202641451Listed by: ERA FIRST ADVANTAGE REALTY, INC - Coming Soon
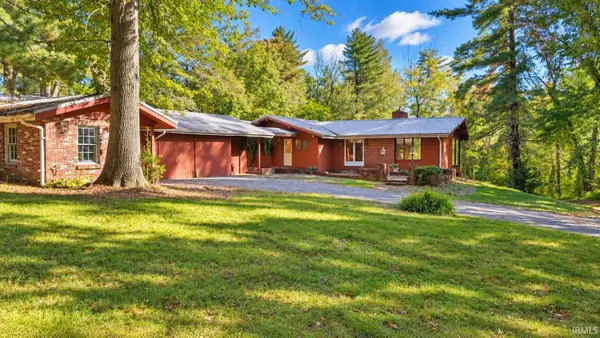 $400,000Coming Soon3 beds 2 baths3,320 sq. ft.
1612 Felstead Road, Evansville, IN 47712
MLS# 202641441Listed by: MY AGENTS REALTY - Coming Soon
 $124,900Coming Soon2 beds 1 baths1,006 sq. ft.
2201 N Fulton Avenue, Evansville, IN 47710
MLS# 202641237Listed by: HARRIS HOWERTON REAL ESTATE - Coming Soon
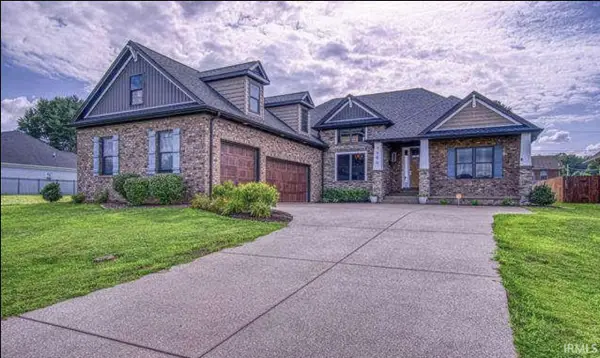 $540,000Coming Soon5 beds 3 baths3,298 sq. ft.
7500 Lauren Drive, Evansville, IN 47725
MLS# 202641082Listed by: EUPHORIC DEVELOPMENT PARTNERS - Coming Soon
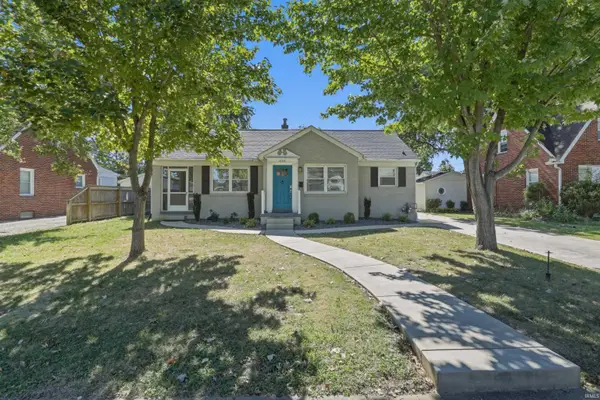 $269,900Coming Soon3 beds 2 baths1,426 sq. ft.
3109 E Cherry Street, Evansville, IN 47714
MLS# 202640847Listed by: @PROPERTIES - New
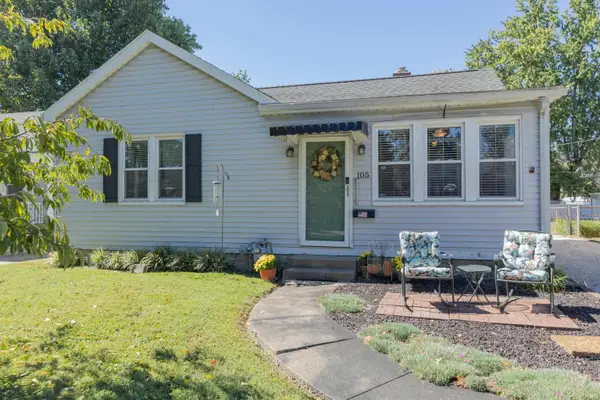 $174,999Active2 beds 1 baths960 sq. ft.
105 S Fairlawn Avenue, Evansville, IN 47714
MLS# 202641551Listed by: F.C. TUCKER EMGE - Open Sun, 12 to 1:30pmNew
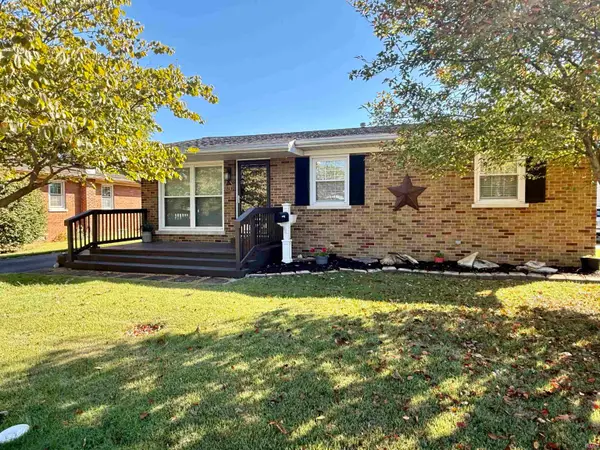 $175,000Active3 beds 1 baths1,000 sq. ft.
1313 N Saint James Boulevard, Evansville, IN 47711
MLS# 202641554Listed by: KELLER WILLIAMS CAPITAL REALTY - Open Sun, 12 to 1:30pmNew
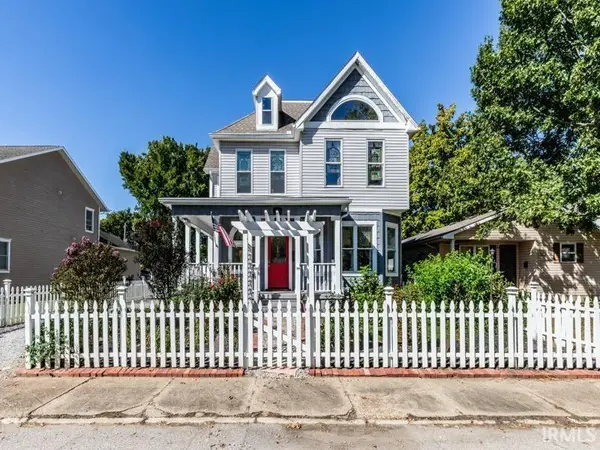 $250,000Active3 beds 2 baths2,766 sq. ft.
1217 Judson Street, Evansville, IN 47713
MLS# 202641533Listed by: BERKSHIRE HATHAWAY HOMESERVICES INDIANA REALTY - New
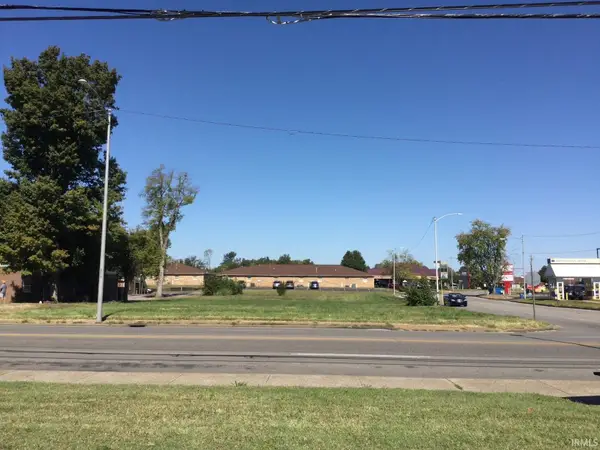 $499,000Active0.8 Acres
4404 Washington Avenue, Evansville, IN 47714
MLS# 202641538Listed by: FOLZ REALTORS - New
 $249,900Active3 beds 2 baths1,760 sq. ft.
2228 Dusseldorf Drive, Evansville, IN 47711
MLS# 202641497Listed by: F.C. TUCKER EMGE


Protect your home and budget from life's surprises with an Assurant Home Warranty, backed by a partner that supports you through every step of homeownership. Explore Plans.
©2026 Century 21 Real Estate LLC. All rights reserved. CENTURY 21®, the CENTURY 21 Logo and C21® are service marks owned by Century 21 Real Estate LLC. Century 21 Real Estate LLC fully supports the principles of the Fair Housing Act and the Equal Opportunity Act. Each office is independently owned and operated. Listing information is deemed reliable but not guaranteed accurate.