
5120 Nolan Avenue, Evansville, IN 47712
Local realty services provided by:CENTURY 21 Circle
Upcoming open houses
- Sun, Jul 2612:30 pm - 02:00 pm
Listed by: erica berendsenCell: 812-774-2596
Office: keller williams capital realty
MLS#:202629733
Source:Indiana Regional MLS
Price summary
- Price:$265,000
- Price per sq. ft.:$146.57
About this home
This well-maintained ranch offers the perfect combination of space, functionality, and comfort. Step inside to a spacious living room filled with natural light, creating a warm and inviting place to gather. The eat-in kitchen features ample cabinet and countertop space, stainless steel appliances, and an easy flow for everyday living. The home offers three comfortable bedrooms and two bathrooms, along with a large bonus family room that's perfect for movie nights, a playroom, home office, or entertaining guests. A dedicated laundry room adds extra convenience, while the three-car attached garage provides additional storage and protection from the elements. Outside, you'll love the large, yard with mature trees offering privacy and shade, giving you plenty of room to relax, garden, or entertain. Conveniently located near shopping, dining, schools, and everyday amenities, this move-in ready home is one you won't want to miss.
Contact an agent
Home facts
- Year built:1955
- Listing ID #:202629733
- Added:1 day(s) ago
- Updated:July 24, 2026 at 02:56 AM
Rooms and interior
- Bedrooms:3
- Total bathrooms:2
- Full bathrooms:2
- Rooms Total:8
- Basement Description:Crawl
- Living area:1,808 sq. ft.
Heating and cooling
- Cooling:Central Air
- Heating:Electric
Structure and exterior
- Year built:1955
- Building area:1,808 sq. ft.
- Lot area:0.38 Acres
- Lot Features:Slope
- Architectural Style:One Story
- Construction Materials:Brick
- Levels:1 Story
Schools
- High school:Francis Joseph Reitz
- Middle school:Perry Heights
- Elementary school:West Terrace
Utilities
- Water:Public
- Sewer:Septic
Finances and disclosures
- Price:$265,000
- Price per sq. ft.:$146.57
- Tax amount:$1,530
Parking
- Parking description:Attached
- Garage spaces:3
New listings near 5120 Nolan Avenue
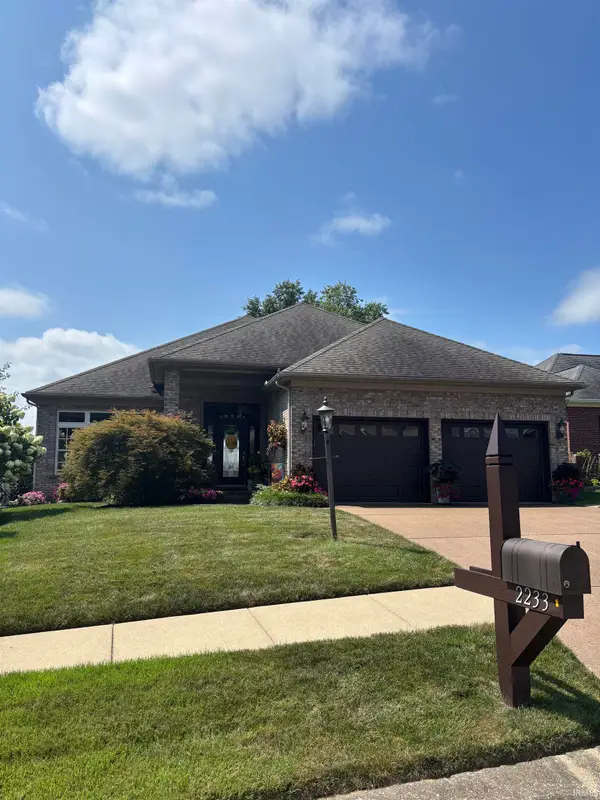 $370,000Pending2 beds 3 baths2,256 sq. ft.
2233 Championship Drive, Evansville, IN 47725
MLS# 202629764Listed by: ERA FIRST ADVANTAGE REALTY, INC- $370,000Pending2 beds 3 baths2,256 sq. ft.
2233 Championship Drive, Evansville, IN 47725
MLS# 202629764Listed by: ERA FIRST ADVANTAGE REALTY, INC - New
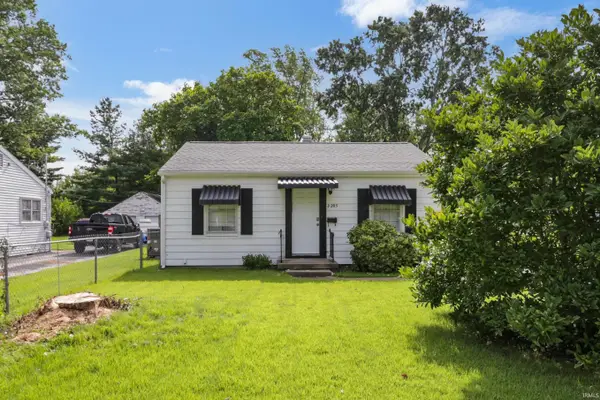 $159,900Active2 beds 1 baths672 sq. ft.
3205 N Twelfth Avenue, Evansville, IN 47720
MLS# 202629747Listed by: @PROPERTIES - New
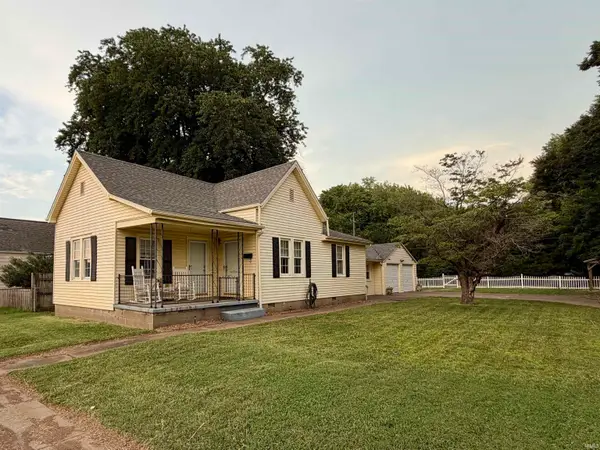 $125,000Active2 beds 1 baths1,131 sq. ft.
2213 N Fulton Avenue, Evansville, IN 47710
MLS# 202629749Listed by: BERKSHIRE HATHAWAY HOMESERVICES INDIANA REALTY - New
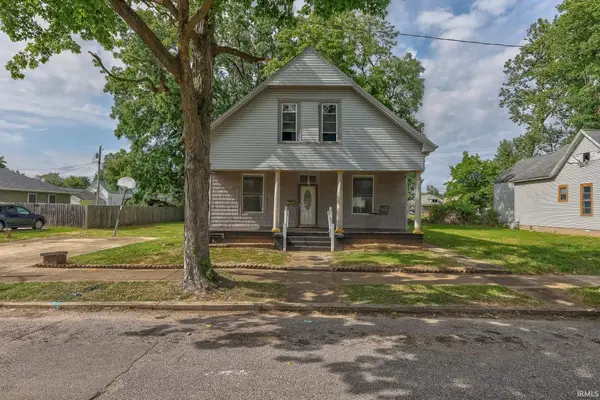 $49,900Active3 beds 2 baths2,624 sq. ft.
612 E Blackford Avenue, Evansville, IN 47713
MLS# 202629753Listed by: DAUBY REAL ESTATE - New
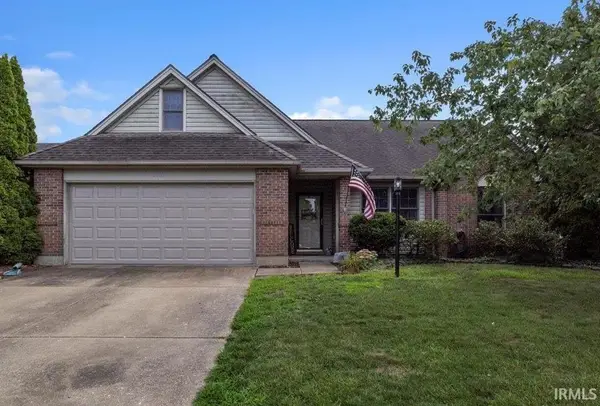 $264,900Active3 beds 2 baths1,600 sq. ft.
3805 Pine Needle Point, Evansville, IN 47715
MLS# 202629757Listed by: RE/MAX REVOLUTION - New
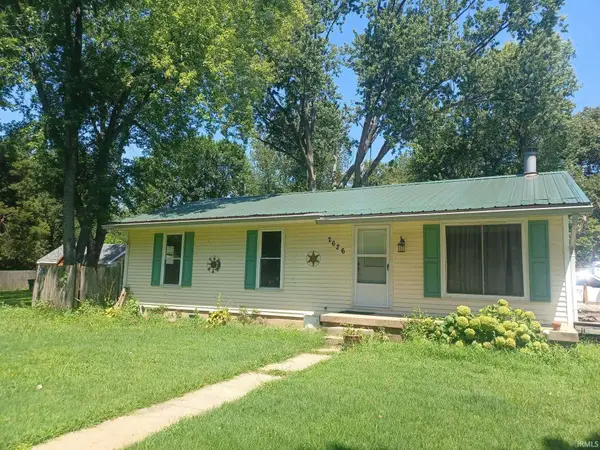 $129,900Active3 beds 2 baths1,092 sq. ft.
2626 Conlin Avenue, Evansville, IN 47714
MLS# 202629717Listed by: BAKER AUCTION & REALTY - Open Sat, 12:30 to 2pmNew
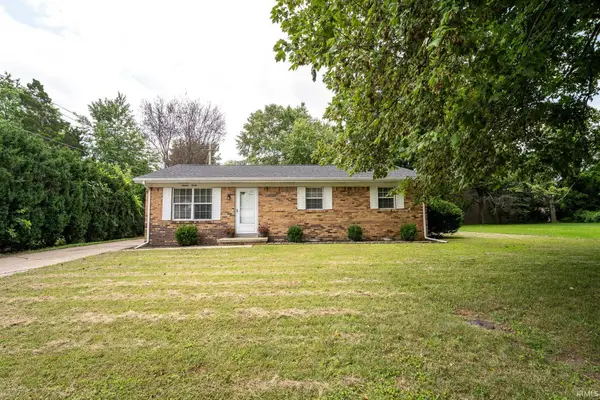 $214,900Active3 beds 2 baths1,388 sq. ft.
1630 N Colony Road, Evansville, IN 47715
MLS# 202629672Listed by: ERA FIRST ADVANTAGE REALTY, INC - New
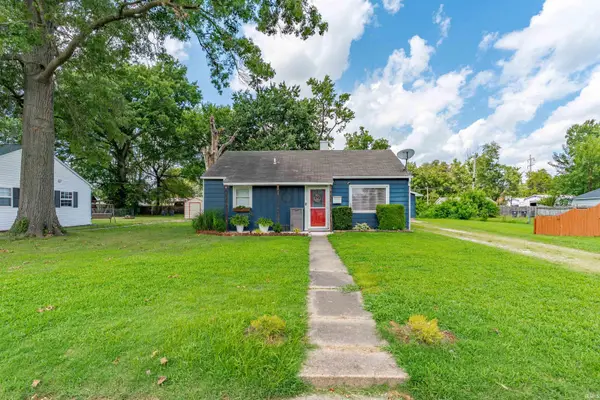 $145,900Active3 beds 2 baths1,419 sq. ft.
1430 Waggoner Avenue, Evansville, IN 47714
MLS# 202629644Listed by: ERA FIRST ADVANTAGE REALTY, INC


Protect your home and budget from life's surprises with an Assurant Home Warranty, backed by a partner that supports you through every step of homeownership. Explore Plans.
©2026 Century 21 Real Estate LLC. All rights reserved. CENTURY 21®, the CENTURY 21 Logo and C21® are service marks owned by Century 21 Real Estate LLC. Century 21 Real Estate LLC fully supports the principles of the Fair Housing Act and the Equal Opportunity Act. Each office is independently owned and operated. Listing information is deemed reliable but not guaranteed accurate.