
5321 Dauby Unit B Drive, Evansville, IN 47710
Local realty services provided by:CENTURY 21 Circle
Listed by: tim wargelCell: 812-459-5883
Office: re/max revolution
MLS#:202625663
Source:Indiana Regional MLS
Price summary
- Price:$235,000
- Price per sq. ft.:$213.64
About this home
Welcome to Kennel Estates! This beautifully maintained ranch-style condo offers approximately 1,100 square feet of living space plus an oversized 1.5-car attached garage with approximately 413 square feet. Situated in a peaceful setting overlooking a small lake, this home combines quality finishes with convenient, low-maintenance living. The open-concept floor plan features a spacious living room accented by crown molding and a tray ceiling. The kitchen offers granite countertops, ample cabinetry, and a large pantry with wood shelving. A bright sunroom at the rear of the home provides the perfect place to relax and enjoy the water views. The primary bedroom features crown molding, a tray ceiling, and direct access to the main bath through a decorative barn door. The bathroom includes a walk-in fiberglass shower and linen cabinetry. A second bedroom with a walk-in closet provides additional space for guests, a home office, or hobbies. Designed for accessibility and ease of living, the home features wide 3-foot hallways and doorways, no-step entry, and a stair-free layout throughout. Move-in ready and offering a desirable combination of comfort, convenience, and scenic views, this property is an excellent opportunity for those seeking maintenance-free living in a well-established community....
Contact an agent
Home facts
- Year built:2024
- Listing ID #:202625663
- Added:29 day(s) ago
- Updated:July 28, 2026 at 08:26 AM
Rooms and interior
- Bedrooms:2
- Total bathrooms:2
- Full bathrooms:1
- Rooms Total:6
- Basement Description:Slab
- Living area:1,100 sq. ft.
Heating and cooling
- Cooling:Central Air
- Heating:Forced Air
Structure and exterior
- Year built:2024
- Building area:1,100 sq. ft.
- Architectural Style:One Story
- Construction Materials:Brick
- Levels:1 Story
Schools
- High school:Central
- Middle school:Thompkins
- Elementary school:Highland
Utilities
- Water:City
- Sewer:City
Finances and disclosures
- Price:$235,000
- Price per sq. ft.:$213.64
- Tax amount:$2,109
Parking
- Parking description:Attached
- Garage spaces:2
New listings near 5321 Dauby Unit B Drive
- New
 $325,000Active3 beds 3 baths1,587 sq. ft.
4520 Detroy Road, Evansville, IN 47720
MLS# 202630326Listed by: @PROPERTIES - New
 $355,000Active3 beds 2 baths1,825 sq. ft.
3701 Cobblefield Drive, Evansville, IN 47711
MLS# 202630319Listed by: CATANESE REAL ESTATE - New
 $130,000Active2 beds 1 baths2,236 sq. ft.
1155 E Virginia Street, Evansville, IN 47711
MLS# 202630274Listed by: TRADITIONS REALTY, LLC - New
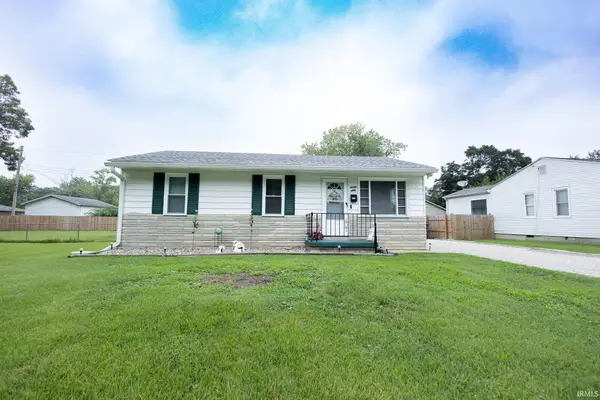 $142,500Active3 beds 1 baths875 sq. ft.
4024 E Riverside Drive, Evansville, IN 47714
MLS# 202630205Listed by: F.C. TUCKER EMGE - New
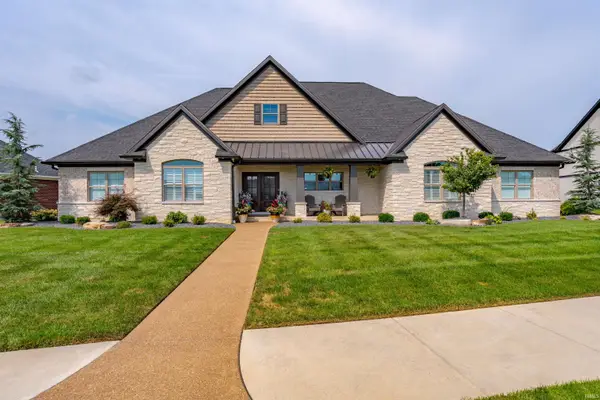 $859,900Active4 beds 5 baths4,254 sq. ft.
18422 Whitfield Court, Evansville, IN 47725
MLS# 202630229Listed by: ERA FIRST ADVANTAGE REALTY, INC - New
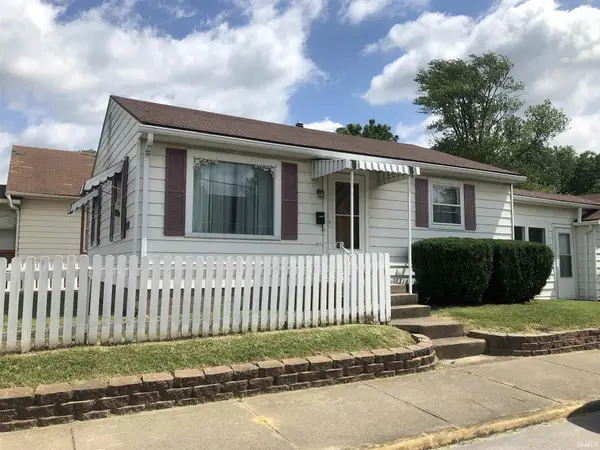 $89,500Active2 beds 1 baths863 sq. ft.
2201 N Fulton Avenue, Evansville, IN 47710
MLS# 202630239Listed by: HARRIS HOWERTON REAL ESTATE - New
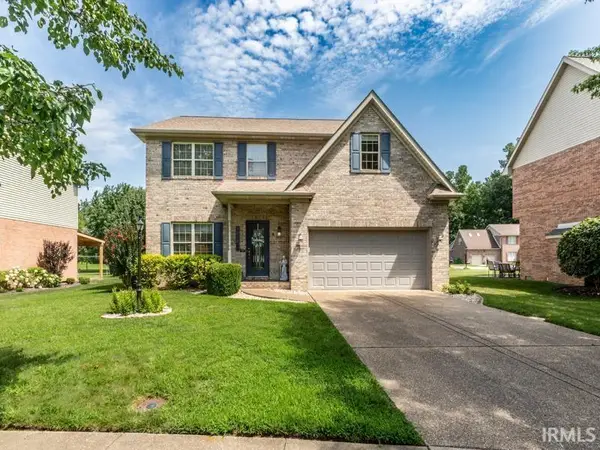 $350,000Active3 beds 3 baths2,321 sq. ft.
3212 Roselawn Drive, Evansville, IN 47711
MLS# 202630190Listed by: BERKSHIRE HATHAWAY HOMESERVICES INDIANA REALTY - New
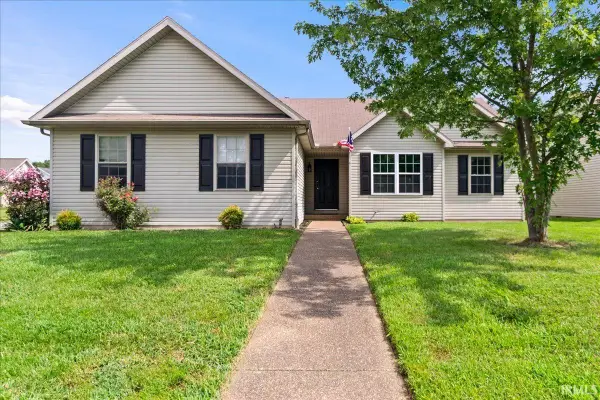 $238,000Active3 beds 2 baths1,249 sq. ft.
644 Woodall Drive, Evansville, IN 47711
MLS# 202630138Listed by: RE/MAX REVOLUTION - New
 $0Active2 beds 2 baths1,278 sq. ft.
42 N Kelsey Avenue, Evansville, IN 47711
MLS# 202630142Listed by: SOHN & ASSOCIATES, LTD. - New
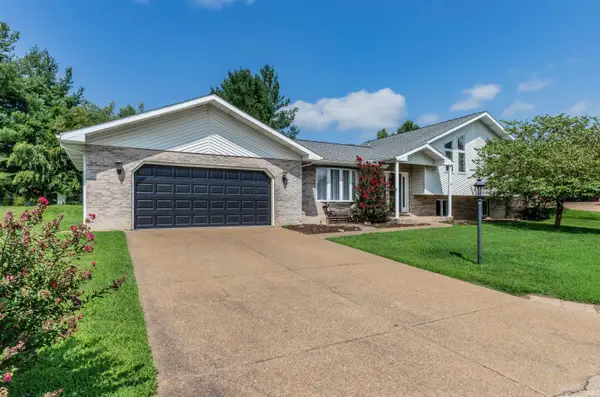 $319,900Active4 beds 3 baths2,081 sq. ft.
8330 Greendale Drive, Evansville, IN 47711
MLS# 202630125Listed by: BERKSHIRE HATHAWAY HOMESERVICES INDIANA REALTY


Protect your home and budget from life's surprises with an Assurant Home Warranty, backed by a partner that supports you through every step of homeownership. Explore Plans.
©2026 Century 21 Real Estate LLC. All rights reserved. CENTURY 21®, the CENTURY 21 Logo and C21® are service marks owned by Century 21 Real Estate LLC. Century 21 Real Estate LLC fully supports the principles of the Fair Housing Act and the Equal Opportunity Act. Each office is independently owned and operated. Listing information is deemed reliable but not guaranteed accurate.