
548 Imperial Drive, Evansville, IN 47711
Local realty services provided by:CENTURY 21 Circle
548 Imperial Drive,Evansville, IN 47711
$289,900
- 3 Beds
- 2 Baths
- - sq. ft.
- Single family
- Sold
Listed by: jill lucyOffice: 812-858-2400
Office: era first advantage realty, inc
MLS#:202633829
Source:Indiana Regional MLS
Sorry, we are unable to map this address
Price summary
- Price:$289,900
About this home
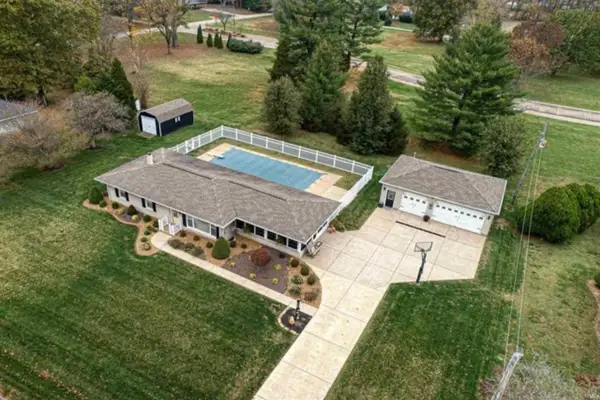
Beautifully maintained brick ranch in Clear Creek subdivision features a desirable split-bedroom floor plan with 3 generously sized bedrooms, all with large closets and 2 full baths. The open-concept design offers a spacious great room and kitchen, creating an inviting space for everyday living and entertaining. Step outside to your own backyard oasis, complete with a covered deck, above-ground pool, mature tree-lined setting, and no neighbors directly behind you for added privacy. Meticulously cared for, this home is move-in ready and offers the perfect blend of comfort, privacy, and outdoor living. Roof is only 2 years old! Set up your showing today!
Contact an agent
Home facts
- Year built:2002
- Subdivision & Development:Clear Creek Village
- Listing ID #:202633829
- Added:66 day(s) ago
- Updated:October 25, 2026 at 07:06 AM
Rooms and interior
- Bedrooms:3
- Total bathrooms:2
- Full bathrooms:2
- Rooms Total:5
- Flooring:Carpet, Laminate, Tile
- Dining Description:Main Level
- Kitchen Description:Breakfast Bar, Dishwasher, Eat-In Kitchen, Microwave, Range-Gas, Refrigerator
- Basement Description:Crawl
Heating and cooling
- Cooling:Central Air
- Heating:Forced Air
Structure and exterior
- Roof:Asphalt
- Year built:2002
- Lot Features:Level
- Architectural Style:One Story, Ranch
- Construction Materials:Brick, Vinyl
- Levels:1 Story
Schools
- High school:Central
- Middle school:Thompkins
- Elementary school:Highland
Utilities
- Water:Public
- Sewer:Public
Finances and disclosures
- Price:$289,900
- Tax amount:$2,332
Features and amenities
- Laundry features:Main Floor Laundry
- Amenities:Ceilings-Vaulted, Closet(s) Walk-in
- Pool features:Above Ground
Parking
- Parking description:Attached
- Garage spaces:2
New listings near 548 Imperial Drive
- Coming Soon
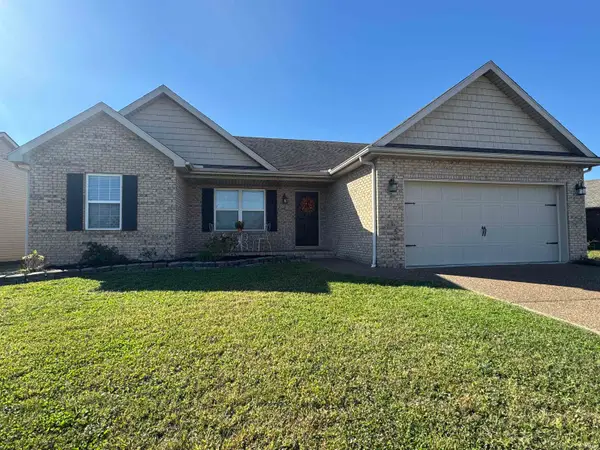 $269,900Coming Soon3 beds 2 baths1,318 sq. ft.
9110 Wynnfield Drive, Evansville, IN 47725
MLS# 202643884Listed by: F.C. TUCKER EMGE - Coming Soon
 $124,900Coming Soon2 beds 1 baths1,006 sq. ft.
2201 N Fulton Avenue, Evansville, IN 47710
MLS# 202641237Listed by: HARRIS HOWERTON REAL ESTATE - New
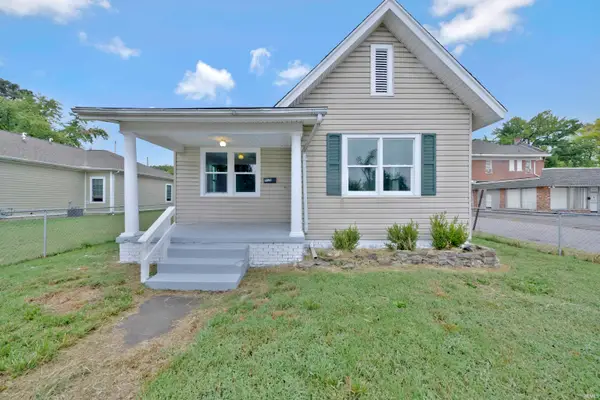 $145,000Active2 beds 1 baths902 sq. ft.
916 Washington Avenue, Evansville, IN 47714
MLS# 202644118Listed by: EXP REALTY, LLC - New
 $132,000Active2 beds 1 baths919 sq. ft.
1811 Colin Avenue, Evansville, IN 47714
MLS# 202644087Listed by: F.C. TUCKER EMGE - New
 $319,000Active4 beds 2 baths3,435 sq. ft.
672 Colony Road, Evansville, IN 47714
MLS# 202644094Listed by: RE/MAX REVOLUTION - New
 $49,500Active2 beds 1 baths740 sq. ft.
721 E Tennessee Street, Evansville, IN 47711
MLS# 202644076Listed by: F.C. TUCKER EMGE - New
 $245,000Active4 beds 1 baths2,400 sq. ft.
5814 Broadway Avenue, Evansville, IN 47712
MLS# 202644077Listed by: ELITE HOME AND LAND REALTY - New
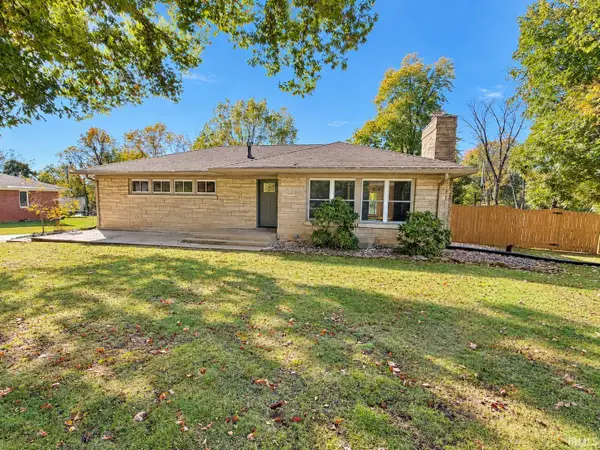 $399,900Active3 beds 3 baths2,975 sq. ft.
13410 Woodland Lane, Evansville, IN 47725
MLS# 202644063Listed by: F.C. TUCKER EMGE - New
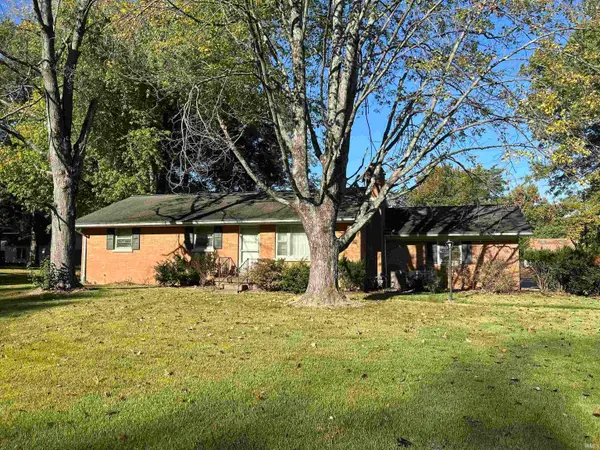 $159,900Active3 beds 2 baths1,894 sq. ft.
11612 Sr 57, Evansville, IN 47725
MLS# 202644042Listed by: ERA FIRST ADVANTAGE REALTY, INC - New
 $398,000Active3 beds 3 baths2,922 sq. ft.
9301 Farmington Drive, Evansville, IN 47712
MLS# 202644045Listed by: RE/MAX REVOLUTION


Protect your home and budget from life's surprises with an Assurant Home Warranty, backed by a partner that supports you through every step of homeownership. Explore Plans.
©2026 Century 21 Real Estate LLC. All rights reserved. CENTURY 21®, the CENTURY 21 Logo and C21® are service marks owned by Century 21 Real Estate LLC. Century 21 Real Estate LLC fully supports the principles of the Fair Housing Act and the Equal Opportunity Act. Each office is independently owned and operated. Listing information is deemed reliable but not guaranteed accurate.