
5850 Temper Trail Court, Evansville, IN 47720
Local realty services provided by:CENTURY 21 Circle
Listed by: keri hir
Office: keri hir
MLS#:202641891
Source:Indiana Regional MLS
Price summary
- Price:$399,000
- Price per sq. ft.:$98.86
About this home
This spacious 3-bedroom, 4-bath home sits at the end of a quiet cul-de-sac on a beautiful 1-acre lot in the desirable “Char Mar Estates” neighborhood on Evansville’s West Side. The home offers plenty of space to live, work, relax, and entertain, with an office space, large bonus/family room, and an updated walkout basement complete with a kitchen and appliances. You’ll also enjoy two main-level decks, an attached storage area, and a detached shed—providing an abundance of space for storage, hobbies, and outdoor living. Char Mar Estates is a friendly, low-traffic, walkable neighborhood where you can enjoy a peaceful setting while still being conveniently located to everything the West Side has to offer. The home has been well maintained and is move-in ready, while also offering an opportunity for the new owner to add their own personal touches. The roof is older and the kitchen retains its original, dated style, and the home has been priced with these updates in mind. The seller is offering the property “As Is.”...
Contact an agent
Home facts
- Year built:1979
- Subdivision & Development:Char Mar Estates
- Listing ID #:202641891
- Added:1 day(s) ago
- Updated:October 09, 2026 at 12:19 PM
Rooms and interior
- Bedrooms:3
- Total bathrooms:3
- Full bathrooms:3
- Rooms Total:6
- Dining Description:Main Level
- Kitchen Description:Dishwasher, Microwave, On Main Level, Range-Electric, Refrigerator
- Basement Description:Finished
- Living area:4,036 sq. ft.
Heating and cooling
- Cooling:Central Air
- Heating:Forced Air
Structure and exterior
- Year built:1979
- Building area:4,036 sq. ft.
- Lot area:1 Acres
- Architectural Style:Two Story
- Construction Materials:Masonry
- Exterior Features:Deck Open, Porch Covered
- Levels:2 Stories
Schools
- High school:Francis Joseph Reitz
- Middle school:Helfrich
- Elementary school:Cynthia Heights
Utilities
- Water:Public
- Sewer:Septic
Finances and disclosures
- Price:$399,000
- Price per sq. ft.:$98.86
- Tax amount:$2,744
Features and amenities
- Laundry features:In Basement
- Amenities:Ceiling Fan(s)
Parking
- Parking description:Attached
- Garage spaces:2
New listings near 5850 Temper Trail Court
- Coming Soon
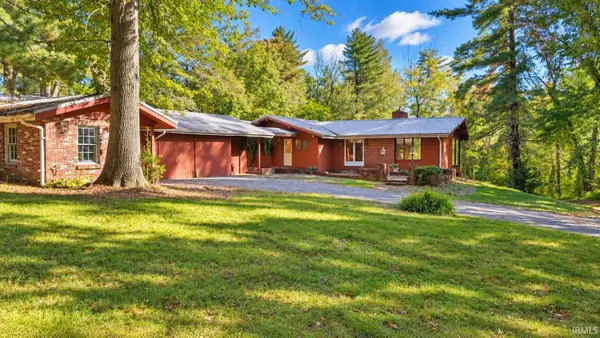 $400,000Coming Soon3 beds 2 baths3,320 sq. ft.
1612 Felstead Road, Evansville, IN 47712
MLS# 202641441Listed by: MY AGENTS REALTY - Coming Soon
 $124,900Coming Soon2 beds 1 baths1,006 sq. ft.
2201 N Fulton Avenue, Evansville, IN 47710
MLS# 202641237Listed by: HARRIS HOWERTON REAL ESTATE - Coming Soon
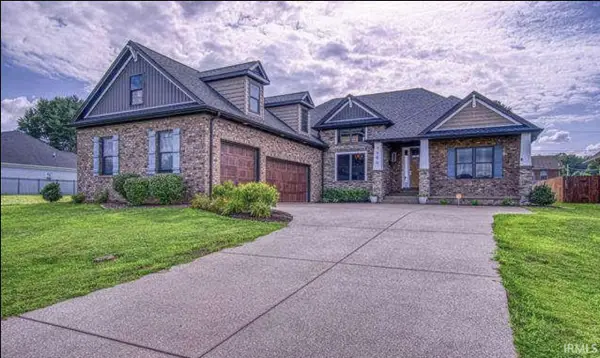 $540,000Coming Soon5 beds 3 baths3,298 sq. ft.
7500 Lauren Drive, Evansville, IN 47725
MLS# 202641082Listed by: EUPHORIC DEVELOPMENT PARTNERS - New
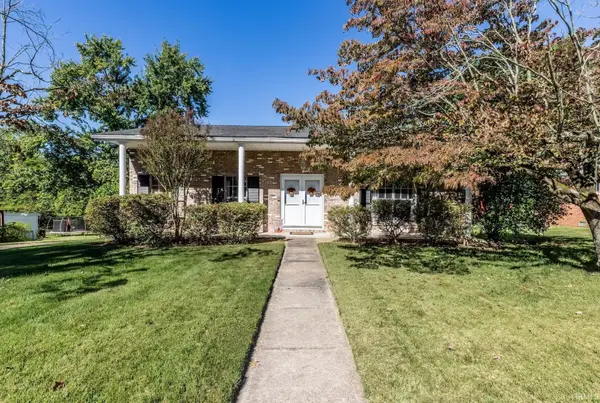 $265,000Active3 beds 2 baths2,193 sq. ft.
3604 Debbie Lane, Evansville, IN 47711
MLS# 202641918Listed by: BERKSHIRE HATHAWAY HOMESERVICES INDIANA REALTY 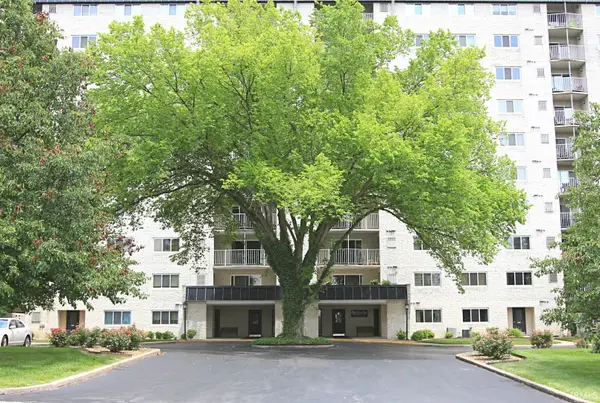 $95,000Pending1 beds 1 baths667 sq. ft.
600 S Cullen #802 Avenue, Evansville, IN 47715
MLS# 202641884Listed by: F.C. TUCKER EMGE- New
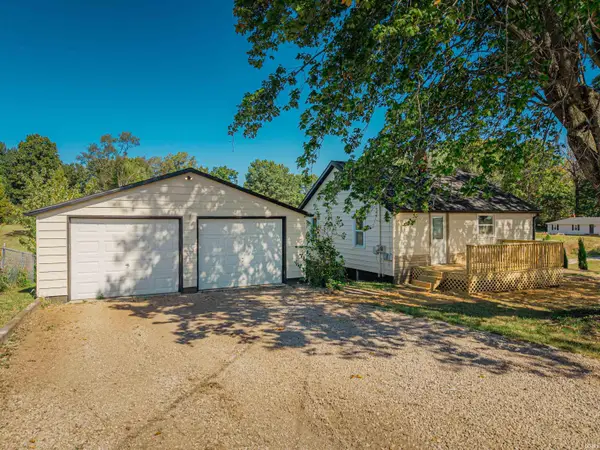 $169,900Active2 beds 1 baths689 sq. ft.
4401 Barton Lane, Evansville, IN 47720
MLS# 202641886Listed by: WEICHERT REALTORS-THE SCHULZ GROUP - New
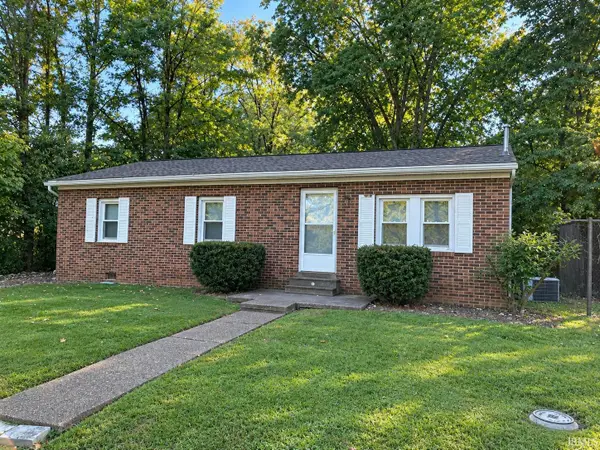 $174,900Active3 beds 1 baths1,008 sq. ft.
10535 Hillview Drive, Evansville, IN 47720
MLS# 202641872Listed by: HELFRICH REALTY CO - New
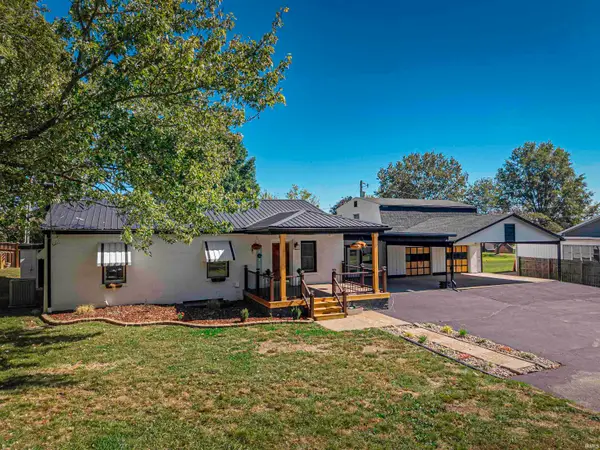 $339,900Active3 beds 3 baths2,237 sq. ft.
8627 New Harmony Road, Evansville, IN 47720
MLS# 202641856Listed by: KEY ASSOCIATES SIGNATURE REALTY - New
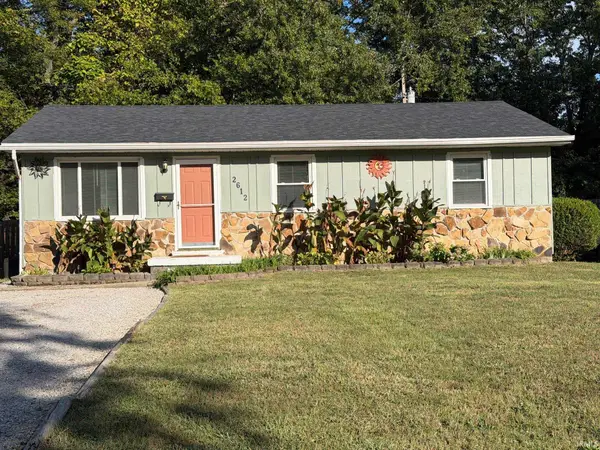 $115,900Active2 beds 1 baths1,014 sq. ft.
2612 Hawthorne Avenue, Evansville, IN 47714
MLS# 202641788Listed by: INVITING REALTY


Protect your home and budget from life's surprises with an Assurant Home Warranty, backed by a partner that supports you through every step of homeownership. Explore Plans.
©2026 Century 21 Real Estate LLC. All rights reserved. CENTURY 21®, the CENTURY 21 Logo and C21® are service marks owned by Century 21 Real Estate LLC. Century 21 Real Estate LLC fully supports the principles of the Fair Housing Act and the Equal Opportunity Act. Each office is independently owned and operated. Listing information is deemed reliable but not guaranteed accurate.