
6531 Oak Hill Road, Evansville, IN 47725
Local realty services provided by:CENTURY 21 Circle
Listed by: amber schreiberCell: 812-568-5003
Office: f.c. tucker emge
MLS#:202640539
Source:Indiana Regional MLS
Price summary
- Price:$374,999
- Price per sq. ft.:$111.84
About this home
A beautiful historic home on over 2 acres on the north side of Evansville is what some would call a diamond in the rough. The Hooker-Ensle-Pierce home was built in 1839 and currently sits as the oldest single family dwelling in Vanderburgh county. The long drive sets the nostalgic tone to the timelessly classic front porch that greets you inside. This area spans the entire front of the home and slows the daily pace of a hectic lifestyle. As you enter the traditional foyer, there are beautiful moldings and sight lines all the way through the back of the home. The formal dining room is the oldest original part of the home and began as a log home with a cellar underneath. Adorned with a stately fireplace and leaded glass windows, this space is one of a kind. Through the years the home was expanded and a family room and several other spaces were added. The kitchen has panoramic views of the land behind the home and provides access to the back patio. The main floor has a full bathroom and a wonderful laundry and mudroom space tucked off the back of the home. Upstairs there are 3 very large bedrooms and a full bath. The upper loft area provides an efficient office work space as well. The property surrounding this home is nothing short of wonderful. With lots of shade, expansive clearings and lush landscaping, you could easily make this setting anything you desire. There is a detached structure that provides multiple garage bays for parking or storage and even an attached separate workshop space. If you have always wanted to own a piece of history and have a love for charm, this may very well be the home of your dreams!...
Contact an agent
Home facts
- Year built:1839
- Subdivision & Development:Ensle Place
- Listing ID #:202640539
- Added:1 day(s) ago
- Updated:October 02, 2026 at 10:58 AM
Rooms and interior
- Bedrooms:3
- Total bathrooms:2
- Full bathrooms:2
- Rooms Total:8
- Flooring:Hardwood Floors, Vinyl
- Dining Description:Main Level
- Kitchen Description:Dishwasher, On Main Level, Oven-Electric, Range/Oven Hookup, Refrigerator
- Basement Description:Cellar, Partial Basement, Unfinished, Walk-Out Basement
- Living area:2,886 sq. ft.
Heating and cooling
- Cooling:Central Air
- Heating:Conventional
Structure and exterior
- Roof:Shingle
- Year built:1839
- Building area:2,886 sq. ft.
- Lot area:2.4 Acres
- Lot Features:Level
- Architectural Style:Colonial, Historic, Two Story
- Construction Materials:Aluminum, Metal
- Exterior Features:Deck Open, Landscaped, Porch Covered
- Levels:2 Stories
Schools
- High school:North
- Middle school:North
- Elementary school:Oakhill
Utilities
- Water:Public
- Sewer:Septic
Finances and disclosures
- Price:$374,999
- Price per sq. ft.:$111.84
- Tax amount:$2,899
Features and amenities
- Laundry features:Dryer Hook Up Electric, Main Floor Laundry, Washer Hook-Up
- Amenities:Built-In Bookcase, Chair Rail, Countertops-Laminate, Crown Molding, Detector-Smoke, Home Warranty Included, Storm Doors, Sump Pump
Parking
- Parking description:Detached, Gravel Driveway, Off Street Parking
- Garage spaces:2
New listings near 6531 Oak Hill Road
- Coming Soon
 $715,000Coming Soon4 beds 3 baths3,138 sq. ft.
2400 Harmony Way, Evansville, IN 47720
MLS# 202640418Listed by: ERA FIRST ADVANTAGE REALTY, INC - Coming Soon
 $135,000Coming Soon4.44 Acres
2516 Harmony Way, Evansville, IN 47720
MLS# 202640419Listed by: ERA FIRST ADVANTAGE REALTY, INC - Open Sun, 12 to 2pmNew
 $450,000Active4 beds 3 baths3,438 sq. ft.
9049 Big Hill Drive, Evansville, IN 47711
MLS# 202640799Listed by: SOUTHERN TRUST AUCTION REALTY - New
 $285,000Active3 beds 2 baths1,748 sq. ft.
818 Harmon Court, Evansville, IN 47711
MLS# 202640760Listed by: ERA FIRST ADVANTAGE REALTY, INC - New
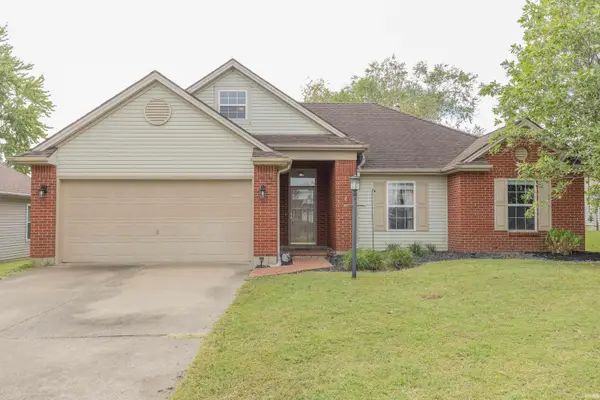 $279,900Active3 beds 2 baths1,738 sq. ft.
2811 Marcel Court, Evansville, IN 47725
MLS# 202640762Listed by: F.C. TUCKER EMGE - New
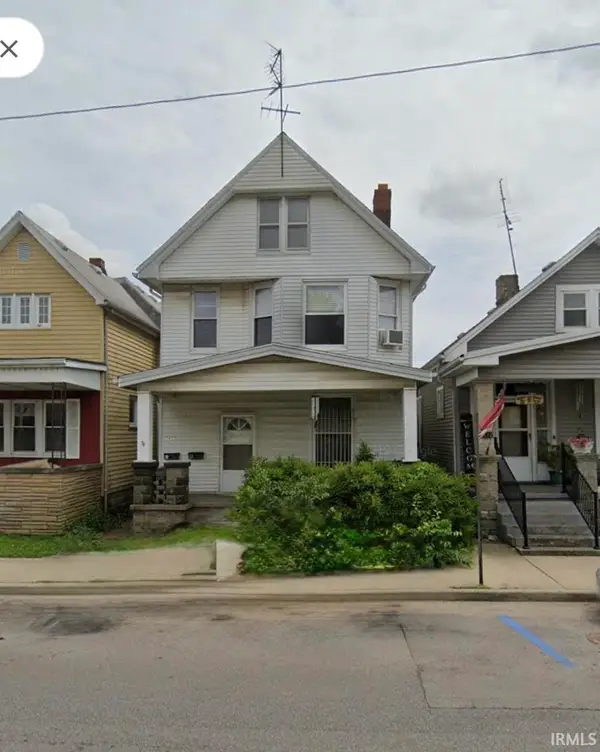 $109,900Active3 beds 2 baths1,960 sq. ft.
2420 W Franklin Street, Evansville, IN 47712
MLS# 202640728Listed by: GOEBEL COMMERCIAL REALTY, INC - New
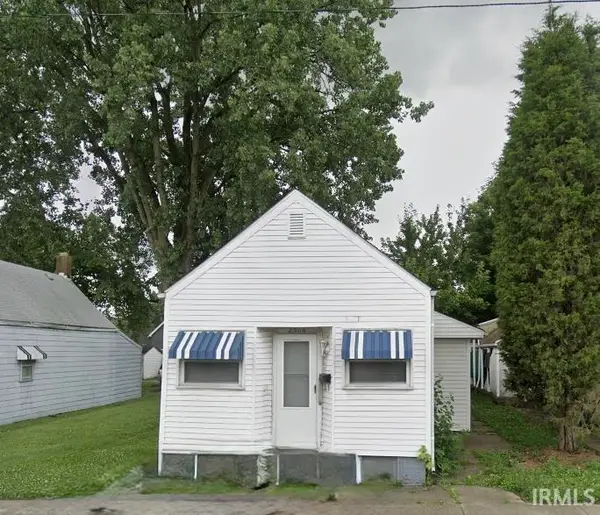 $94,900Active3 beds 1 baths2,308 sq. ft.
2506 W Franklin Street, Evansville, IN 47712
MLS# 202640729Listed by: GOEBEL COMMERCIAL REALTY, INC - New
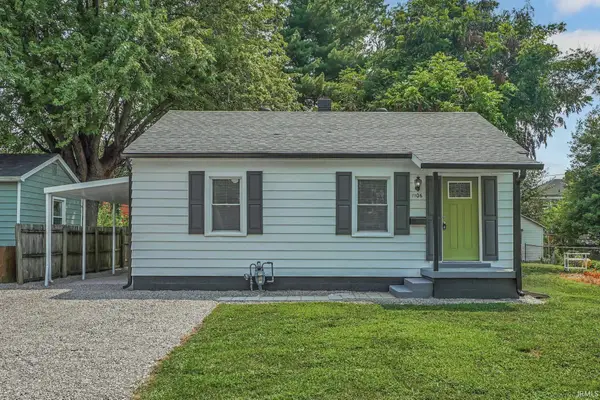 $123,900Active2 beds 1 baths739 sq. ft.
1106 S Boeke Road, Evansville, IN 47714
MLS# 202640744Listed by: CATANESE REAL ESTATE - New
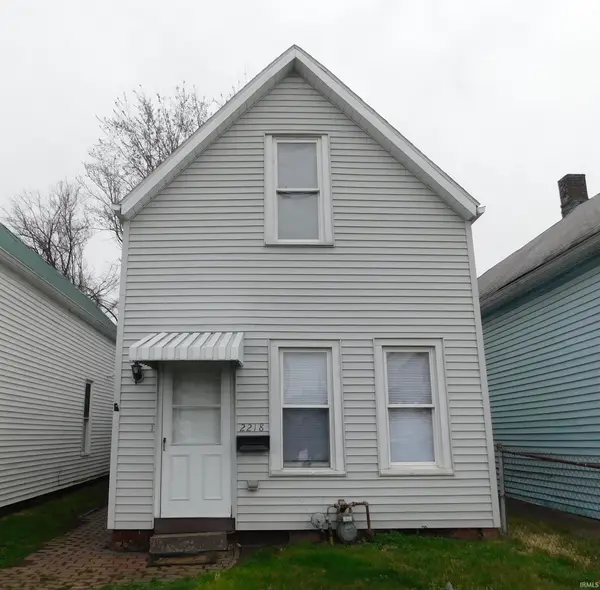 $74,900Active2 beds 1 baths1,120 sq. ft.
2218 W Illinois Street, Evansville, IN 47712
MLS# 202640725Listed by: GOEBEL COMMERCIAL REALTY, INC - New
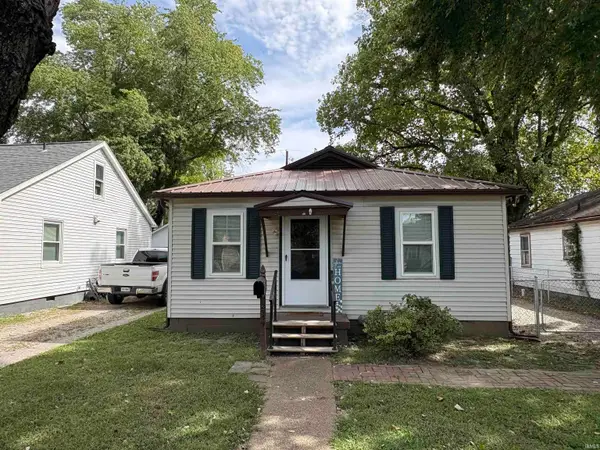 $130,000Active3 beds 1 baths864 sq. ft.
2559 Longworth Court, Evansville, IN 47711
MLS# 202640705Listed by: TRUEBLOOD REAL ESTATE


Protect your home and budget from life's surprises with an Assurant Home Warranty, backed by a partner that supports you through every step of homeownership. Explore Plans.
©2026 Century 21 Real Estate LLC. All rights reserved. CENTURY 21®, the CENTURY 21 Logo and C21® are service marks owned by Century 21 Real Estate LLC. Century 21 Real Estate LLC fully supports the principles of the Fair Housing Act and the Equal Opportunity Act. Each office is independently owned and operated. Listing information is deemed reliable but not guaranteed accurate.