
7701 Bartels Road, Evansville, IN 47710
Local realty services provided by:CENTURY 21 Scheetz
Listed by: christie martinOffice: 812-858-2400
Office: era first advantage realty, inc
MLS#:202630382
Source:Indiana Regional MLS
Price summary
- Price:$265,000
- Price per sq. ft.:$114.13
About this home
Welcome to 7701 Bartels Road, where you'll find the perfect combination of updated living space and a peaceful North Side setting on a spacious .74-acre lot. This 3-bedroom, 1.5-bath home features an updated kitchen with stylish two-tone cabinetry, solid-surface countertops, stainless steel appliances, abundant workspace, and open shelving. The kitchen flows into an oversized great room with a cozy fireplace, creating an inviting space for everyday living and entertaining. The partially finished basement adds additional square footage while also offering ample storage space. Step outside to enjoy the large backyard featuring an above-ground pool with surrounding deck, mature trees, and plenty of room for outdoor activities. A detached garage provides additional parking and storage and is being sold as-is. For added peace of mind, the seller is including a one-year home warranty. Conveniently located on Evansville's desirable North Side, this property offers space, updates, and value both inside and out....
Contact an agent
Home facts
- Year built:1958
- Listing ID #:202630382
- Added:1 day(s) ago
- Updated:July 29, 2026 at 03:57 AM
Rooms and interior
- Bedrooms:3
- Total bathrooms:2
- Full bathrooms:1
- Rooms Total:7
- Flooring:Tile, Vinyl
- Kitchen Description:Dishwasher, Microwave, On Main Level, Range-Gas, Refrigerator
- Basement Description:Full Basement
- Living area:2,027 sq. ft.
Heating and cooling
- Cooling:Central Air
- Heating:Forced Air
Structure and exterior
- Roof:Shingle
- Year built:1958
- Building area:2,027 sq. ft.
- Lot area:0.76 Acres
- Lot Features:Rolling
- Architectural Style:One Story, Ranch
- Construction Materials:Brick
- Levels:1 Story
Schools
- High school:Central
- Middle school:Thompkins
- Elementary school:Highland
Utilities
- Water:Public
- Sewer:Septic
Finances and disclosures
- Price:$265,000
- Price per sq. ft.:$114.13
- Tax amount:$1,758
Features and amenities
- Laundry features:In Basement
- Amenities:Countertops-Solid Surf, Custom Cabinetry
Parking
- Parking description:Detached, Gravel Driveway
- Garage spaces:2
New listings near 7701 Bartels Road
- New
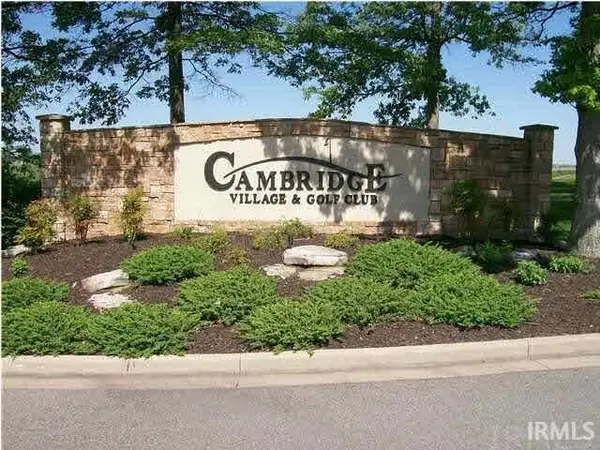 $52,000Active0.38 Acres
18622 Wicklow Way, Evansville, IN 47725
MLS# 202630533Listed by: F.C. TUCKER EMGE - New
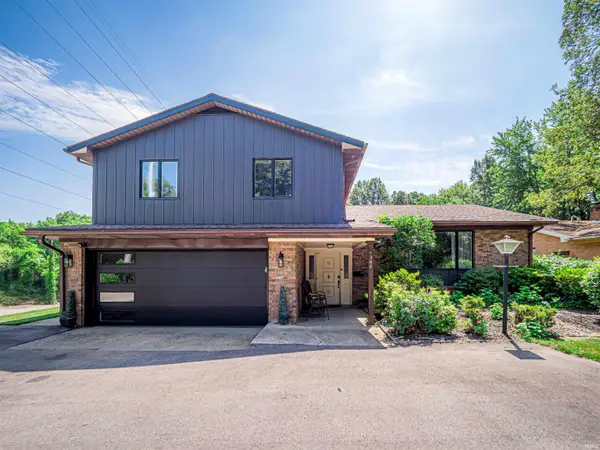 $319,500Active4 beds 2 baths2,300 sq. ft.
1200 S Helfrich Avenue, Evansville, IN 47712
MLS# 202630473Listed by: CATANESE REAL ESTATE - New
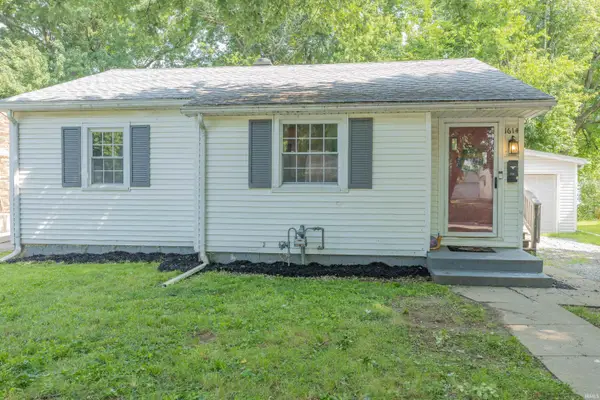 $145,000Active3 beds 1 baths1,058 sq. ft.
1614 Conlin Avenue, Evansville, IN 47714
MLS# 202630425Listed by: F.C. TUCKER EMGE - New
 $135,000Active2 beds 2 baths792 sq. ft.
1625 E Indiana Street, Evansville, IN 47711
MLS# 202630393Listed by: RE/MAX REVOLUTION - New
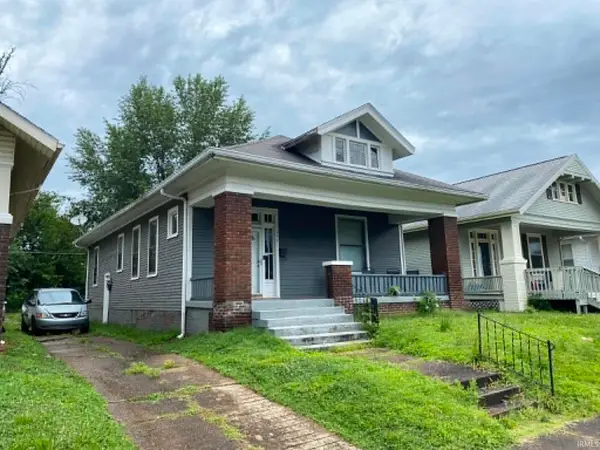 $89,900Active2 beds 1 baths1,286 sq. ft.
844 Bellemeade Avenue, Evansville, IN 47713
MLS# 202630358Listed by: WEICHERT REALTORS-THE SCHULZ GROUP - New
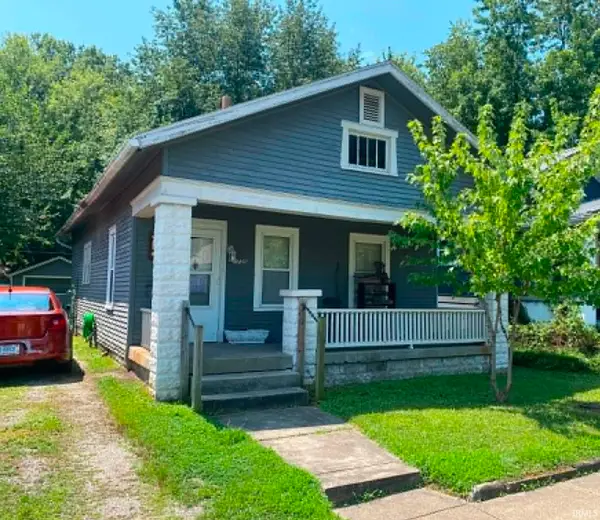 $59,900Active1 beds 1 baths836 sq. ft.
1735 E Franklin Street, Evansville, IN 47711
MLS# 202630351Listed by: WEICHERT REALTORS-THE SCHULZ GROUP - New
 $325,000Active3 beds 3 baths1,587 sq. ft.
4520 Detroy Road, Evansville, IN 47720
MLS# 202630326Listed by: @PROPERTIES - New
 $355,000Active3 beds 2 baths1,825 sq. ft.
3701 Cobblefield Drive, Evansville, IN 47711
MLS# 202630319Listed by: CATANESE REAL ESTATE - New
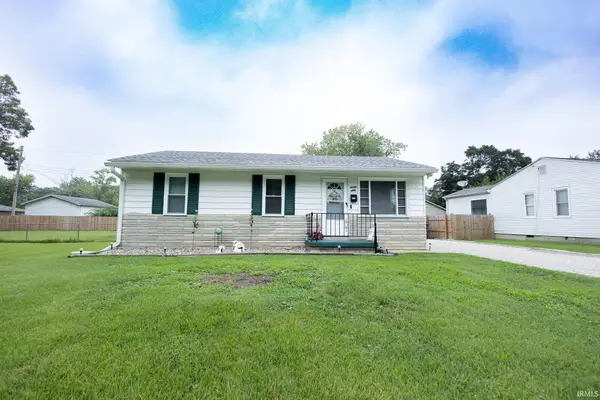 $142,500Active3 beds 1 baths875 sq. ft.
4024 E Riverside Drive, Evansville, IN 47714
MLS# 202630205Listed by: F.C. TUCKER EMGE


Protect your home and budget from life's surprises with an Assurant Home Warranty, backed by a partner that supports you through every step of homeownership. Explore Plans.
©2026 Century 21 Real Estate LLC. All rights reserved. CENTURY 21®, the CENTURY 21 Logo and C21® are service marks owned by Century 21 Real Estate LLC. Century 21 Real Estate LLC fully supports the principles of the Fair Housing Act and the Equal Opportunity Act. Each office is independently owned and operated. Listing information is deemed reliable but not guaranteed accurate.