
8217 River Park Way, Evansville, IN 47715
Local realty services provided by:CENTURY 21 Scheetz
8217 River Park Way,Evansville, IN 47715
$229,000
- 2 Beds
- 2 Baths
- - sq. ft.
- Condominium
- Sold
Listed by: kenneth haynieOffice: 812-853-3381
Office: f.c. tucker emge
MLS#:202633785
Source:Indiana Regional MLS
Sorry, we are unable to map this address
Price summary
- Price:$229,000
- Monthly HOA dues:$305
About this home
Easy lakeside living meets a top-to-bottom renovation in this beautifully updated 2-bedroom, 2-bath condo on Evansville’s east side. With tranquil lake views, an attached garage, private patio, and generous association maintained green space, this home offers a rare combination of convenience, comfort, and setting. Inside, the open-concept floor plan feels bright, spacious, and welcoming. The living room is anchored by a handsome gas fireplace with a custom mantel and Indiana stone surround, creating a warm focal point for the space. The adjoining kitchen was completely remodeled in 2025 and features a KitchenAid stainless steel appliance package with a 36-inch 5-burner induction cooktop, three-rack dishwasher, 30-inch combination wall oven, and 24-inch counter-depth refrigerator. A tile backsplash, granite countertops, under-cabinet lighting, and breakfast bar complete this well-designed space. Both bedrooms are generously sized and enjoy beautiful lake views. The primary suite offers a spacious en-suite bath with a walk-in shower and an oversized walk-in closet. Both bathrooms have been fully remodeled, new LVP flooring extends throughout the home, and every room was freshly painted in 2025. A new high efficiency HVAC system was installed in October 2024, adding to the extensive list of improvements. With the major updates already completed, this move-in-ready condo delivers stylish finishes, wonderful lake views, and the low-maintenance lifestyle so many buyers are looking for. 2 car garage plus parking pad provides plenty of opportunity. Owners enjoy access to the clubhouse for private get togethers as well as the pool and exercise room....
Contact an agent
Home facts
- Year built:1997
- Subdivision & Development:River Park Villas
- Listing ID #:202633785
- Added:67 day(s) ago
- Updated:October 25, 2026 at 07:06 AM
Rooms and interior
- Bedrooms:2
- Total bathrooms:2
- Full bathrooms:2
- Rooms Total:6
- Kitchen Description:Dishwasher, On Main Level, Range/Oven Hookup, Refrigerator
- Basement Description:Crawl
Heating and cooling
- Cooling:Central Air
- Heating:Forced Air, Gas
Structure and exterior
- Year built:1997
- Lot Features:Level
- Architectural Style:One Story, Ranch
- Construction Materials:Brick
- Exterior Features:Landscaped, Patio Open
- Levels:1 Story
Schools
- High school:William Henry Harrison
- Middle school:Plaza Park
- Elementary school:Hebron
Utilities
- Water:Public
- Sewer:Public
Finances and disclosures
- Price:$229,000
- Tax amount:$1,998
Features and amenities
- Laundry features:Dryer Hook Up Electric, Main Floor Laundry, Washer Hook-Up
- Amenities:Cable Available, Ceiling-9+, Closet(s) Walk-in, Clubhouse, Detector-Smoke, Exercise Room, Garage Door Opener
- Pool features:Association
Parking
- Parking description:Attached
- Garage spaces:2
New listings near 8217 River Park Way
- Coming Soon
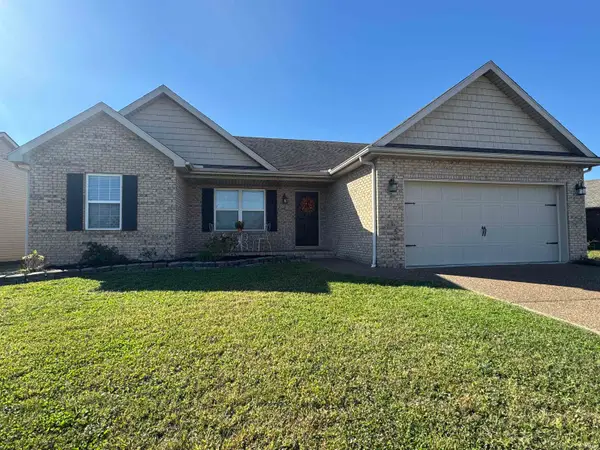 $269,900Coming Soon3 beds 2 baths1,318 sq. ft.
9110 Wynnfield Drive, Evansville, IN 47725
MLS# 202643884Listed by: F.C. TUCKER EMGE - Coming Soon
 $124,900Coming Soon2 beds 1 baths1,006 sq. ft.
2201 N Fulton Avenue, Evansville, IN 47710
MLS# 202641237Listed by: HARRIS HOWERTON REAL ESTATE - New
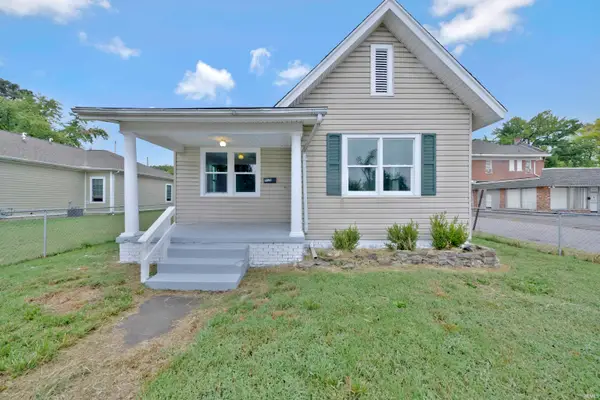 $145,000Active2 beds 1 baths902 sq. ft.
916 Washington Avenue, Evansville, IN 47714
MLS# 202644118Listed by: EXP REALTY, LLC - New
 $132,000Active2 beds 1 baths919 sq. ft.
1811 Colin Avenue, Evansville, IN 47714
MLS# 202644087Listed by: F.C. TUCKER EMGE - New
 $319,000Active4 beds 2 baths3,435 sq. ft.
672 Colony Road, Evansville, IN 47714
MLS# 202644094Listed by: RE/MAX REVOLUTION - New
 $49,500Active2 beds 1 baths740 sq. ft.
721 E Tennessee Street, Evansville, IN 47711
MLS# 202644076Listed by: F.C. TUCKER EMGE - New
 $245,000Active4 beds 1 baths2,400 sq. ft.
5814 Broadway Avenue, Evansville, IN 47712
MLS# 202644077Listed by: ELITE HOME AND LAND REALTY - New
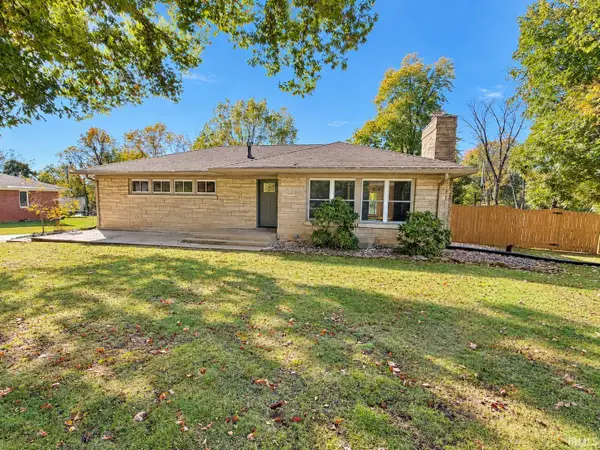 $399,900Active3 beds 3 baths2,975 sq. ft.
13410 Woodland Lane, Evansville, IN 47725
MLS# 202644063Listed by: F.C. TUCKER EMGE - New
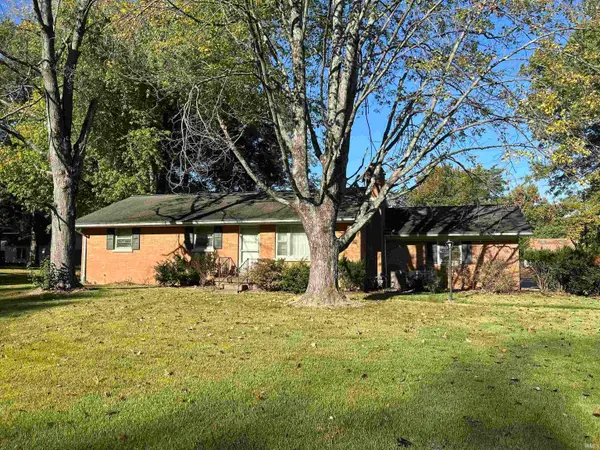 $159,900Active3 beds 2 baths1,894 sq. ft.
11612 Sr 57, Evansville, IN 47725
MLS# 202644042Listed by: ERA FIRST ADVANTAGE REALTY, INC - New
 $398,000Active3 beds 3 baths2,922 sq. ft.
9301 Farmington Drive, Evansville, IN 47712
MLS# 202644045Listed by: RE/MAX REVOLUTION


Protect your home and budget from life's surprises with an Assurant Home Warranty, backed by a partner that supports you through every step of homeownership. Explore Plans.
©2026 Century 21 Real Estate LLC. All rights reserved. CENTURY 21®, the CENTURY 21 Logo and C21® are service marks owned by Century 21 Real Estate LLC. Century 21 Real Estate LLC fully supports the principles of the Fair Housing Act and the Equal Opportunity Act. Each office is independently owned and operated. Listing information is deemed reliable but not guaranteed accurate.