
825 E Negley Avenue, Evansville, IN 47711
Local realty services provided by:CENTURY 21 Bradley Realty, Inc.
Listed by: charles butler, mary ann yoderCell: 812-430-1708
Office: keller williams capital realty
MLS#:202634134
Source:Indiana Regional MLS
Price summary
- Price:$139,500
- Price per sq. ft.:$71.14
About this home
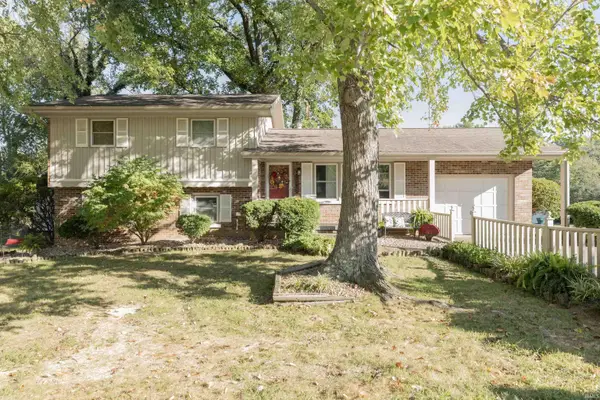
Cute north side home with a mix of original vintage charm plus updates! Pretty cabinetry, built-ins, and ample counter space truly compliment the heart-warming eat-in kitchen. The spacious partially fenced back yard offers endless possibilities. Step out into your front enclosed porch for a quiet retreat to relax, or maybe just to watch the rain. One bedroom has original hardwood flooring. Updates include: new electrical plugs and switches, fresh paint, new carpet in living room, hall, and one bedroom, new lighting, updated bathroom, new washing machine, HVAC ductwork added to supply attic, new electric garage door opener, and fresh landscaping in the front yard. Attic paneled walls, electrical outlets, and window A/C offers close to 165 sq. ft. of potential extra living space! The full dry basement awaits the new owner with a corner workshop area and storage shelves. Easy access to major thoroughfares.
Contact an agent
Home facts
- Year built:1930
- Subdivision & Development:Industrial High
- Listing ID #:202634134
- Added:47 day(s) ago
- Updated:October 07, 2026 at 04:04 PM
Rooms and interior
- Bedrooms:2
- Total bathrooms:1
- Full bathrooms:1
- Rooms Total:4
- Flooring:Carpet, Hardwood Floors, Vinyl
- Kitchen Description:Dishwasher, Eat-In Kitchen, Microwave, On Main Level, Range-Electric, Range/Oven Hookup, Refrigerator
- Basement Description:Full Basement, Unfinished
- Living area:1,063 sq. ft.
Heating and cooling
- Cooling:Central Air, Window
- Heating:Forced Air, Gas
Structure and exterior
- Roof:Asphalt
- Year built:1930
- Building area:1,063 sq. ft.
- Lot area:0.17 Acres
- Lot Features:Level
- Architectural Style:Bungalow, One Story
- Construction Materials:Aluminum
- Exterior Features:Landscaped, Porch Enclosed
- Levels:1 Story
Schools
- High school:North
- Middle school:North
- Elementary school:Evans
Utilities
- Water:City
- Sewer:City
Finances and disclosures
- Price:$139,500
- Price per sq. ft.:$71.14
- Tax amount:$667
Features and amenities
- Laundry features:In Basement
- Amenities:Attic-Walk-up, Countertops-Laminate, Garage Door Opener, Sump Pump
Parking
- Parking description:Detached, Gravel Driveway, Off Street Parking
- Garage spaces:1
New listings near 825 E Negley Avenue
- Coming Soon
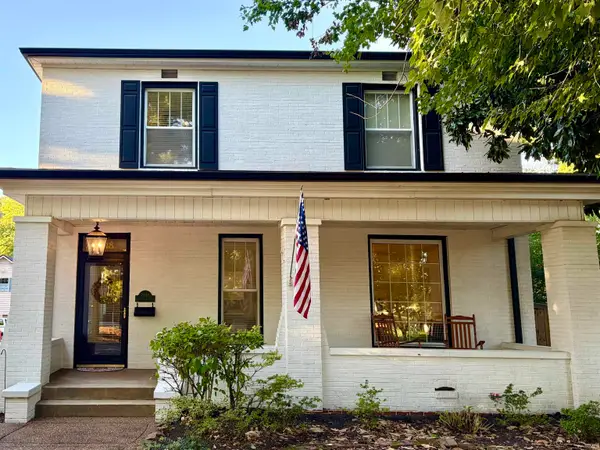 $359,000Coming Soon3 beds 2 baths2,178 sq. ft.
2418 Lincoln Avenue, Evansville, IN 47714
MLS# 202641451Listed by: ERA FIRST ADVANTAGE REALTY, INC - Coming Soon
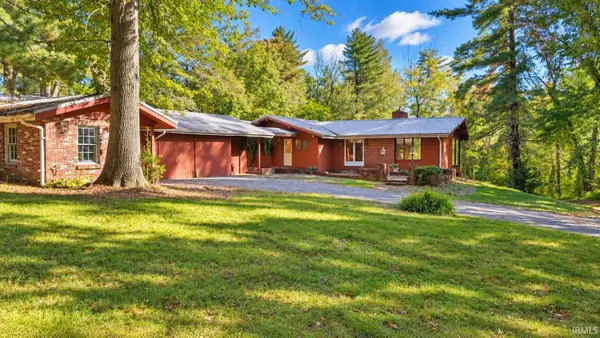 $400,000Coming Soon3 beds 2 baths3,320 sq. ft.
1612 Felstead Road, Evansville, IN 47712
MLS# 202641441Listed by: MY AGENTS REALTY - Coming Soon
 $124,900Coming Soon2 beds 1 baths1,006 sq. ft.
2201 N Fulton Avenue, Evansville, IN 47710
MLS# 202641237Listed by: HARRIS HOWERTON REAL ESTATE - Coming Soon
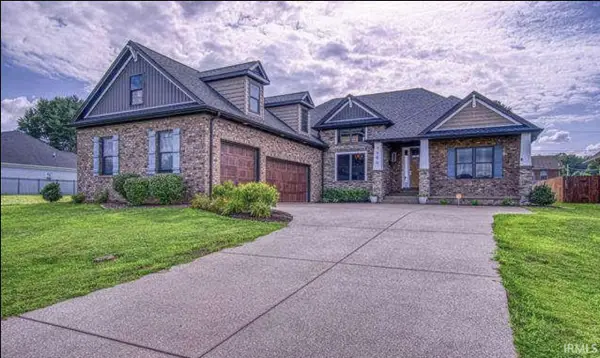 $540,000Coming Soon5 beds 3 baths3,298 sq. ft.
7500 Lauren Drive, Evansville, IN 47725
MLS# 202641082Listed by: EUPHORIC DEVELOPMENT PARTNERS - Coming Soon
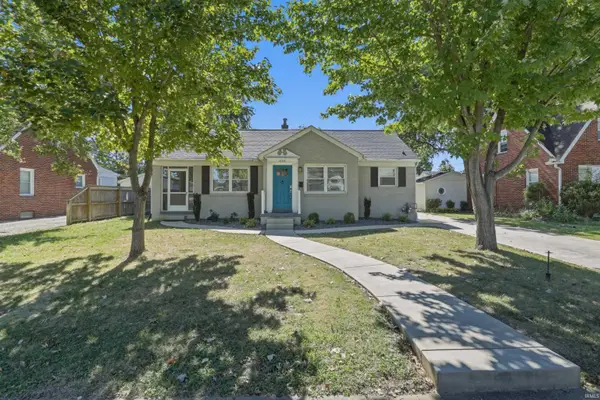 $269,900Coming Soon3 beds 2 baths1,426 sq. ft.
3109 E Cherry Street, Evansville, IN 47714
MLS# 202640847Listed by: @PROPERTIES - New
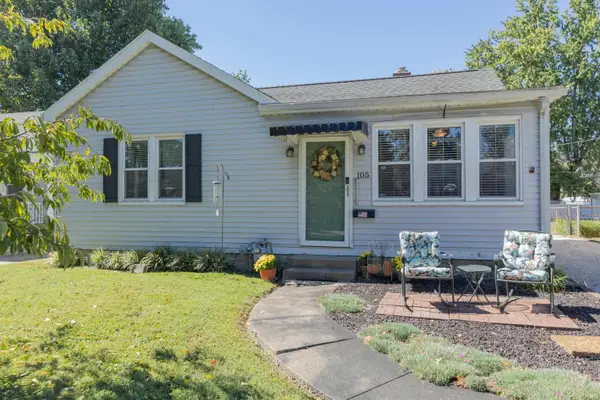 $174,999Active2 beds 1 baths960 sq. ft.
105 S Fairlawn Avenue, Evansville, IN 47714
MLS# 202641551Listed by: F.C. TUCKER EMGE - Open Sun, 12 to 1:30pmNew
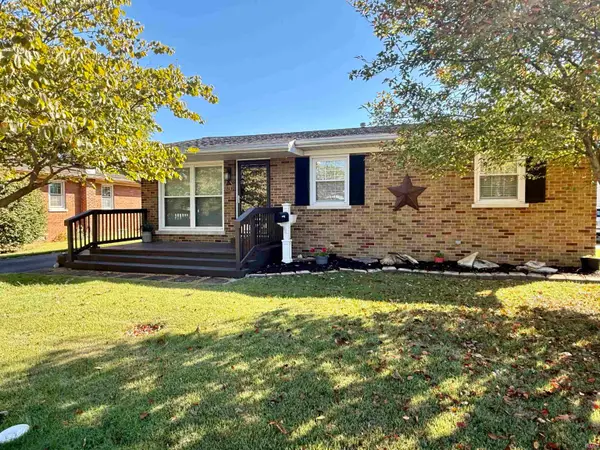 $175,000Active3 beds 1 baths1,000 sq. ft.
1313 N Saint James Boulevard, Evansville, IN 47711
MLS# 202641554Listed by: KELLER WILLIAMS CAPITAL REALTY - Open Sun, 12 to 1:30pmNew
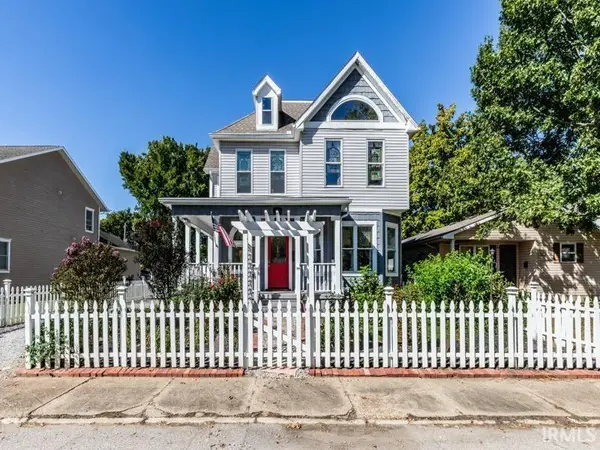 $250,000Active3 beds 2 baths2,766 sq. ft.
1217 Judson Street, Evansville, IN 47713
MLS# 202641533Listed by: BERKSHIRE HATHAWAY HOMESERVICES INDIANA REALTY - New
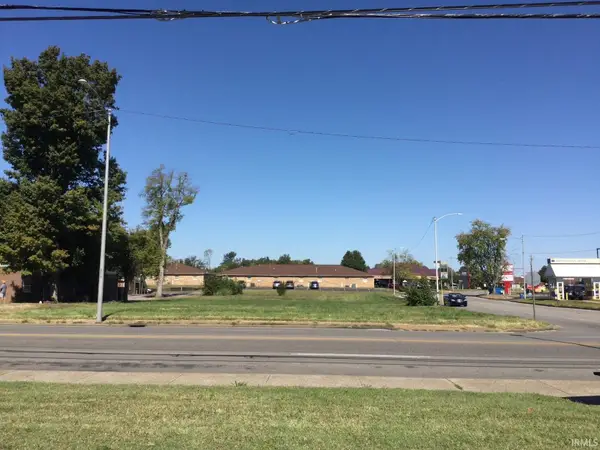 $499,000Active0.8 Acres
4404 Washington Avenue, Evansville, IN 47714
MLS# 202641538Listed by: FOLZ REALTORS - New
 $249,900Active3 beds 2 baths1,760 sq. ft.
2228 Dusseldorf Drive, Evansville, IN 47711
MLS# 202641497Listed by: F.C. TUCKER EMGE


Protect your home and budget from life's surprises with an Assurant Home Warranty, backed by a partner that supports you through every step of homeownership. Explore Plans.
©2026 Century 21 Real Estate LLC. All rights reserved. CENTURY 21®, the CENTURY 21 Logo and C21® are service marks owned by Century 21 Real Estate LLC. Century 21 Real Estate LLC fully supports the principles of the Fair Housing Act and the Equal Opportunity Act. Each office is independently owned and operated. Listing information is deemed reliable but not guaranteed accurate.