
8300 Aster Lane, Evansville, IN 47712
Local realty services provided by:CENTURY 21 Affiliated
Listed by: penny crickOffice: 812-473-4663
Office: era first advantage realty, inc
MLS#:202640536
Source:Indiana Regional MLS
Price summary
- Price:$279,900
- Price per sq. ft.:$200.21
About this home
Situated in a desirable west side subdivision this immaculate 3 bedroom, 2 bath ranch home offers new flooring and fresh paint throughout making it move in ready! This great home offers a floor plan with a spacious great room with soaring ceiling that opens to the kitchen. The large kitchen offers an abundance of cabinetry with all appliances included. The kitchen opens to a spacious separate dining area with a large bay window and picturesque views of the private backyard. The laundry room if located off the 2.5 car attached garage. This split bedroom design offers an owner's suite with walk-in closet and ensuite bath with step-in shower. There are two additional spacious bedrooms that share the full hall bath with tub/shower combo. The backyard includes a large open patio, perfect for relaxing evenings with friends and family. This home has great curb appeal and is located close to great schools, shopping, and dining.
Contact an agent
Home facts
- Year built:2000
- Subdivision & Development:Ashley Place
- Listing ID #:202640536
- Added:1 day(s) ago
- Updated:October 01, 2026 at 04:40 PM
Rooms and interior
- Bedrooms:3
- Total bathrooms:2
- Full bathrooms:2
- Rooms Total:6
- Flooring:Carpet, Vinyl
- Dining Description:Main Level
- Kitchen Description:Dishwasher, Microwave, On Main Level, Oven-Electric, Range-Electric, Range/Oven Hookup, Refrigerator
- Basement Description:Slab
- Living area:1,398 sq. ft.
Heating and cooling
- Cooling:Central Air
- Heating:Forced Air, Gas
Structure and exterior
- Year built:2000
- Building area:1,398 sq. ft.
- Lot area:0.21 Acres
- Architectural Style:One Story, Ranch
- Construction Materials:Brick, Vinyl
- Exterior Features:Landscaped, Patio Open, Porch Covered
- Levels:1 Story
Schools
- High school:Francis Joseph Reitz
- Middle school:Perry Heights
- Elementary school:West Terrace
Utilities
- Water:Public
- Sewer:Public
Finances and disclosures
- Price:$279,900
- Price per sq. ft.:$200.21
- Tax amount:$2,128
Features and amenities
- Laundry features:Dryer Hook Up Electric, Main Floor Laundry, Washer Hook-Up
- Amenities:Attic Storage, Ceilings-Vaulted, Closet(s) Walk-in, Detector-Smoke, Garage Door Opener, Great Room
Parking
- Parking description:Attached
- Garage spaces:3
New listings near 8300 Aster Lane
- Coming Soon
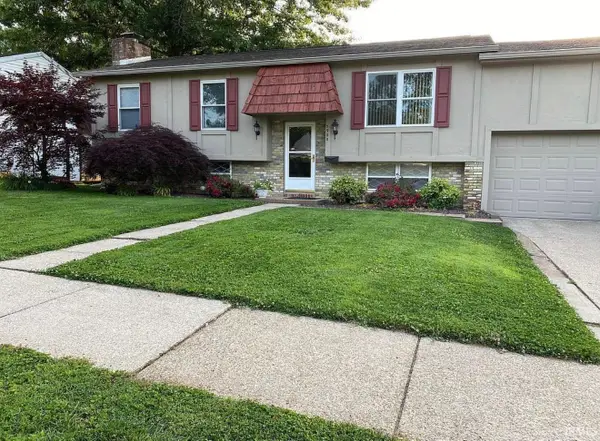 $270,000Coming Soon3 beds 2 baths2,112 sq. ft.
5900 Whitethorne Drive, Evansville, IN 47710
MLS# 202640487Listed by: ATKINS REAL ESTATE - Coming Soon
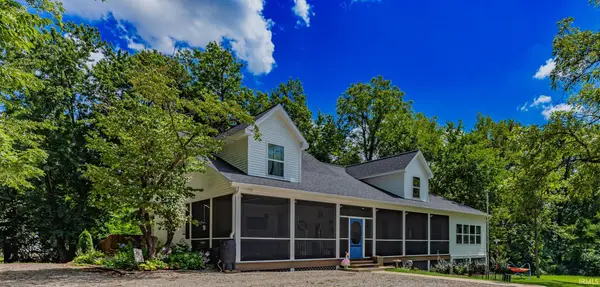 $715,000Coming Soon4 beds 3 baths3,138 sq. ft.
2400 Harmony Way, Evansville, IN 47720
MLS# 202640418Listed by: ERA FIRST ADVANTAGE REALTY, INC - Coming Soon
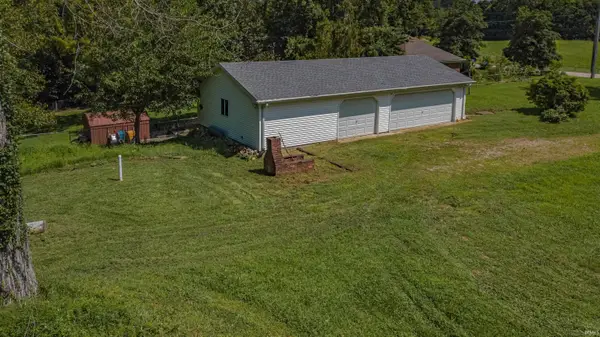 $135,000Coming Soon4.44 Acres
2516 Harmony Way, Evansville, IN 47720
MLS# 202640419Listed by: ERA FIRST ADVANTAGE REALTY, INC - New
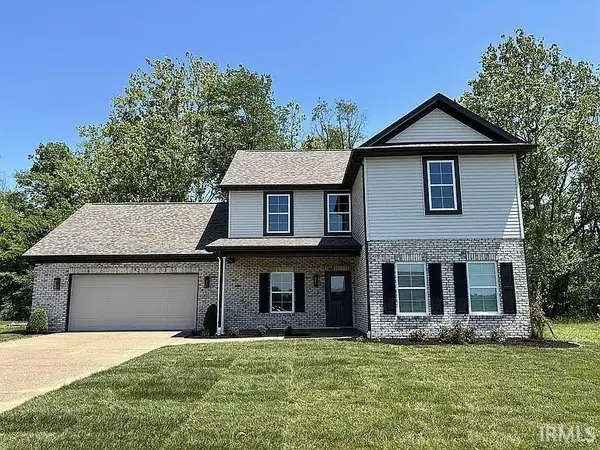 $275,000Active4 beds 3 baths2,740 sq. ft.
10111 Gallop Way, Evansville, IN 47725
MLS# 202640630Listed by: CURRAN MILLER AUCTION & REALTY - Open Sun, 12:30 to 2pmNew
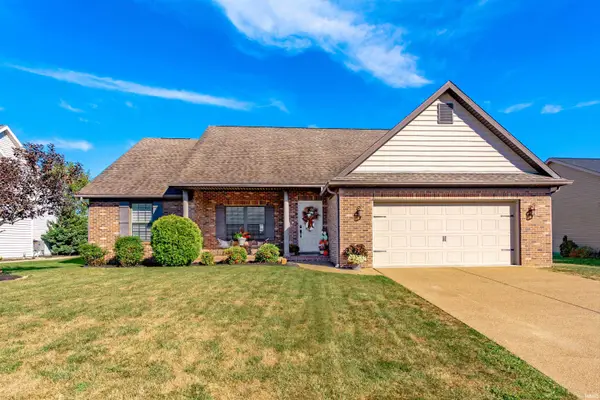 $364,900Active3 beds 2 baths2,088 sq. ft.
13413 Prairie Drive, Evansville, IN 47725
MLS# 202640627Listed by: ERA FIRST ADVANTAGE REALTY, INC - New
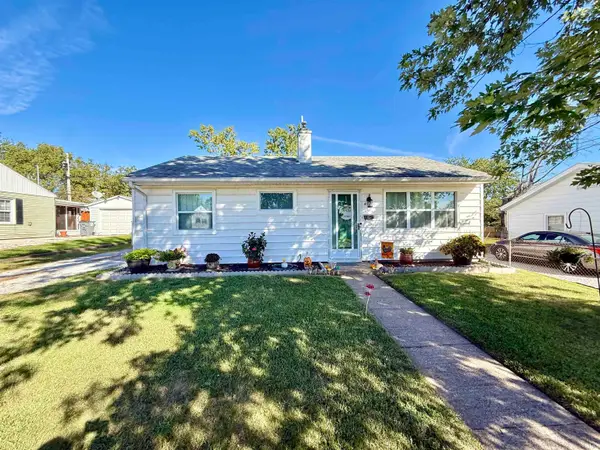 $179,900Active2 beds 1 baths1,195 sq. ft.
4917 Sherbrooke Road, Evansville, IN 47710
MLS# 202640611Listed by: KELLER WILLIAMS CAPITAL REALTY - New
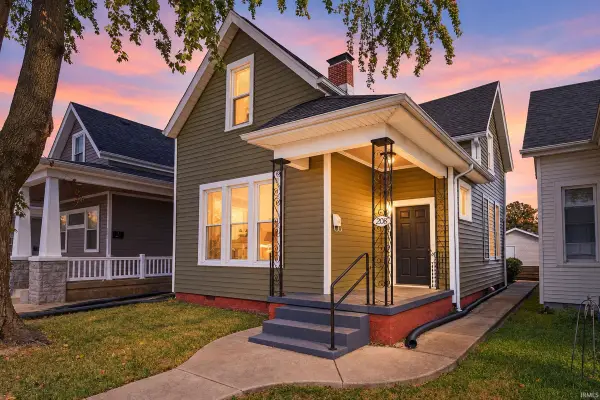 $155,000Active4 beds 2 baths2,170 sq. ft.
208 E Delaware Street, Evansville, IN 47711
MLS# 202640609Listed by: KELLER WILLIAMS CAPITAL REALTY - New
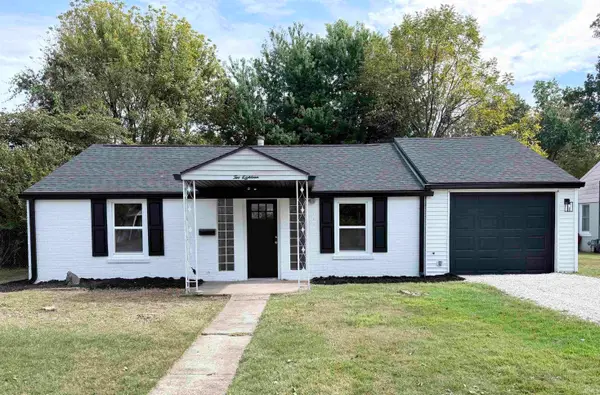 $179,900Active3 beds 2 baths1,602 sq. ft.
218 S Iroquois Drive, Evansville, IN 47714
MLS# 202640593Listed by: ELITE HOME AND LAND REALTY 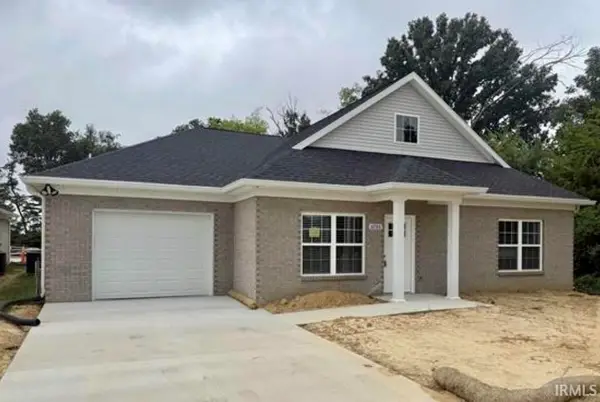 $265,000Pending2 beds 2 baths1,168 sq. ft.
6700 Solstice Lane, Evansville, IN 47715
MLS# 202640585Listed by: F.C. TUCKER EMGE- New
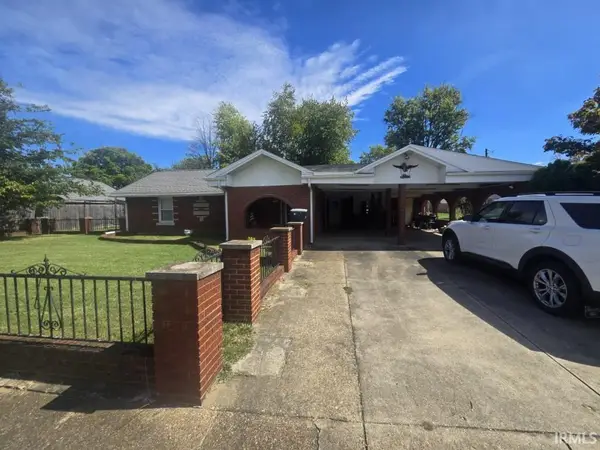 $174,900Active2 beds 2 baths1,501 sq. ft.
106 S Kenmore Drive, Evansville, IN 47714
MLS# 202640578Listed by: KERI HIR


Protect your home and budget from life's surprises with an Assurant Home Warranty, backed by a partner that supports you through every step of homeownership. Explore Plans.
©2026 Century 21 Real Estate LLC. All rights reserved. CENTURY 21®, the CENTURY 21 Logo and C21® are service marks owned by Century 21 Real Estate LLC. Century 21 Real Estate LLC fully supports the principles of the Fair Housing Act and the Equal Opportunity Act. Each office is independently owned and operated. Listing information is deemed reliable but not guaranteed accurate.