
916 S Villa Drive, Evansville, IN 47714
Local realty services provided by:CENTURY 21 Affiliated
Listed by: mitch schulzCell: 812-499-6617
Office: weichert realtors-the schulz group
MLS#:202633059
Source:Indiana Regional MLS
Price summary
- Price:$150,000
- Price per sq. ft.:$77.16
About this home
Charm, character, and opportunity await in this Midtown home situated on a spacious corner lot on Evansville’s East Side! From the inviting curb appeal to the character found throughout the interior, this home offers plenty to love and even more potential to make it your own. Step inside to the welcoming living room featuring original hardwood floors, charming arched doorways, and a beautiful bay window that fills the space with natural light. The kitchen offers a functional footprint with a cozy breakfast nook and built-in pantry, while the adjoining formal dining room— lined with original hardwood floors—could easily serve as a home office or flex space. Rounding out the main level is a first-floor bedroom and full bath, providing a versatile layout for a variety of needs. Head upstairs to find two additional generously sized bedrooms, a half bath, and convenient attic storage. The unfinished basement provides an abundance of additional storage, laundry space, and plenty of opportunity for future use. Approximately three-quarters of the basement was waterproofed by B-Dry in 2022. Out back, relax and unwind on the covered porch overlooking the fully fenced backyard. An oversized shed provides even more storage and offers the potential to be converted back into a one-car garage. With a little tender loving care and your personal touches, this charming home has all the makings of a place you’ll be proud to call home. The roof was replaced in 2022. Home is being sold AS-IS....
Contact an agent
Home facts
- Year built:1935
- Subdivision & Development:Lincoln Villa
- Listing ID #:202633059
- Added:4 day(s) ago
- Updated:August 18, 2026 at 03:51 PM
Rooms and interior
- Bedrooms:3
- Total bathrooms:2
- Full bathrooms:1
- Rooms Total:6
- Dining Description:Main Level
- Kitchen Description:On Main Level
- Basement Description:Partial Basement, Unfinished
- Living area:1,319 sq. ft.
Heating and cooling
- Cooling:Central Air
- Heating:Forced Air, Gas
Structure and exterior
- Year built:1935
- Building area:1,319 sq. ft.
- Lot area:0.17 Acres
- Lot Features:Corner
- Architectural Style:One and Half Story
- Construction Materials:Aluminum, Stone
- Levels:1 1/2 Stories
Schools
- High school:Bosse
- Middle school:Washington
- Elementary school:Dexter
Utilities
- Water:Public
- Sewer:Public
Finances and disclosures
- Price:$150,000
- Price per sq. ft.:$77.16
- Tax amount:$1,744
Features and amenities
- Laundry features:In Basement, Washer Hook-Up
New listings near 916 S Villa Drive
- New
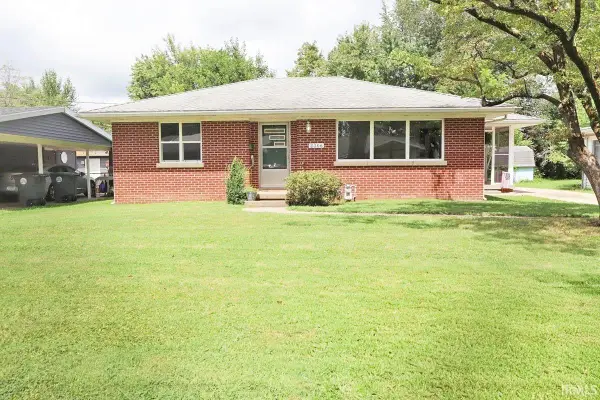 $159,900Active2 beds 1 baths994 sq. ft.
2306 E Florida Street, Evansville, IN 47711
MLS# 202633660Listed by: KELLER WILLIAMS CAPITAL REALTY - New
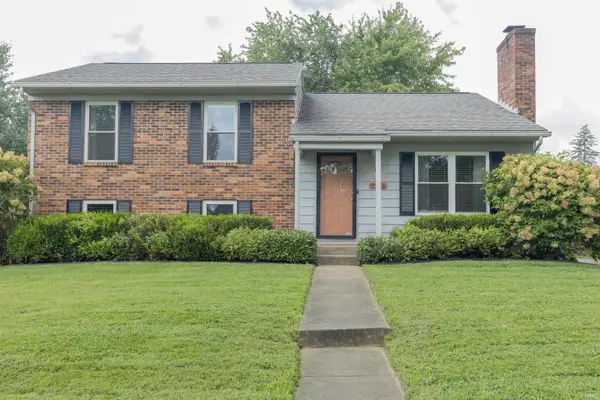 $234,900Active4 beds 2 baths1,647 sq. ft.
7712 Dry Branch Road, Evansville, IN 47711
MLS# 202633661Listed by: F.C. TUCKER EMGE - New
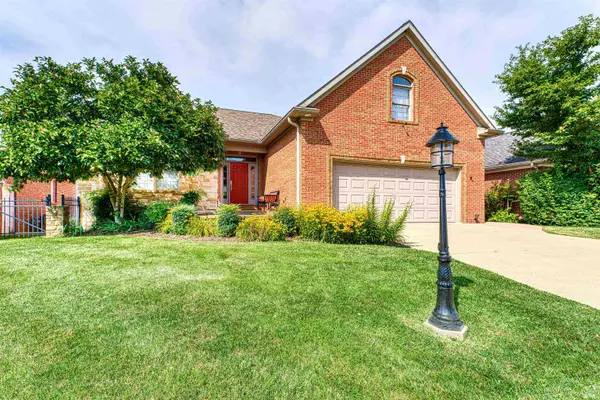 $535,000Active4 beds 3 baths3,858 sq. ft.
2101 Championship Drive, Evansville, IN 47725
MLS# 202633631Listed by: ERA FIRST ADVANTAGE REALTY, INC - New
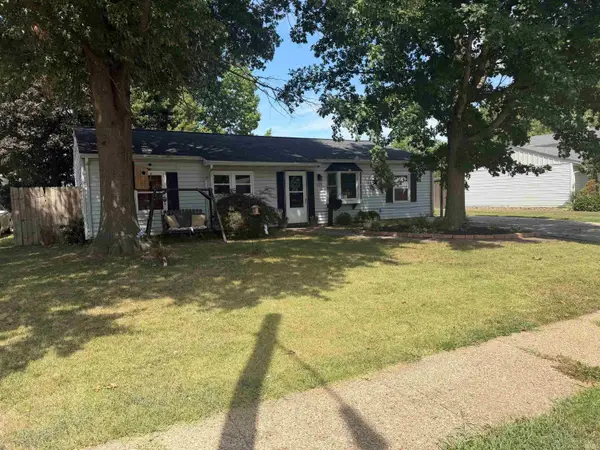 $205,000Active3 beds 2 baths1,450 sq. ft.
509 Colonial Avenue, Evansville, IN 47710
MLS# 202633610Listed by: TRUEBLOOD REAL ESTATE 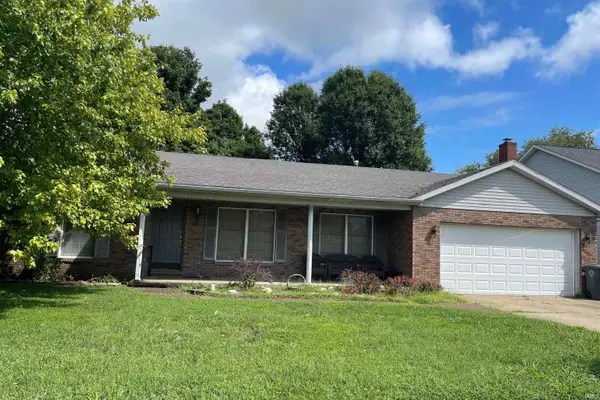 $170,000Pending4 beds 3 baths1,952 sq. ft.
8326 Washington Avenue, Evansville, IN 47715
MLS# 202633598Listed by: RE/MAX REVOLUTION- New
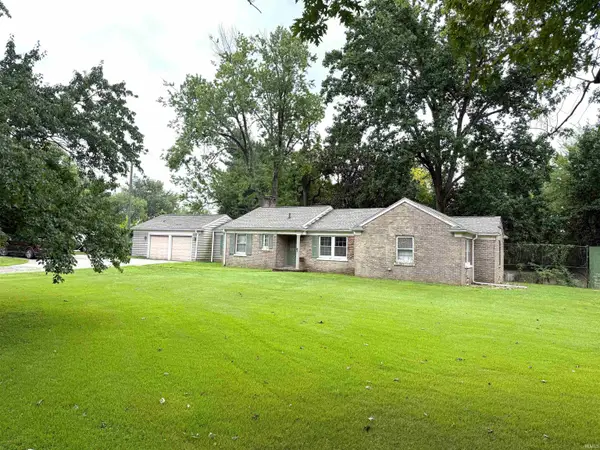 $0Active3 beds 2 baths1,697 sq. ft.
6811 Newburgh Road, Evansville, IN 47715
MLS# 202633588Listed by: SOHN & ASSOCIATES, LTD. - New
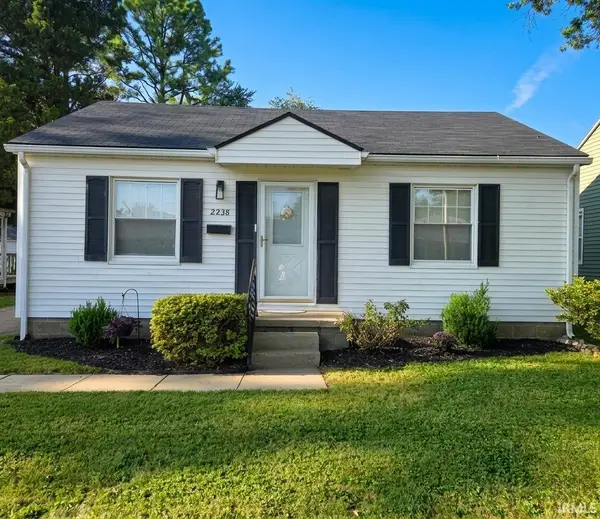 $138,000Active2 beds 1 baths720 sq. ft.
2238 E Iowa Street, Evansville, IN 47711
MLS# 202633529Listed by: KELLER WILLIAMS CAPITAL REALTY - New
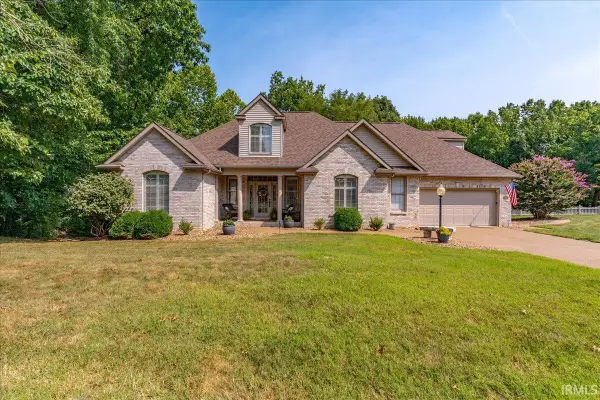 $524,900Active4 beds 5 baths4,640 sq. ft.
236 Knollview Drive, Evansville, IN 47711
MLS# 202633540Listed by: ERA FIRST ADVANTAGE REALTY, INC - New
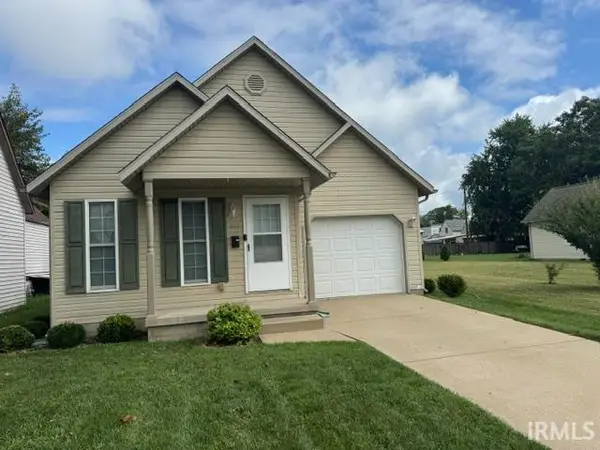 $127,900Active1 beds 1 baths800 sq. ft.
613-617 W Indiana Street, Evansville, IN 47710
MLS# 202633564Listed by: HELFRICH REALTY CO - New
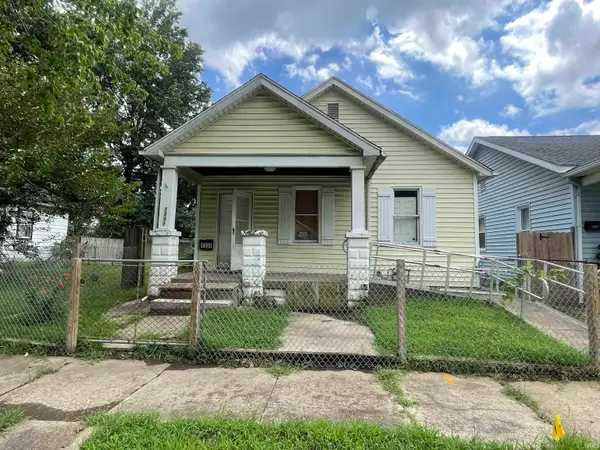 $46,000Active3 beds 1 baths1,032 sq. ft.
1331 E Indiana Street, Evansville, IN 47711
MLS# 202633565Listed by: DAUBY REAL ESTATE


Protect your home and budget from life's surprises with an Assurant Home Warranty, backed by a partner that supports you through every step of homeownership. Explore Plans.
©2026 Century 21 Real Estate LLC. All rights reserved. CENTURY 21®, the CENTURY 21 Logo and C21® are service marks owned by Century 21 Real Estate LLC. Century 21 Real Estate LLC fully supports the principles of the Fair Housing Act and the Equal Opportunity Act. Each office is independently owned and operated. Listing information is deemed reliable but not guaranteed accurate.