
9930 Upper Mount Vernon Road, Evansville, IN 47712
Local realty services provided by:CENTURY 21 Affiliated
9930 Upper Mount Vernon Road,Evansville, IN 47712
$389,900
- 4 Beds
- 3 Baths
- 1,924 sq. ft.
- Single family
- Active
Listed by: angela simpkinsOffice: 812-491-3721
Office: era first advantage realty, inc
MLS#:202646648
Source:Indiana Regional MLS
Price summary
- Price:$389,900
- Price per sq. ft.:$128.55
About this home
WEST!!! Charming Red 2 story, 4 br, 3 bath home just off University Parkway. Main level has open floor plan great for entertaining. Kitchen includes all appliances, solid surface counter tops and large walk in pantry. Living room, dining room, bedroom and full bath complete main level. Master bedroom, 2 additional bedrooms and hall closet provide private oasis upstairs. Master bedroom has large walk in closet and master bath. Abundant storage and laundry can be found in the full, unfinished, walk out/up basement. 2 additional block rooms under porch serve as great storm shelter. Outside you will find 1 car attached garage, 2 yard barns, and awesome view of sunrise from wrap around porch. Home built by Stanton Elfrich, cabinets, trim, solid wood doors by Fehrenbacher, and beautiful cypress flooring. Move in ready and waiting for a new buyer!!!
Contact an agent
Home facts
- Year built:1919
- Subdivision & Development:None
- Listing ID #:202646648
- Added:1 day(s) ago
- Updated:November 13, 2026 at 02:42 AM
Rooms and interior
- Bedrooms:4
- Total bathrooms:3
- Full bathrooms:3
- Rooms Total:8
- Flooring:Ceramic Tile, Hardwood Floors
- Dining Description:Main Level
- Kitchen Description:Cooktop-Gas, Dishwasher, Microwave, On Main Level, Refrigerator
- Basement Description:Full Basement, Outside Entrance, Unfinished
- Living area:1,924 sq. ft.
Heating and cooling
- Cooling:Central Air
- Heating:Gas
Structure and exterior
- Year built:1919
- Building area:1,924 sq. ft.
- Lot area:0.89 Acres
- Lot Features:Level, Slope
- Architectural Style:Two Story
- Construction Materials:Vinyl
- Levels:2 Stories
Schools
- High school:Francis Joseph Reitz
- Middle school:Perry Heights
- Elementary school:West Terrace
Utilities
- Water:Well
- Sewer:Septic
Finances and disclosures
- Price:$389,900
- Price per sq. ft.:$128.55
- Tax amount:$2,113
Features and amenities
- Laundry features:In Basement
Parking
- Parking description:Attached, Gravel Driveway
- Garage spaces:1
New listings near 9930 Upper Mount Vernon Road
- Coming Soon
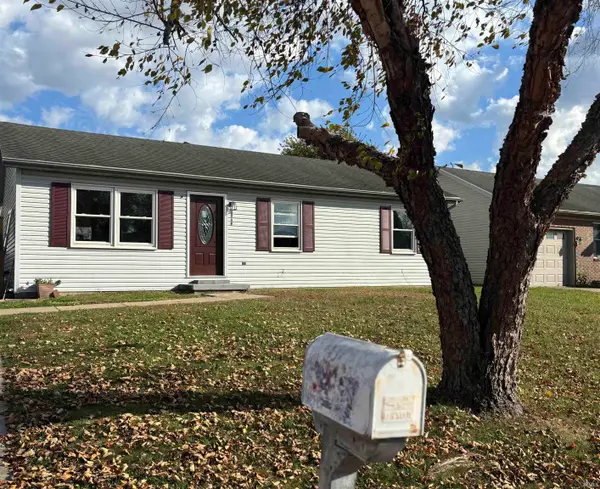 $158,000Coming Soon3 beds 1 baths960 sq. ft.
2909 Fox Hollow Court, Evansville, IN 47715
MLS# 202646546Listed by: HARRIS HOWERTON REAL ESTATE - Coming Soon
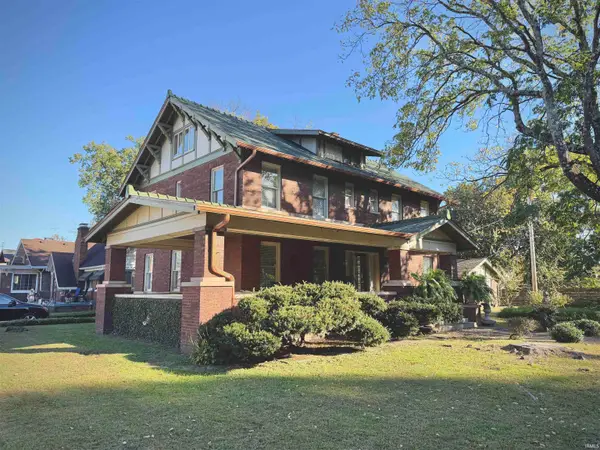 $285,000Coming Soon4 beds 3 baths2,916 sq. ft.
902 S Kentucky Avenue, Evansville, IN 47714
MLS# 202646467Listed by: BERKSHIRE HATHAWAY HOMESERVICES INDIANA REALTY - New
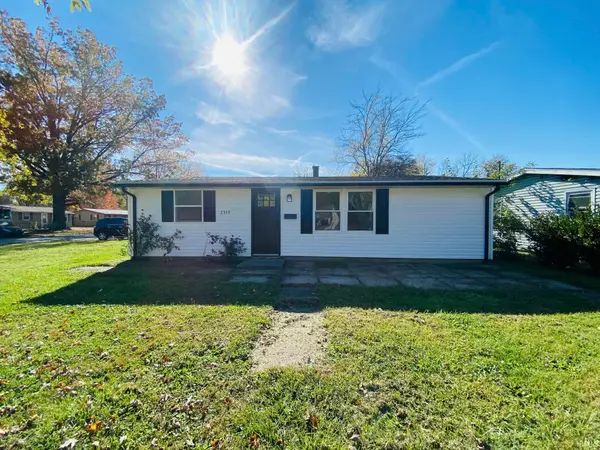 $129,900Active3 beds 1 baths925 sq. ft.
2519 E Riverside Drive, Evansville, IN 47714
MLS# 202646647Listed by: SELL4FREE-WELSH REALTY CORPORATION - New
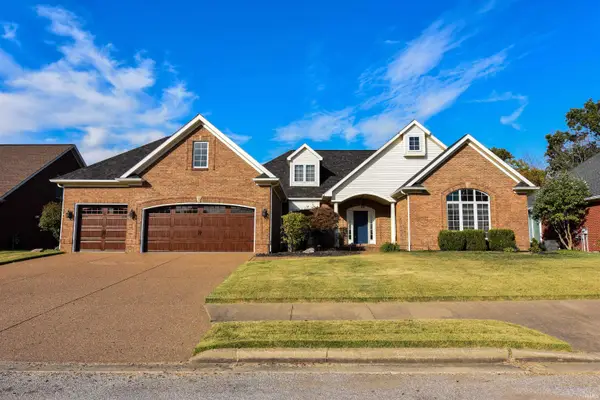 $599,888Active4 beds 3 baths3,333 sq. ft.
1218 Raleigh Drive, Evansville, IN 47725
MLS# 202646653Listed by: FIRST CLASS REALTY - New
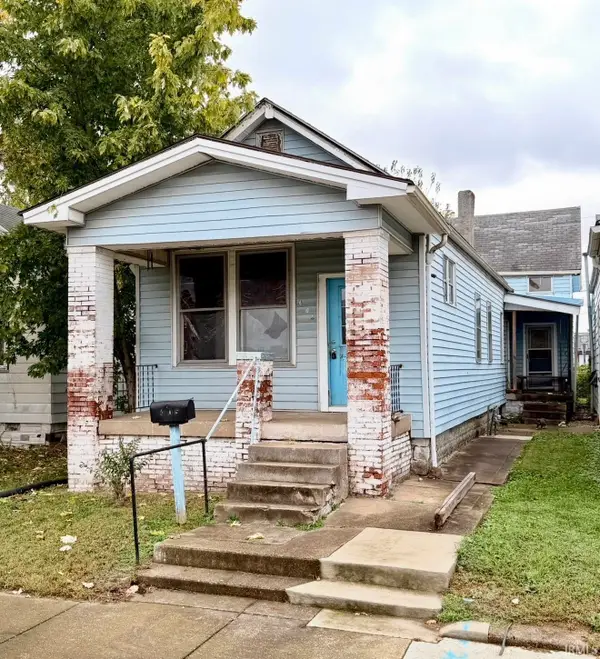 $57,000Active2 beds 1 baths1,584 sq. ft.
405 Garfield Avenue, Evansville, IN 47710
MLS# 202646612Listed by: KELLER WILLIAMS CAPITAL REALTY - Open Sun, 1 to 2:30pmNew
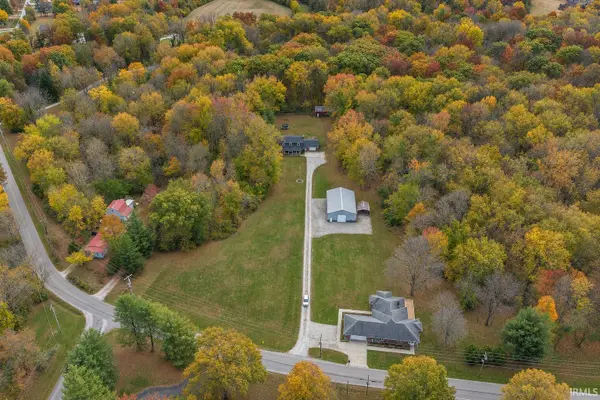 $459,900Active4 beds 3 baths2,688 sq. ft.
10550 Saint Wendel Road, Evansville, IN 47720
MLS# 202646625Listed by: DAUBY REAL ESTATE - New
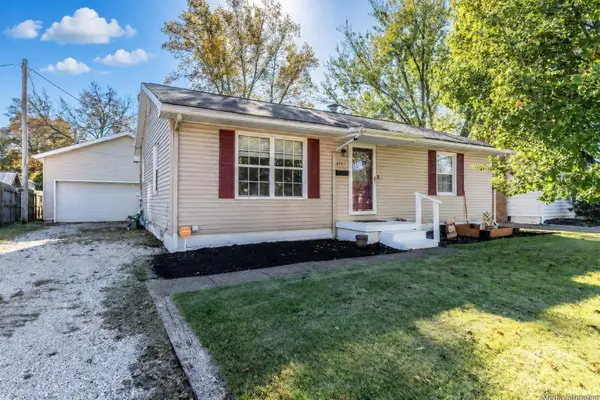 $169,900Active3 beds 1 baths1,026 sq. ft.
4701 Sweetser Avenue, Evansville, IN 47714
MLS# 202646552Listed by: BERKSHIRE HATHAWAY HOMESERVICES INDIANA REALTY - New
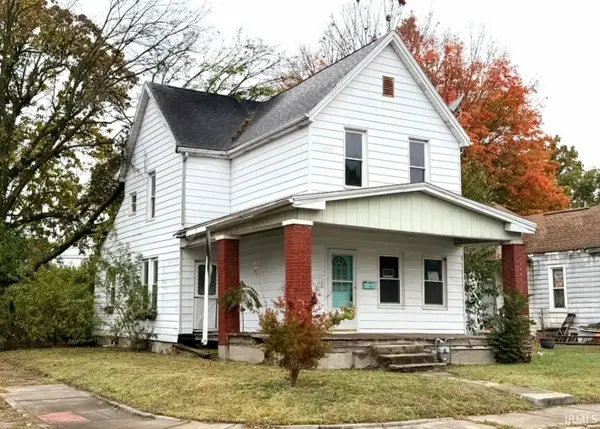 $35,900Active3 beds 2 baths1,566 sq. ft.
1000 N Elliott Street, Evansville, IN 47711
MLS# 202646559Listed by: KELLER WILLIAMS CAPITAL REALTY - New
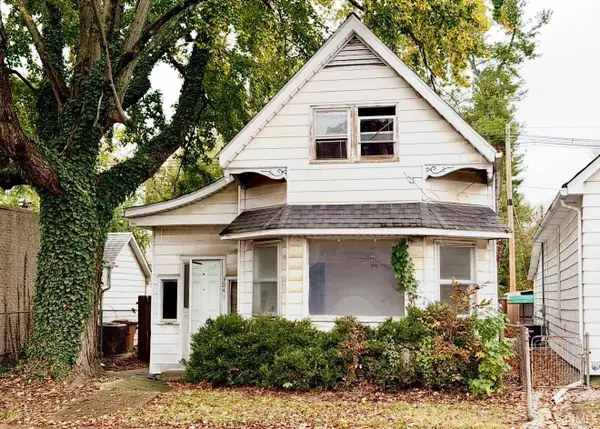 $65,000Active3 beds 2 baths2,057 sq. ft.
304 N Tekoppel Avenue, Evansville, IN 47712
MLS# 202646590Listed by: KELLER WILLIAMS CAPITAL REALTY


Protect your home and budget from life's surprises with an Assurant Home Warranty, backed by a partner that supports you through every step of homeownership. Explore Plans.
©2026 Century 21 Real Estate LLC. All rights reserved. CENTURY 21®, the CENTURY 21 Logo and C21® are service marks owned by Century 21 Real Estate LLC. Century 21 Real Estate LLC fully supports the principles of the Fair Housing Act and the Equal Opportunity Act. Each office is independently owned and operated. Listing information is deemed reliable but not guaranteed accurate.