
102-104 Walnut Street, Fairland, IN 46126
Local realty services provided by:CENTURY 21 Scheetz
102-104 Walnut Street,Fairland, IN 46126
$279,000
- 3 Beds
- 2 Baths
- 1,848 sq. ft.
- Single family
- Active
Listed by: randy myers
Office: indiana real estate alliance,
MLS#:22123561
Source:IN_MIBOR | Licensed in Indiana
Price summary
- Price:$279,000
- Price per sq. ft.:$135.17
About this home
Discover a truly unique opportunity at 102-104 Walnut St in Fairland, IN-two homes on one property! 102 Walnut St, built in 1890, offers 1,848 square feet of living space filled with historic charm and comfortable updates. Situated on an expansive 11,880-square-foot lot, this home features three well-proportioned bedrooms and two full bathrooms across two stories. The spacious family room showcases beautiful crown molding, while the main-floor primary bathroom has been updated with a convenient walk-in shower. Enjoy relaxing or entertaining on the covered front and back porches. 104 Walnut St offers the convenience of one-level living and has a fascinating history of its own-it was once the community's old general store. This additional home provides a unique opportunity for extended family, guests, rental income, a home business, or simply extra space to suit your needs. With two homes, a spacious lot, historic character, and versatile living options, this property offers a rare combination of charm, functionality, and opportunity. Come see all that 102-104 Walnut St has to offer!...
Contact an agent
Home facts
- Year built:1890
- Subdivision & Development:Bradleys Add
- Listing ID #:22123561
- Added:1 day(s) ago
- Updated:September 18, 2026 at 09:42 PM
Rooms and interior
- Bedrooms:3
- Total bathrooms:2
- Full bathrooms:1
- Half bathrooms:1
- Dining Description:Dining Combo/Kitchen
- Kitchen Description:Electric Oven, Microwave, Refrigerator
- Basement:Yes
- Basement Description:Basement
- Living area:1,848 sq. ft.
Heating and cooling
- Cooling:Central Electric
- Heating:Electric, Forced Air
- Central air:Yes
Structure and exterior
- Year built:1890
- Building area:1,848 sq. ft.
- Lot area:0.27 Acres
- Architectural Style:Bungalow, Craftsman
- Construction Materials:Vinyl Siding
- Foundation Description:Brick, Partial
Schools
- High school:Triton Jr-Sr High School
- Elementary school:Triton Elementary School
Finances and disclosures
- Price:$279,000
- Price per sq. ft.:$135.17
Features and amenities
- Appliances:Microwave, Refrigerator, Washer
- Laundry features:Dryer, Washer
New listings near 102-104 Walnut Street
- New
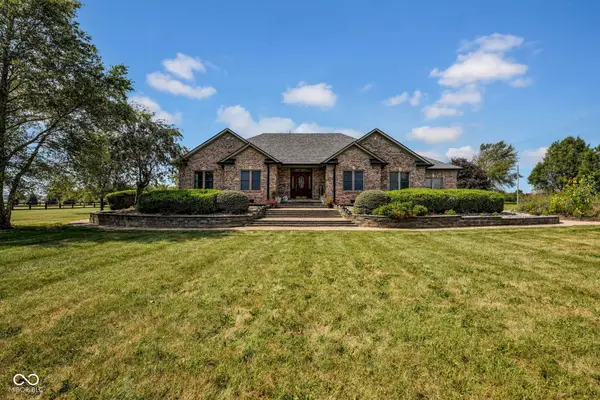 $690,000Active4 beds 3 baths3,002 sq. ft.
3141 N 425 W, Fairland, IN 46126
MLS# 22126293Listed by: RE/MAX ACCLAIMED PROPERTIES - Open Sun, 1 to 3pmNew
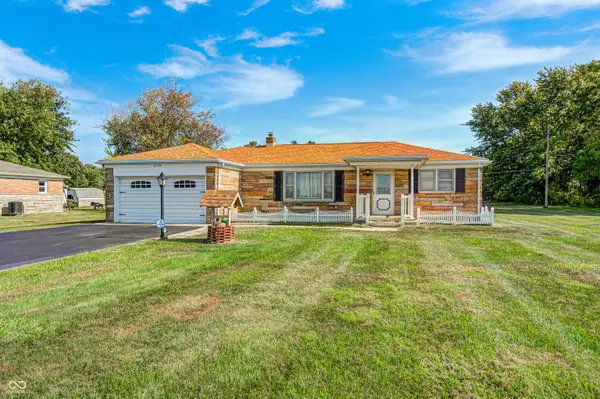 $219,900Active2 beds 1 baths1,476 sq. ft.
6730 N Michigan Road, Fairland, IN 46126
MLS# 22125628Listed by: WEICHERT, REALTORS-TRALEE PROP - New
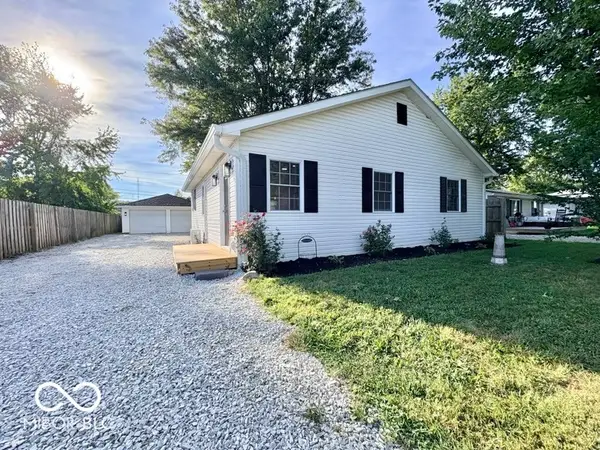 $220,000Active3 beds 1 baths1,164 sq. ft.
5717 N Clover Maple Drive, Fairland, IN 46126
MLS# 22125872Listed by: INSTATE REALTY, LLC - New
 $249,999Active3 beds 2 baths1,536 sq. ft.
219 N Hickory, Fairland, IN 46126
MLS# 22124506Listed by: MAXIMUM RESULTS REAL ESTATE  $305,000Active2 beds 3 baths1,824 sq. ft.
306 W Burnside Avenue, Fairland, IN 46126
MLS# 22124089Listed by: CARPENTER, REALTORS $199,000Active3 beds 1 baths1,152 sq. ft.
9605 N Michigan Road, Fairland, IN 46126
MLS# 22123467Listed by: KELLER WILLIAMS INDY METRO PARTNERS $139,999Active3 beds 2 baths1,139 sq. ft.
5631 N Clover West Drive, Fairland, IN 46126
MLS# 22120216Listed by: TOTALIS REAL ESTATE SOLUTIONS $1,750,000Active57.87 Acres
5682 N Michigan Road, Fairland, IN 46126
MLS# 22122467Listed by: SCHWIER & CO $80,000Active2 beds 1 baths672 sq. ft.
8524 W Pleasant View Elm Street, Fairland, IN 46126
MLS# 22121247Listed by: YOUR REALTY LINK, LLC


Protect your home and budget from life's surprises with an Assurant Home Warranty, backed by a partner that supports you through every step of homeownership. Explore Plans.
©2026 Century 21 Real Estate LLC. All rights reserved. CENTURY 21®, the CENTURY 21 Logo and C21® are service marks owned by Century 21 Real Estate LLC. Century 21 Real Estate LLC fully supports the principles of the Fair Housing Act and the Equal Opportunity Act. Each office is independently owned and operated. Listing information is deemed reliable but not guaranteed accurate.