
6730 N Michigan Road, Fairland, IN 46126
Local realty services provided by:CENTURY 21 Scheetz
6730 N Michigan Road,Fairland, IN 46126
$219,900
- 2 Beds
- 1 Baths
- 1,476 sq. ft.
- Single family
- Active
Upcoming open houses
- Sun, Sep 2001:00 pm - 03:00 pm
Listed by: ryan moriarty
Office: weichert, realtors-tralee prop
MLS#:22125628
Source:IN_MIBOR | Licensed in Indiana
Price summary
- Price:$219,900
- Price per sq. ft.:$148.98
About this home
Opportunity is knocking in Fairland! This 1,476 sqft stone ranch is ready for its next owner. Just inside, you are greeted by a tiled entryway leading into the living room with hardwood flooring. The kitchen has been updated with tile floors, oak cabinets, granite countertops, and a glass tile backsplash. The family room with dark wood paneling and gas fireplace offers a moody place to relax. The former garage was finished into a game room but could be converted back if desired. Both bedrooms feature hardwood floors and good closet space. The hall bathroom has a retro style with original tiled walls and an updated vanity with granite countertop. Behind the home is a nice concrete patio overlooking the large backyard with a mini barn for additional storage. The property offers just over an acre of land with no HOA and easy access to I-74. The roof is less than one year old and included complete replacement of the roof decking. Home is being sold as-is.
Contact an agent
Home facts
- Year built:1965
- Subdivision & Development:Carmarla
- Listing ID #:22125628
- Added:3 day(s) ago
- Updated:September 17, 2026 at 04:28 PM
Rooms and interior
- Bedrooms:2
- Total bathrooms:1
- Full bathrooms:1
- Dining Description:Dining Combo/Kitchen
- Kitchen Description:Gas Oven
- Living area:1,476 sq. ft.
Heating and cooling
- Cooling:Central Electric
- Heating:Forced Air, Propane
- Central air:Yes
Structure and exterior
- Year built:1965
- Building area:1,476 sq. ft.
- Lot area:1.05 Acres
- Architectural Style:Ranch
- Construction Materials:Stone
- Exterior Features:Barn Mini
- Foundation Description:Crawl Space
Schools
- High school:Triton Jr-Sr High School
- Elementary school:Triton Elementary School
Finances and disclosures
- Price:$219,900
- Price per sq. ft.:$148.98
Features and amenities
- Appliances:Smoke Alarm, Water Softener Owned
- Laundry features:Laundry in Garage
- Amenities:Sump Pump, Wood Work Stained
Parking
- Parking description:Service Door
New listings near 6730 N Michigan Road
- New
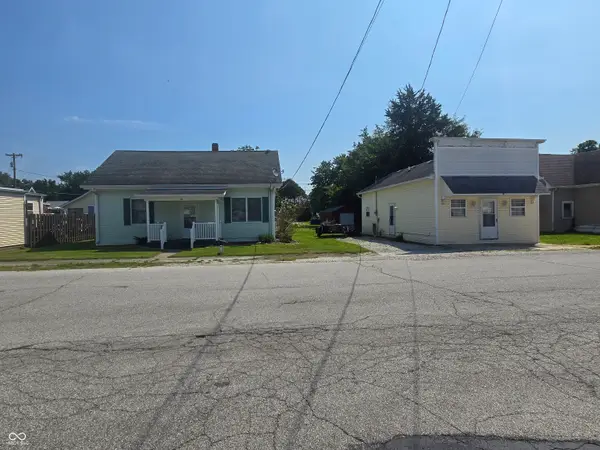 $279,000Active3 beds 2 baths1,848 sq. ft.
102-104 Walnut Street, Fairland, IN 46126
MLS# 22123561Listed by: INDIANA REAL ESTATE ALLIANCE, - New
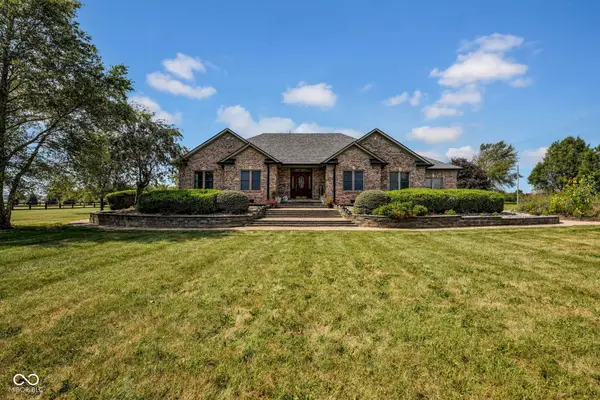 $690,000Active4 beds 3 baths3,002 sq. ft.
3141 N 425 W, Fairland, IN 46126
MLS# 22126293Listed by: RE/MAX ACCLAIMED PROPERTIES - New
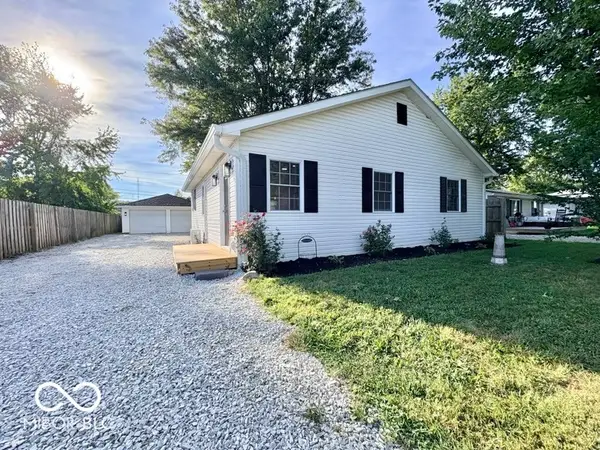 $220,000Active3 beds 1 baths1,164 sq. ft.
5717 N Clover Maple Drive, Fairland, IN 46126
MLS# 22125872Listed by: INSTATE REALTY, LLC - New
 $249,999Active3 beds 2 baths1,536 sq. ft.
219 N Hickory, Fairland, IN 46126
MLS# 22124506Listed by: MAXIMUM RESULTS REAL ESTATE  $305,000Active2 beds 3 baths1,824 sq. ft.
306 W Burnside Avenue, Fairland, IN 46126
MLS# 22124089Listed by: CARPENTER, REALTORS $199,000Active3 beds 1 baths1,152 sq. ft.
9605 N Michigan Road, Fairland, IN 46126
MLS# 22123467Listed by: KELLER WILLIAMS INDY METRO PARTNERS $139,999Active3 beds 2 baths1,139 sq. ft.
5631 N Clover West Drive, Fairland, IN 46126
MLS# 22120216Listed by: TOTALIS REAL ESTATE SOLUTIONS $1,750,000Active57.87 Acres
5682 N Michigan Road, Fairland, IN 46126
MLS# 22122467Listed by: SCHWIER & CO $80,000Active2 beds 1 baths672 sq. ft.
8524 W Pleasant View Elm Street, Fairland, IN 46126
MLS# 22121247Listed by: YOUR REALTY LINK, LLC


Protect your home and budget from life's surprises with an Assurant Home Warranty, backed by a partner that supports you through every step of homeownership. Explore Plans.
©2026 Century 21 Real Estate LLC. All rights reserved. CENTURY 21®, the CENTURY 21 Logo and C21® are service marks owned by Century 21 Real Estate LLC. Century 21 Real Estate LLC fully supports the principles of the Fair Housing Act and the Equal Opportunity Act. Each office is independently owned and operated. Listing information is deemed reliable but not guaranteed accurate.