
7180 N 400 W, Fairland, IN 46126
Local realty services provided by:CENTURY 21 Scheetz
Listed by: suzan shoemaker
Office: f.c. tucker company
MLS#:22114308
Source:IN_MIBOR | Licensed in Indiana
Price summary
- Price:$240,000
- Price per sq. ft.:$144.23
About this home
Welcome to a home where opportunity meets space, ready for your personal touch to turn it into an absolute masterpiece. This 3 bedroom, 1.5 bathroom diamond in the rough is tailor-made for first-time buyers looking to build instant sweat equity or anyone with a vision for great living. The large family room downstairs is packed with possibilities. Need a 4th bedroom, a dedicated home office, a cozy media room, or a gym? The possibilities are endless! Step outside to your ultimate outdoor retreat with a fully fenced backyard, designed for unforgettable summers. Dive into the in-ground pool featuring its own slide, offering endless fun and relaxation right at home. DIYers and hobbyists will love the deep 2-car garage with a large workbench, plus a huge separate storage barn equipped with an overhead garage door and side door access - ideal for extra vehicles, riding mowers, or an ultimate hobby shop. Need a big yard? This home is situated on nearly half an acre! Needs some TLC and cosmetic updates, but the bones, footprint, and features are unbeatable for the price. Bring your vision and turn this bank-approved short-sale opportunity into your dream home!...
Contact an agent
Home facts
- Year built:1973
- Subdivision & Development:No Subdivision
- Listing ID #:22114308
- Added:48 day(s) ago
- Updated:September 17, 2026 at 03:52 PM
Rooms and interior
- Bedrooms:3
- Total bathrooms:2
- Full bathrooms:1
- Half bathrooms:1
- Dining Description:Dining Combo/Kitchen
- Kitchen Description:Dishwasher, Electric Oven, Microwave Hood, Refrigerator
- Living area:1,664 sq. ft.
Heating and cooling
- Cooling:Window Unit(s)
- Heating:Baseboard, Electric
Structure and exterior
- Year built:1973
- Building area:1,664 sq. ft.
- Lot area:0.46 Acres
- Lot Features:Mature Trees
- Construction Materials:Brick, Vinyl Siding
- Exterior Features:Storage
- Foundation Description:Slab
Schools
- High school:Triton Jr-Sr High School
- Elementary school:Triton Elementary School
Finances and disclosures
- Price:$240,000
- Price per sq. ft.:$144.23
Features and amenities
- Appliances:Refrigerator, Washer, Water Heater
- Laundry features:Dryer, Washer
Parking
- Parking description:Garage Door Opener
- Garage:Yes
- Garage spaces:2
New listings near 7180 N 400 W
- New
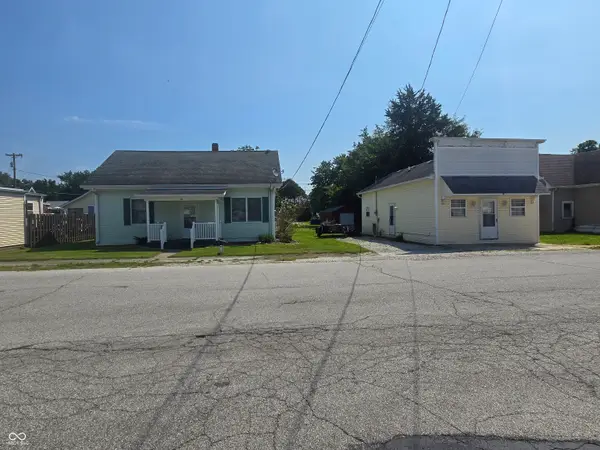 $279,000Active3 beds 2 baths1,848 sq. ft.
102-104 Walnut Street, Fairland, IN 46126
MLS# 22123561Listed by: INDIANA REAL ESTATE ALLIANCE, - New
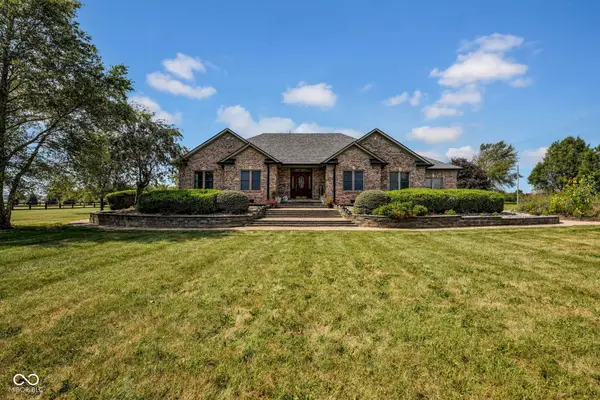 $690,000Active4 beds 3 baths3,002 sq. ft.
3141 N 425 W, Fairland, IN 46126
MLS# 22126293Listed by: RE/MAX ACCLAIMED PROPERTIES - Open Sun, 1 to 3pmNew
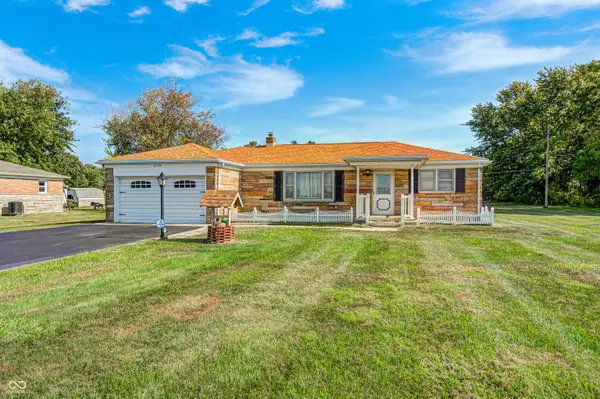 $219,900Active2 beds 1 baths1,476 sq. ft.
6730 N Michigan Road, Fairland, IN 46126
MLS# 22125628Listed by: WEICHERT, REALTORS-TRALEE PROP - New
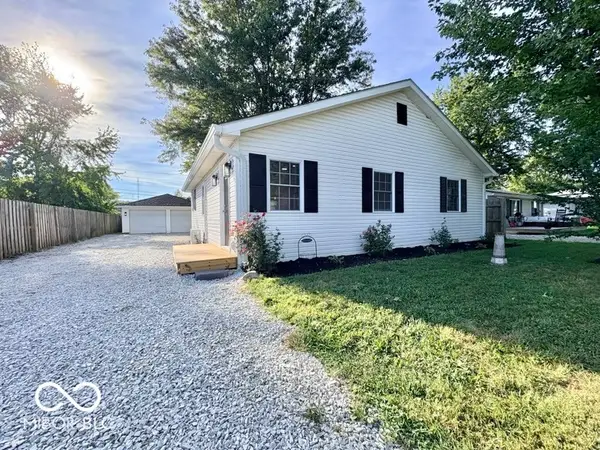 $220,000Active3 beds 1 baths1,164 sq. ft.
5717 N Clover Maple Drive, Fairland, IN 46126
MLS# 22125872Listed by: INSTATE REALTY, LLC - New
 $249,999Active3 beds 2 baths1,536 sq. ft.
219 N Hickory, Fairland, IN 46126
MLS# 22124506Listed by: MAXIMUM RESULTS REAL ESTATE  $305,000Active2 beds 3 baths1,824 sq. ft.
306 W Burnside Avenue, Fairland, IN 46126
MLS# 22124089Listed by: CARPENTER, REALTORS $199,000Active3 beds 1 baths1,152 sq. ft.
9605 N Michigan Road, Fairland, IN 46126
MLS# 22123467Listed by: KELLER WILLIAMS INDY METRO PARTNERS $139,999Active3 beds 2 baths1,139 sq. ft.
5631 N Clover West Drive, Fairland, IN 46126
MLS# 22120216Listed by: TOTALIS REAL ESTATE SOLUTIONS $1,750,000Active57.87 Acres
5682 N Michigan Road, Fairland, IN 46126
MLS# 22122467Listed by: SCHWIER & CO $80,000Active2 beds 1 baths672 sq. ft.
8524 W Pleasant View Elm Street, Fairland, IN 46126
MLS# 22121247Listed by: YOUR REALTY LINK, LLC


Protect your home and budget from life's surprises with an Assurant Home Warranty, backed by a partner that supports you through every step of homeownership. Explore Plans.
©2026 Century 21 Real Estate LLC. All rights reserved. CENTURY 21®, the CENTURY 21 Logo and C21® are service marks owned by Century 21 Real Estate LLC. Century 21 Real Estate LLC fully supports the principles of the Fair Housing Act and the Equal Opportunity Act. Each office is independently owned and operated. Listing information is deemed reliable but not guaranteed accurate.