
614 N Sycamore Street, Fairmount, IN 46928
Local realty services provided by:CENTURY 21 Affiliated
Listed by: joshua vidaOffice: 574-626-8432
Office: paradigm realty solutions
MLS#:202642538
Source:Indiana Regional MLS
Price summary
- Price:$199,500
- Price per sq. ft.:$159.86
About this home
MOVE-IN READY 3-BEDROOM, 2-BATH HOME WITH MAJOR UPDATES!** Charming 3-bedroom, 2-full-bath home in Fairmount with 1,248 square feet of finished living space, a 2-car attached garage and numerous recent improvements. The roof was completely replaced in 2026 and covers the entire home, including the attached garage. The home also features **new flooring throughout and fresh interior paint**. The furnace and A/C were replaced in 2021 and include a washable filter. Built in **2003**, this home offers newer construction compared with many properties in the area. The bright, spacious eat-in kitchen provides ample cabinetry and workspace, with the existing appliances remaining. Additional cabinetry along the wall provides extra storage. The living room offers abundant natural light and convenient access to the yard through the side exterior door. All three bedrooms are generously sized with fresh paint, new carpet and excellent closet space. Two full bathrooms provide added convenience. The laundry room includes washer and dryer hookups. The spacious attached 2-car garage with garage opener provides excellent parking and storage and includes the water softener and hot water heater. Outside, the **39' x 132' lot** features attractive landscaping, a spacious backyard, and a storage shed. Major improvements include a **new 2026 roof over the entire home and garage, new flooring throughout, fresh interior paint, and 2021 furnace and A/C**. Property is being sold AS-IS; seller welcomes inspections. Proof of funds or pre-approval letter required with offers....
Contact an agent
Home facts
- Year built:2003
- Subdivision & Development:None
- Listing ID #:202642538
- Added:11 day(s) ago
- Updated:October 25, 2026 at 04:49 AM
Rooms and interior
- Bedrooms:3
- Total bathrooms:2
- Full bathrooms:2
- Rooms Total:5
- Flooring:Carpet, Vinyl
- Dining Description:Main Level
- Kitchen Description:Dishwasher, Eat-In Kitchen, Kitchen Island, Microwave, On Main Level, Range-Electric, Range/Oven Hookup, Refrigerator
- Living area:1,248 sq. ft.
Heating and cooling
- Cooling:Central Air
- Heating:Forced Air, Gas
Structure and exterior
- Roof:Asphalt, Dimensional Shingles, Shingle
- Year built:2003
- Building area:1,248 sq. ft.
- Lot area:0.12 Acres
- Lot Features:Level
- Architectural Style:One Story, Ranch
- Construction Materials:Vinyl
- Levels:1 Story
Schools
- High school:Madison Grant
- Middle school:Madison Grant
- Elementary school:Summitville
Utilities
- Water:City
- Sewer:City
Finances and disclosures
- Price:$199,500
- Price per sq. ft.:$159.86
- Tax amount:$1,403
Features and amenities
- Laundry features:Dryer Hook Up Electric, Main Floor Laundry, Washer Hook-Up
- Amenities:Closet(s) Walk-in, Countertops-Laminate, Detector-Smoke, Double Pane Windows, Garage Door Opener, Garden Tub, Insulated Doors, Storm Doors
Parking
- Parking description:Attached, Gravel Driveway, Off Street Parking
- Garage spaces:2
New listings near 614 N Sycamore Street
- New
 $249,900Active3 beds 2 baths1,800 sq. ft.
560 E 900 S, Fairmount, IN 46928
MLS# 202643828Listed by: MOVING REAL ESTATE - New
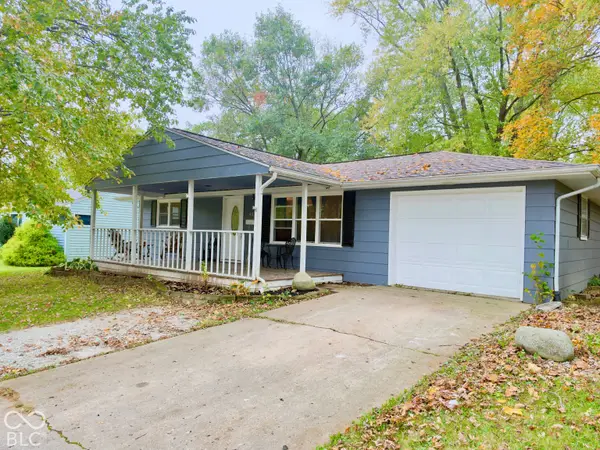 $147,900Active3 beds 1 baths1,117 sq. ft.
405 N Hill Street, Fairmount, IN 46928
MLS# 22131081Listed by: F.C. TUCKER COMPANY  $50,000Active5 Acres
E 1000 S, Fairmount, IN 46928
MLS# 202642395Listed by: F.C. TUCKER REALTY CENTER $45,000Active3 beds 1 baths1,207 sq. ft.
802 Henley Avenue, Fairmount, IN 46928
MLS# 202642379Listed by: KERI HIR $179,000Pending3 beds 1 baths1,120 sq. ft.
1318 N Main Street, Fairmount, IN 46928
MLS# 202641125Listed by: HOOSIER HUB REALTY LLC $185,000Active4 beds 2 baths1,522 sq. ft.
310 E Adams Street, Fairmount, IN 46928
MLS# 202637500Listed by: RE/MAX REALTY ONE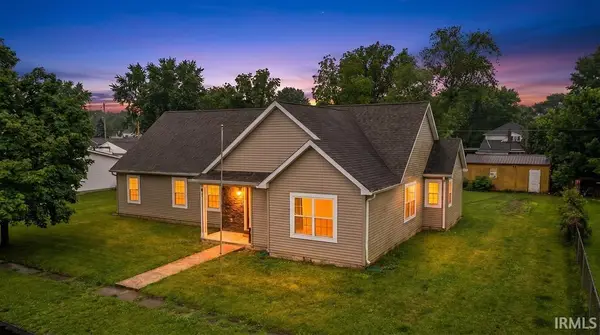 $222,000Pending4 beds 2 baths2,119 sq. ft.
508 S Penn Street, Fairmount, IN 46928
MLS# 202636863Listed by: RE/MAX REALTY ONE $19,999Active0.33 Acres
407 S Penn Street, Fairmount, IN 46928
MLS# 202636194Listed by: THE WYMAN GROUP $19,900Active0 Acres
407 S Penn Street, Fairmount, IN 46928
MLS# 202636204Listed by: THE WYMAN GROUP


Protect your home and budget from life's surprises with an Assurant Home Warranty, backed by a partner that supports you through every step of homeownership. Explore Plans.
©2026 Century 21 Real Estate LLC. All rights reserved. CENTURY 21®, the CENTURY 21 Logo and C21® are service marks owned by Century 21 Real Estate LLC. Century 21 Real Estate LLC fully supports the principles of the Fair Housing Act and the Equal Opportunity Act. Each office is independently owned and operated. Listing information is deemed reliable but not guaranteed accurate.